292 William Street E, Oshawa
1 / 6
For Sale
$829,900
4 bd · 4 ba · 2,500–3,000 sq ft

292 William Street E, Oshawa L1G 1K8

MLS®# E13690834

Est. mortgage
$3,148/mo
Property taxes $4,347.94/yr

About This Home

Property Type
Apartment, Fourplex, 2-Storey
Parking
None 0 garage, 10 parking
MLS #
E13690834
Size
2500-3000 sqft
Basement
Separate Entrance,Unfinished
Listed on
2026-08-18
Lot size
52 x 215.0
Tax
$4,347.94 /yr
Days on Market
94
Approximate Age
100+
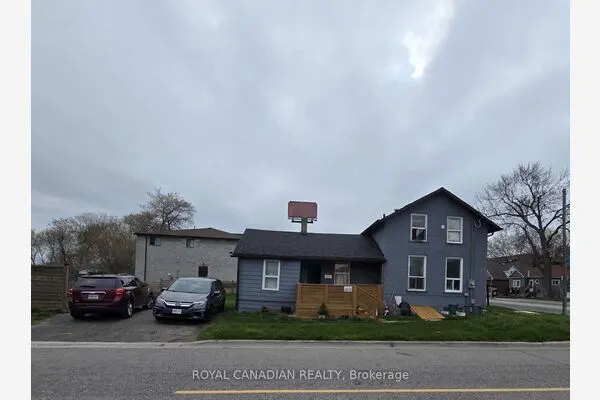
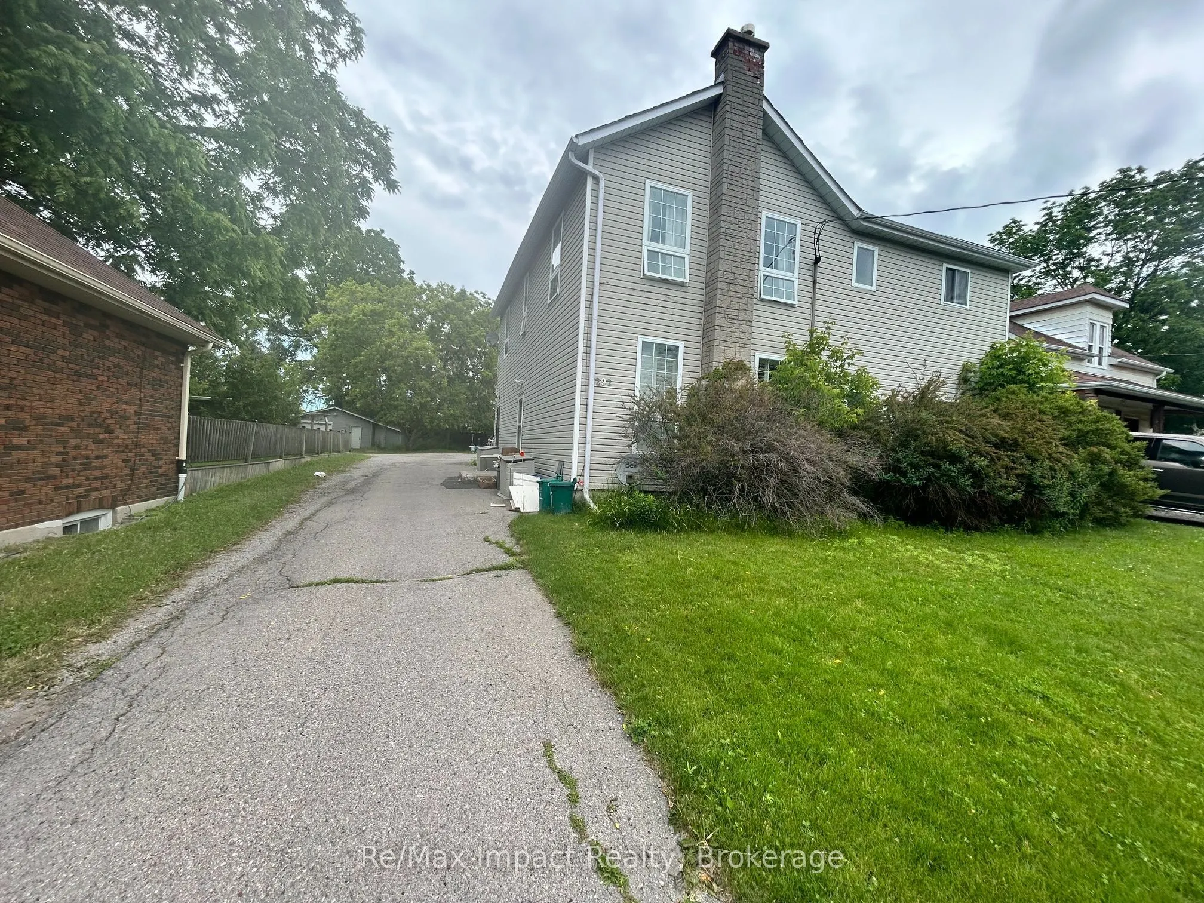
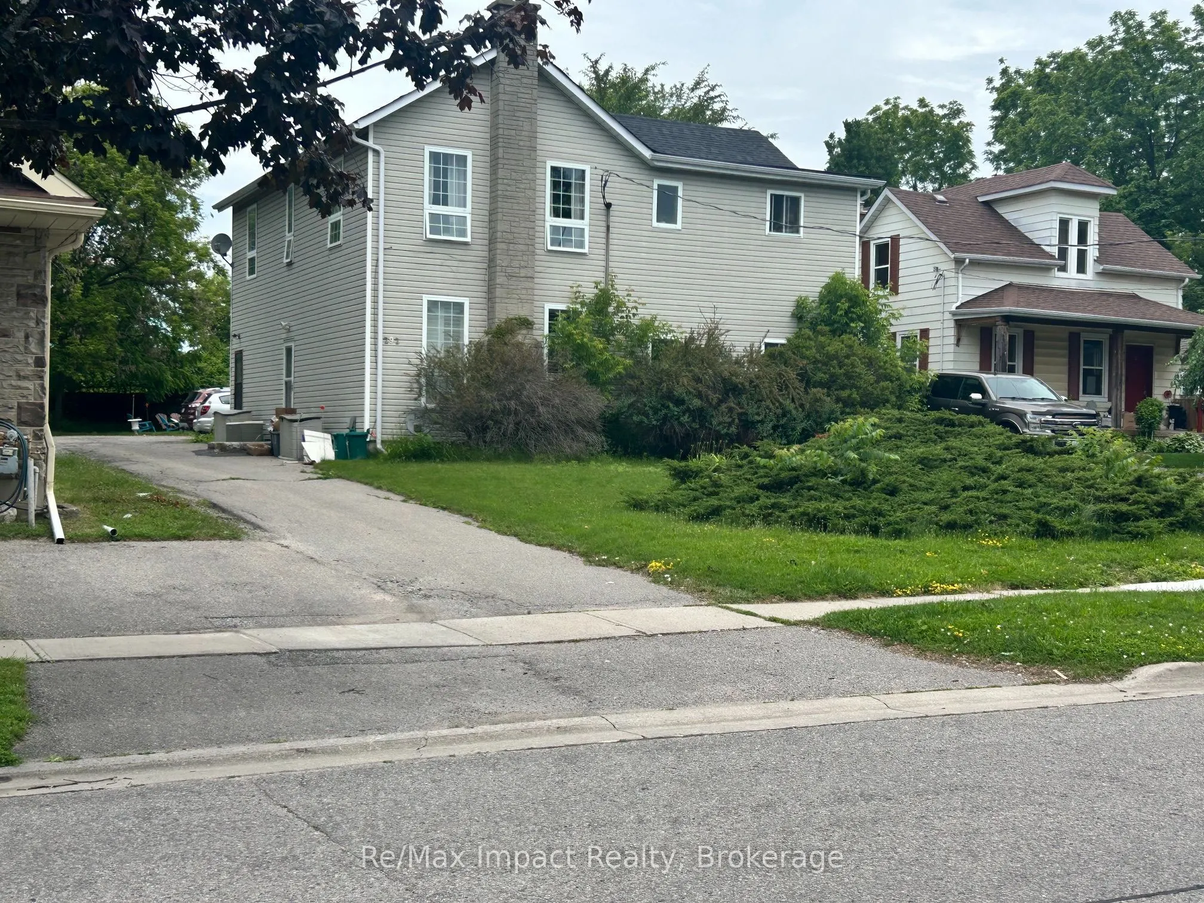
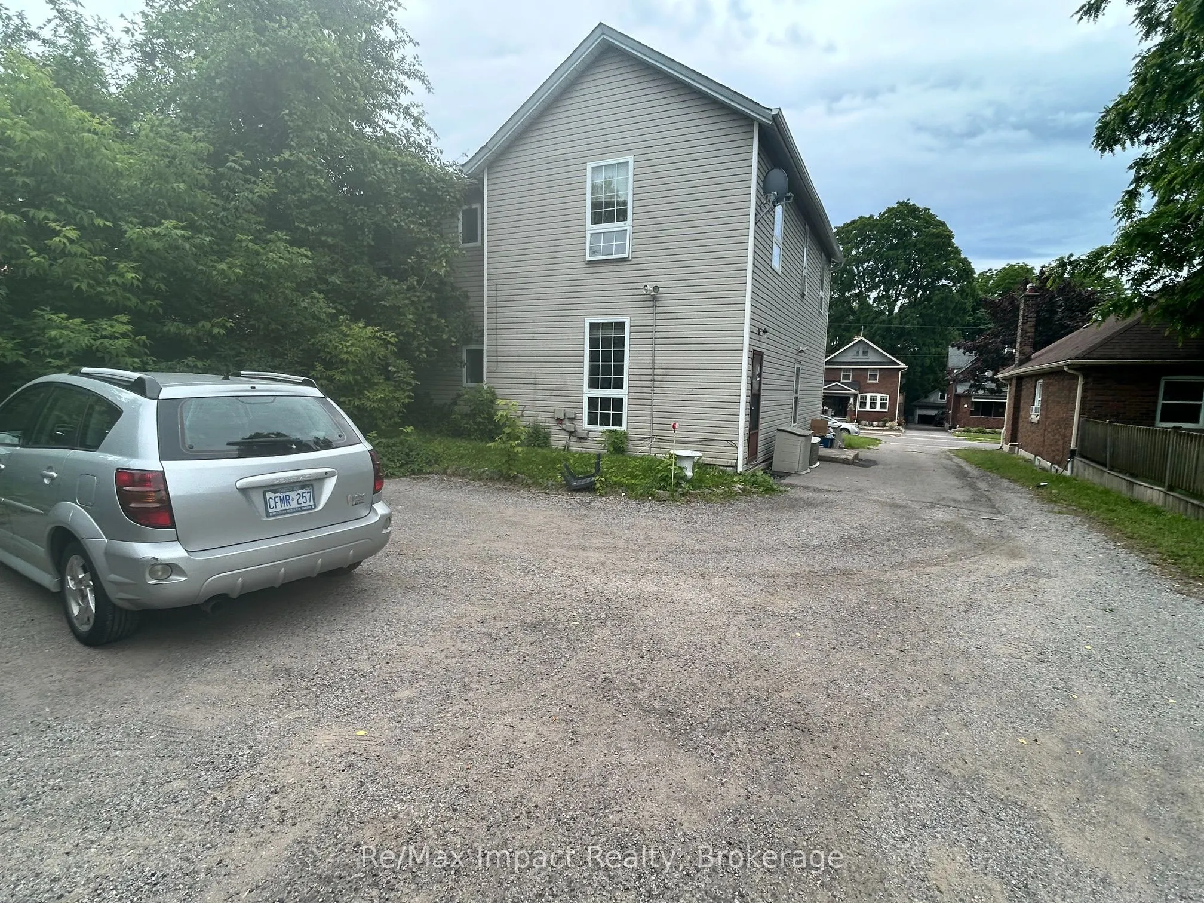
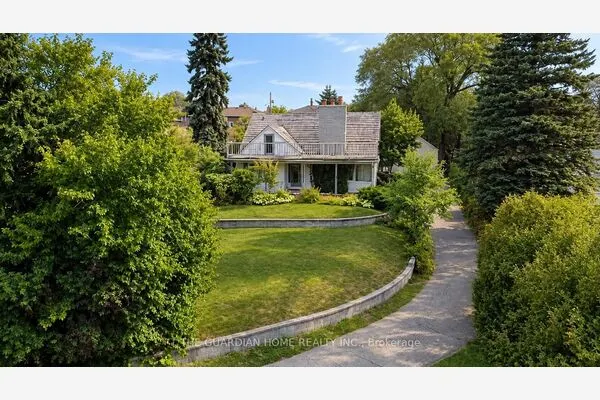
Legal Four Plex 2 Story built in 1910 on a quite street, the property has a large back yard with lots of driveway and parking one spot for each apartment plus some extra. The property has four one bedroom apartments all very similar in size and layout. The basement is split into 2 sections the back section is laundry and has 2 washers and 2 coin dryers. All units are currently rented one at $1325 plus Hydro this tenant takes care of the yard maintenance, one rented at $1500 Monthly plus hydro and 2 rented at $1525 plus hydro all of the tenants would like to stay. The property shows very well all units only one may not in excellent shape. The tenants are excellent tenants always pay on time and keep the units looking really good. The property backs onto the development underway to the north, which is the vacant parcel that starts at Adelaide Road and Ritson Road and goes south and east. 278 William is being sold as well and listed at $684,900.00 the two properties combined are almost an half an acre.

Property Details

Full Property Details

Interior

Bedrooms
4
Total Bedrooms
4
Washrooms
4
Square Footage
2500-3000 sqft
Basement
Separate Entrance,Unfinished
Heating Source
Gas
Heating Fuel
Forced Air
Air Conditioning
None
Family Room
No
Kitchens
4
Total Kitchens
4
Fireplace Features
No

Exterior

Depth
215.0
Front
51.62
Lot Size
52 x 215.0 ft
Pool
None
Parking Spaces
10
Total Parking Spaces
10.00
Parking Description
None
Garage Spaces
0
Zoning
R1-E, R5-B

Building Description

Style
2-Storey
Home Type
Apartment
Subtype
Fourplex
Year Built
100+
Property Orientation
North
Exterior Finish
Wood
Sewers
Sewer
Water Supply
Municipal
Possession Date
8/31/2026

Community

Community
O'Neill

Taxes & Fees

Taxes
$4,347.94 /yr
Tax Year
2026
Occupancy
Tenant

Room Types

Room Dimensions Area Description
Bedroom 11.29 x 9.55 107.82 sqft -
Kitchen 17.52 x 6.82 119.49 sqft -
Living Room 14.11 x 13.48 190.2 sqft -
Prasath Selvarajah
Prasath Selvarajah
HOUSESIGMA INC.
Listed by John Hill, Broker
93 days on site
Listing Broker
Re/Max Impact Realty
Courtesy
Re/Max Impact Realty
Listed Date
8/18/2026

Courtesy of PropTx MLS® / Re/Max Impact Realty
Similar homes for sale in Oshawa

Explore Oshawa

Copyright 2026 All rights reserved. PropTx MLS® assumes no responsibility for the accuracy of any information shown. The information provided herein must only be used by consumers that have a bona fide interest in the purchase, sale or lease of real estate and may not be used for any commercial purpose or any other purpose.
Powered by AgentLocator