
2558 Ladyfern Crossing #44, Pickering
1 / 44
For Sale
$599,900
2+1 bd · 3 ba · 1,200–1,399 sq ft

2558 Ladyfern Crossing #44, Pickering L1X 0E6

MLS®# E13689880

Est. mortgage
$2,276/mo
Property taxes $4,667.13/yr

About This Home

Property Type
Condo, Condo Townhouse, 3-Storey
Parking
Private 1 garage, 2 parking
MLS #
E13689880
Size
1200-1399 sqft
Basement
None
Listed on
2026-08-18
Tax
$4,667.13 /yr
Days on Market
94
Maintenance Fee
$307.73
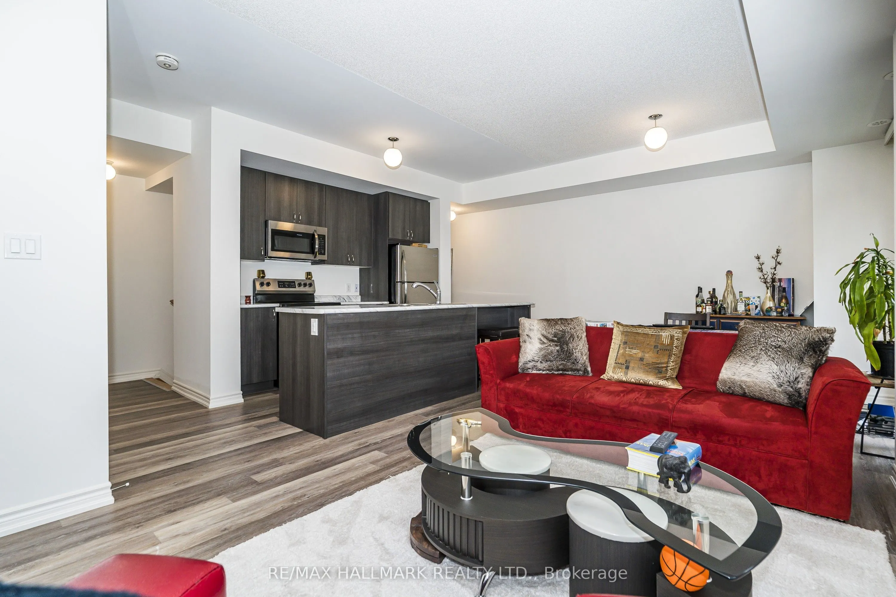
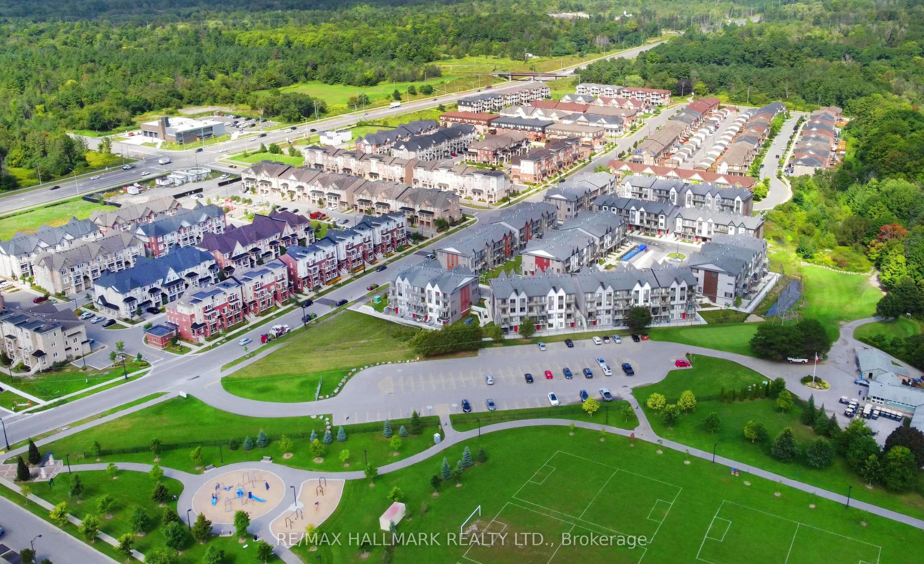
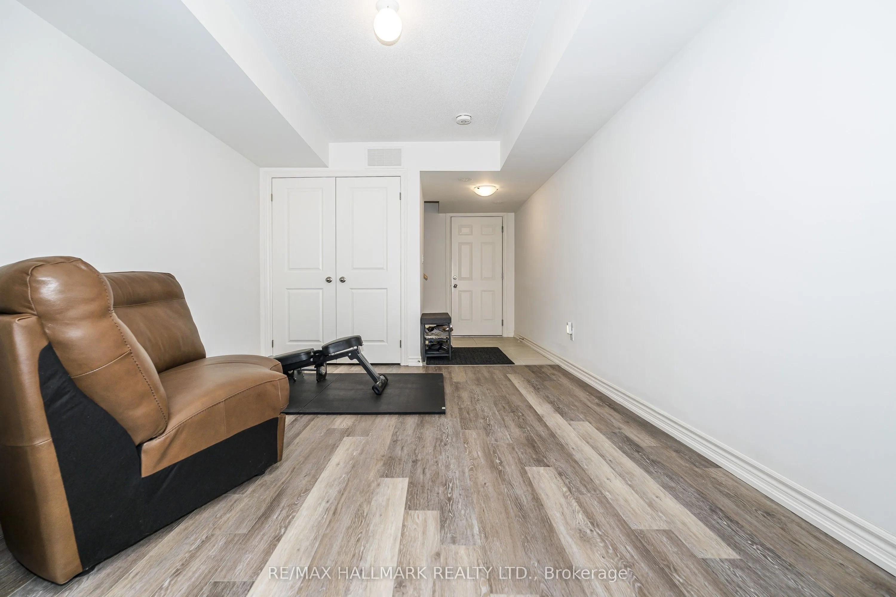
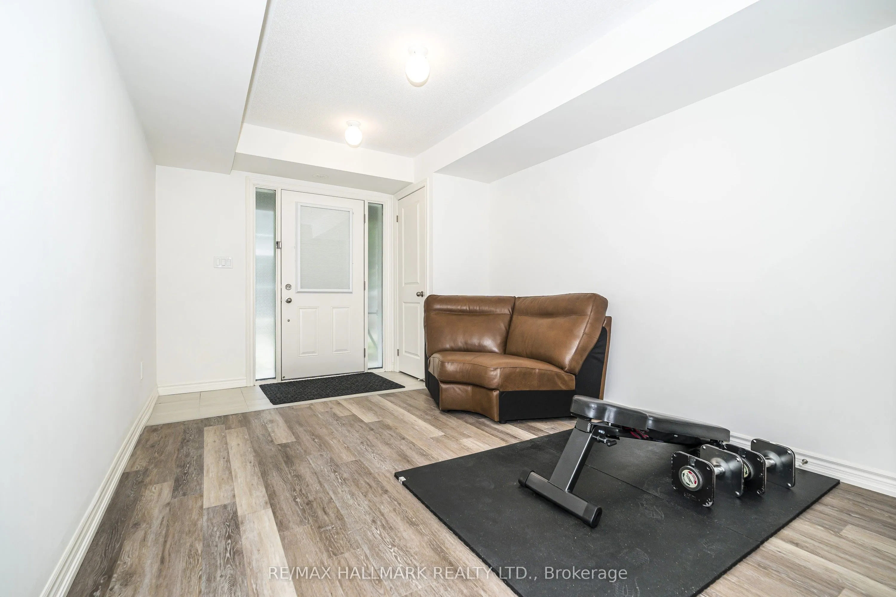
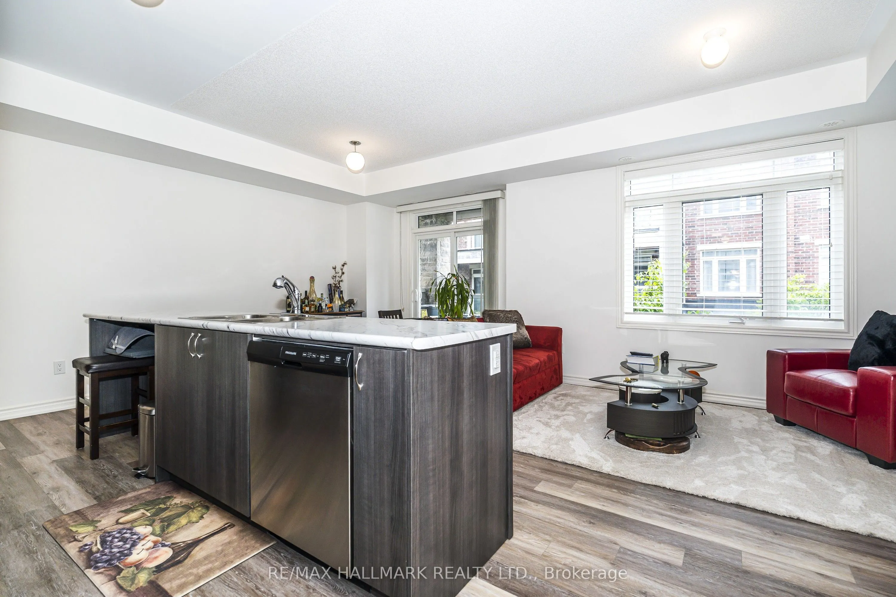
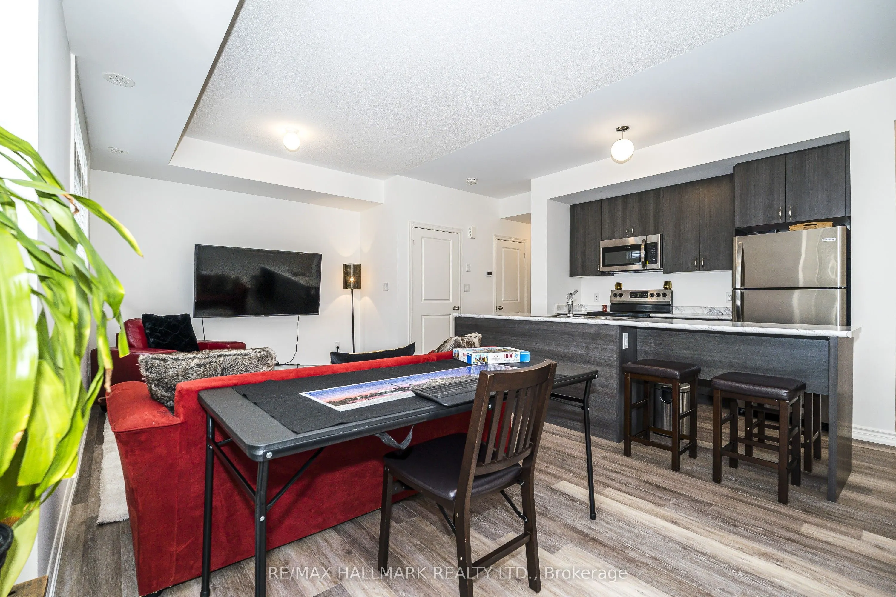
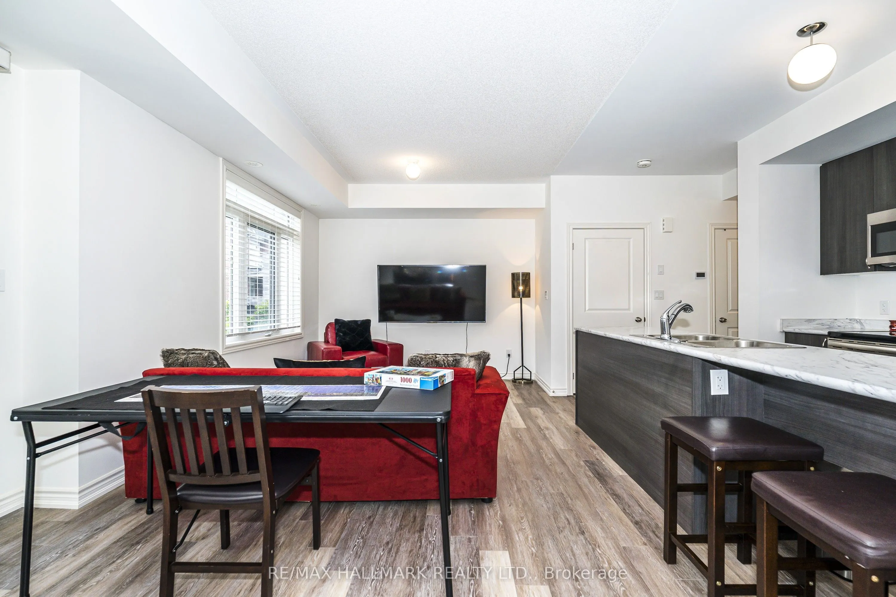
Welcome To Modern Living In Pickering's Highly Sought-After Duffin Heights! This Beautifully Designed, 3-Storey 2+1 Bedroom Condo Townhouse Perfectly Blends Modern Elegance With Everyday Comfort. The Ground-Floor, Versatile Flex Space Functions Beautifully As Home Office, Den, Or Recreation Room. Head Up To The Bright, Open-Concept 2nd Floor, Bathed In Natural Light And Featuring An Upgraded Kitchen With An Oversized Island, And Stainless-Steel Appliances. The 3rd Level Boasts Two Spacious Bedrooms, Including A Primary Private 4-Piece Ensuite With Walk-In Shower, And Double Closet. Enjoy Fresh Air On Two Private Balconies. Located Just Minutes From Vibrant Local Shops, Dining, Transit, And Scenic Parks.

Property Details

Full Property Details

Interior

Bedrooms
2
Bedrooms Plus
1
Total Bedrooms
3
Washrooms
3
Square Footage
1200-1399 sqft
Basement
None
Heating Source
Gas
Heating Fuel
Forced Air
Air Conditioning
Central Air
Family Room
No
Kitchens
1
Total Kitchens
1
Fireplace Features
No

Exterior

Driveway
Private
Parking Spaces
2
Total Parking Spaces
2.00
Parking Description
Private
Garage Spaces
1
Zoning
MU-MD-1
Balcony
Open

Building Description

Style
3-Storey
Home Type
Condo
Subtype
Condo Townhouse
Property Orientation
West
Exterior Finish
Brick,Stone
Possession Date
10/14/2026
Locker
None

Community

Community
Duffin Heights

Taxes & Fees

Taxes
$4,667.13 /yr
Tax Year
2026
Occupancy
Owner
Maintenance Fee
$307.73
Common Elements
Included
Parking
Included
Building Insurance
Included

Other

Virtual Tour Link
Pets
Yes-with Restrictions

Room Types

Room Dimensions Area Description
Bedroom 2 11.91 x 8.83 105.17 sqft Broadloom, Double Closet, W/O To Balcony
Den 22.41 x 10.01 224.32 sqft Vinyl Floor, Closet, W/O To Porch
Dining Room 10.33 x 20.93 216.21 sqft Vinyl Floor, W/O To Balcony, Open Concept
Kitchen 8.23 x 14.17 116.62 sqft Vinyl Floor, Stainless Steel Appl, Open Concept
Living Room 10.33 x 20.93 216.21 sqft Vinyl Floor, Large Window, Open Concept
Primary Bedroom 13.25 x 11.68 154.76 sqft Broadloom, Double Closet, 4 Pc Ensuite
Prasath Selvarajah
Prasath Selvarajah
HOUSESIGMA INC.
Listed by BRIAN KIRWIN REECE, Salesperson
93 days on site
Listing Broker
RE/MAX HALLMARK REALTY LTD.
Courtesy
RE/MAX HALLMARK REALTY LTD.
Listed Date
8/18/2026

Courtesy of PropTx MLS® / RE/MAX HALLMARK REALTY LTD.

Similar homes for sale in Pickering

Explore Pickering

Copyright 2026 All rights reserved. PropTx MLS® assumes no responsibility for the accuracy of any information shown. The information provided herein must only be used by consumers that have a bona fide interest in the purchase, sale or lease of real estate and may not be used for any commercial purpose or any other purpose.
Powered by AgentLocator






