
43 Mac Carl Crescent, Whitby
1 / 40
For Sale
$1,400,000
4+2 bd · 6 ba · 2,500–3,000 sq ft

43 Mac Carl Crescent, Whitby L1R 2T6

MLS®# E13684762

Est. mortgage
$5,311/mo
Property taxes $11,111.72/yr

About This Home

Property Type
House, Detached, 2-Storey
Parking
Attached 2 garage, 4 parking
MLS #
E13684762
Size
2500-3000 sqft
Basement
Apartment,Separate Entrance
Listed on
2026-08-17
Lot size
47 x 118.2
Tax
$11,111.72 /yr
Days on Market
95
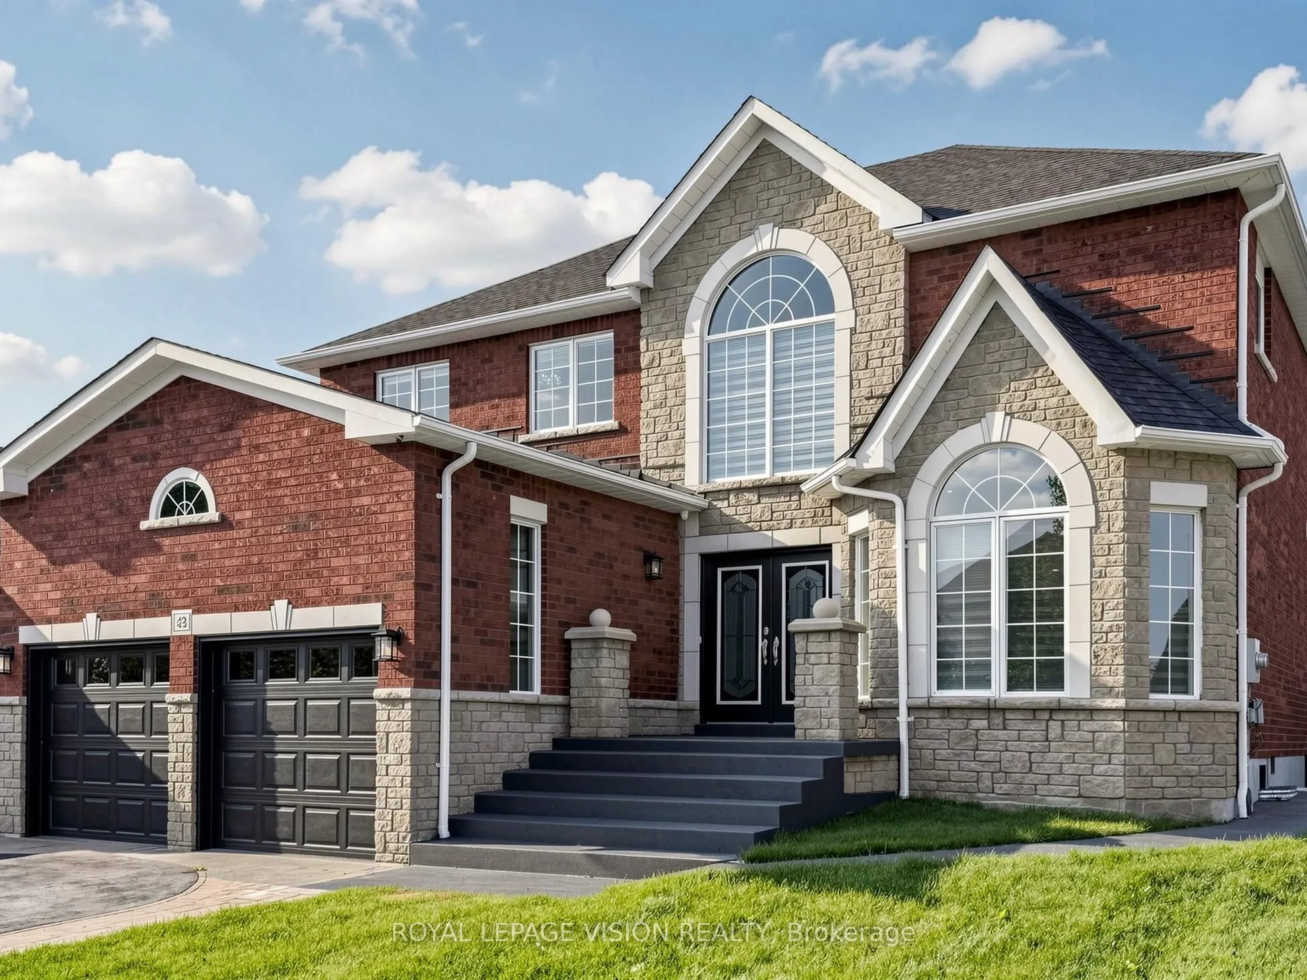
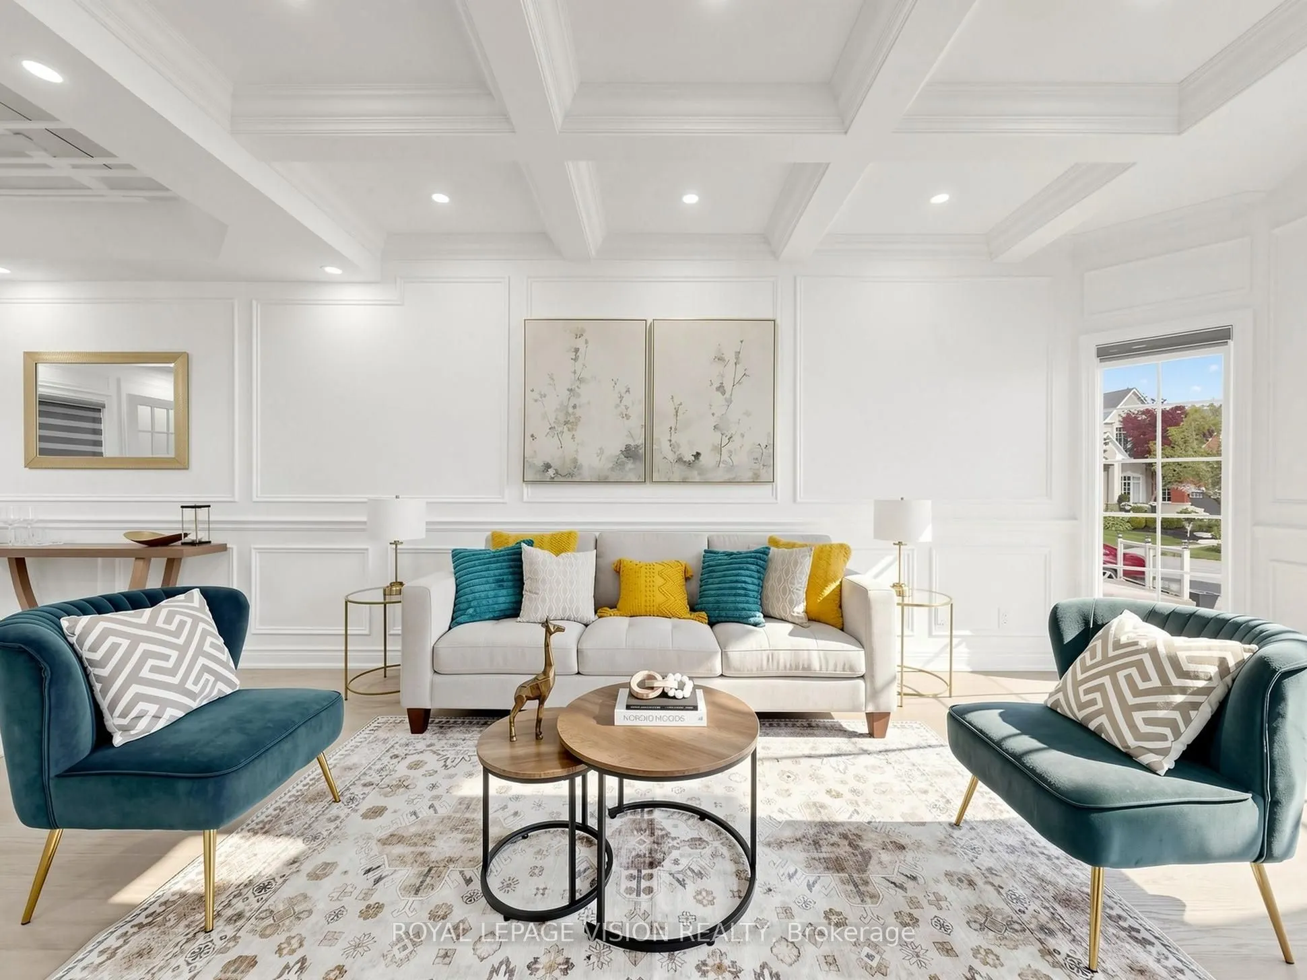
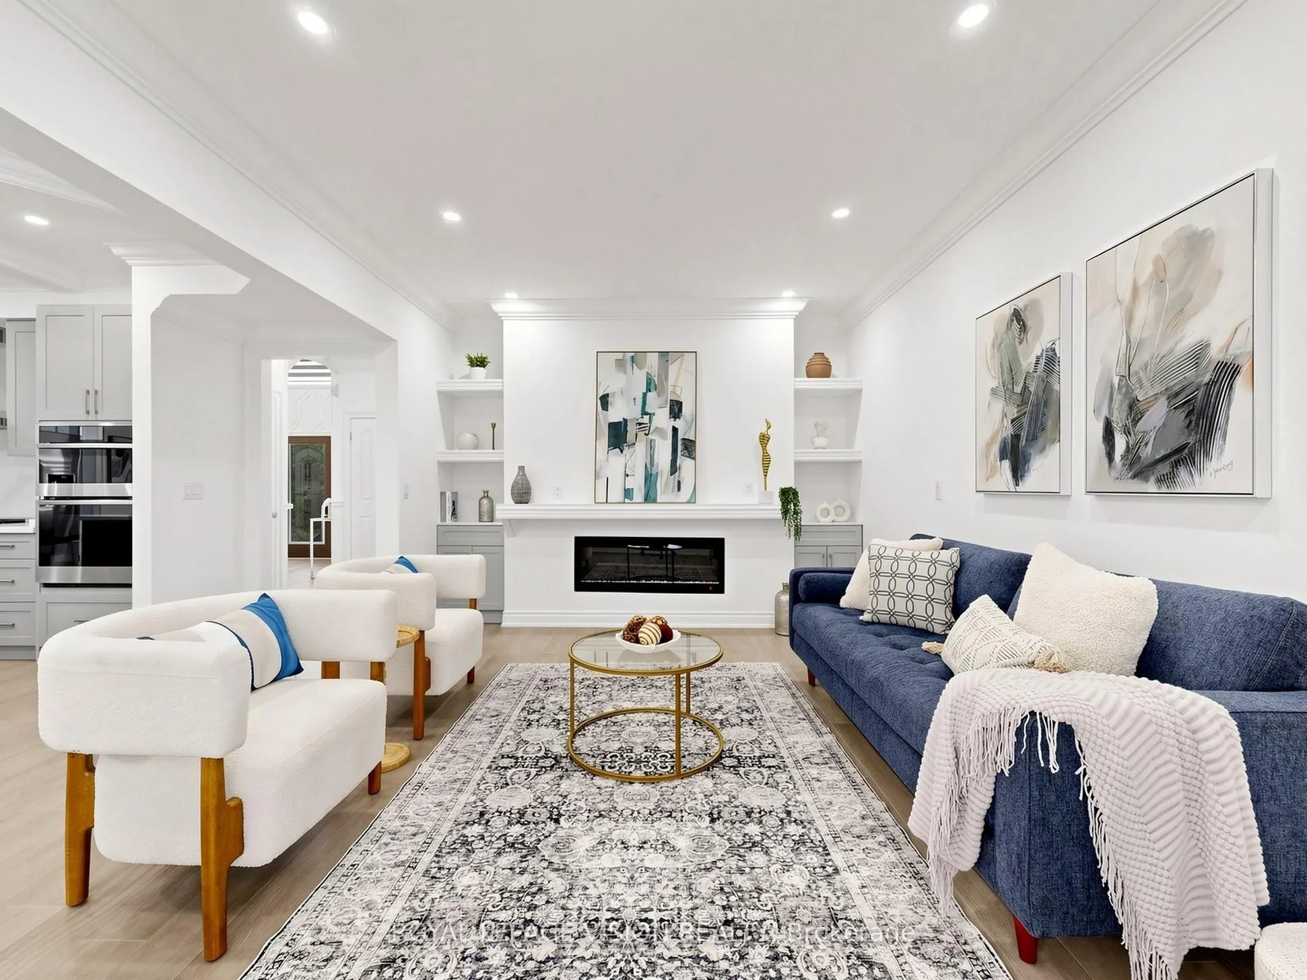
Luxurious 4+2 Bedroom, 4+2 Washroom Delta Rae Home With Over 3800 Sqft Of Living Space. ***LEGAL 2 Bedroom, 2 Full Washroom Basement Apartment with Separate Entrance***. $$$ Spent On Premium Upgrades. Large Private Backyard With An Inground Pool, Backing Onto A Park. 9Ft Ceiling On Main Floor. Custom Accent Walls, Premium Light Fixtures. Hardwood Floors. Quartz Counters/Backsplash. Crown Moulding/Wainscotting Throughout. Too Many Upgrades To List, Must See!

Property Details

Full Property Details

Interior

Bedrooms
4
Bedrooms Plus
2
Total Bedrooms
6
Washrooms
6
Square Footage
2500-3000 sqft
Basement
Apartment,Separate Entrance
Heating Source
Gas
Heating Fuel
Forced Air
Air Conditioning
Central Air
Family Room
Yes
Kitchens
1
Kitchens Plus
1
Total Kitchens
2
Fireplace Features
Yes

Exterior

Depth
118.2
Front
47.21
Driveway
Private Double
Lot Size
47 x 118.2 ft
Pool
Inground
Parking Spaces
4
Total Parking Spaces
6.00
Parking Description
Attached
Garage Spaces
2

Building Description

Style
2-Storey
Home Type
House
Subtype
Detached
Property Orientation
North
Exterior Finish
Brick,Stone
Sewers
Sewer
Water Supply
Municipal
Possession Date
9/1/2026

Community

Community
Rolling Acres

Taxes & Fees

Taxes
$11,111.72 /yr
Tax Year
2025
Occupancy
Vacant

Room Types

Room Dimensions Area Description
Bedroom 2 16.83 x 10.07 169.48 sqft Hardwood Floor, 3 Pc Ensuite, Large Window
Bedroom 3 11.58 x 10.66 123.44 sqft Hardwood Floor, Closet, Crown Moulding
Bedroom 4 11.38 x 11.02 125.41 sqft Hardwood Floor, Closet, Crown Moulding
Dining Room 13.78 x 10.92 150.48 sqft Hardwood Floor, Wainscoting, Large Window
Family Room 17.78 x 11.94 212.29 sqft Fireplace, Wainscoting, Pot Lights
Kitchen 20.34 x 15.09 306.93 sqft Quartz Counter, W/O To Pool, Stainless Steel Appl
Living Room 17.06 x 10.92 186.3 sqft Hardwood Floor, Wainscoting, Pot Lights
Primary Bedroom 16.89 x 15.09 254.87 sqft Hardwood Floor, 5 Pc Ensuite, 2 Way Fireplace
Prasath Selvarajah
Prasath Selvarajah
HOUSESIGMA INC.
Listed by KOBY CHRISTIAN PHILIP-JOSEPH, Salesperson
95 days on site
Listing Broker
ROYAL LEPAGE VISION REALTY
Courtesy
ROYAL LEPAGE VISION REALTY
Listed Date
8/17/2026

Courtesy of PropTx MLS® / ROYAL LEPAGE VISION REALTY

Similar homes for sale in Whitby

Explore Whitby

Copyright 2026 All rights reserved. PropTx MLS® assumes no responsibility for the accuracy of any information shown. The information provided herein must only be used by consumers that have a bona fide interest in the purchase, sale or lease of real estate and may not be used for any commercial purpose or any other purpose.
Powered by AgentLocator






