895 KICKING HORSE Path, Oshawa
1 / 12
For Sale
$699,999
3+1 bd · 4 ba · 1,500–2,000 sq ft

895 KICKING HORSE Path, Oshawa L1J 0B4

MLS®# E13683308

Est. mortgage
$2,656/mo
Property taxes $6,113/yr

About This Home

Property Type
Townhome, Att/Row/Townhouse, 3-Storey
Parking
Built-In 1 garage, 2 parking
MLS #
E13683308
Size
1500-2000 sqft
Basement
Unfinished
Listed on
2026-08-16
Lot size
25 x 65.03
Tax
$6,113 /yr
Days on Market
96
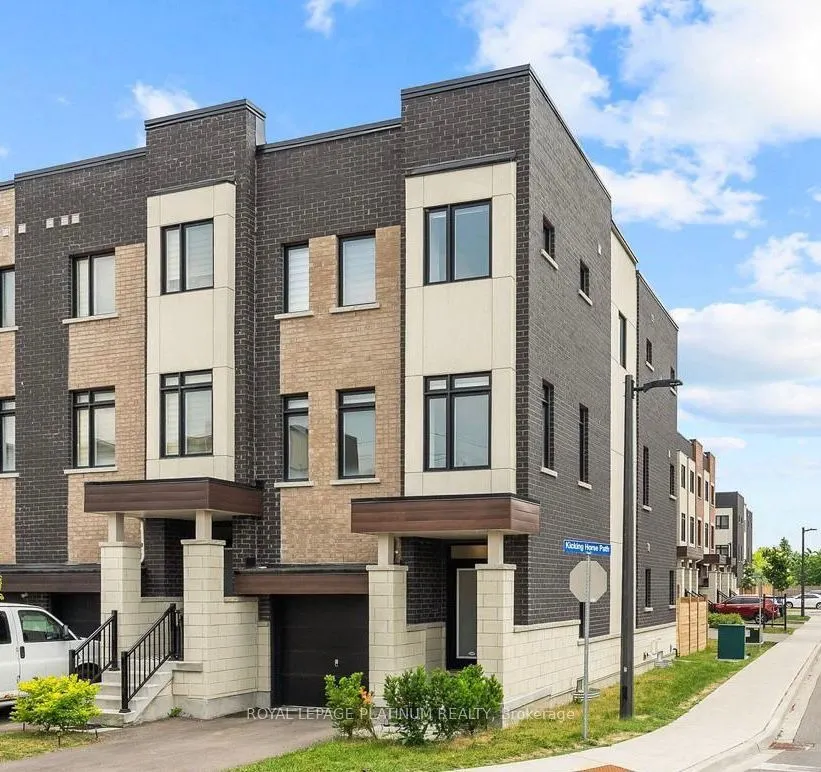
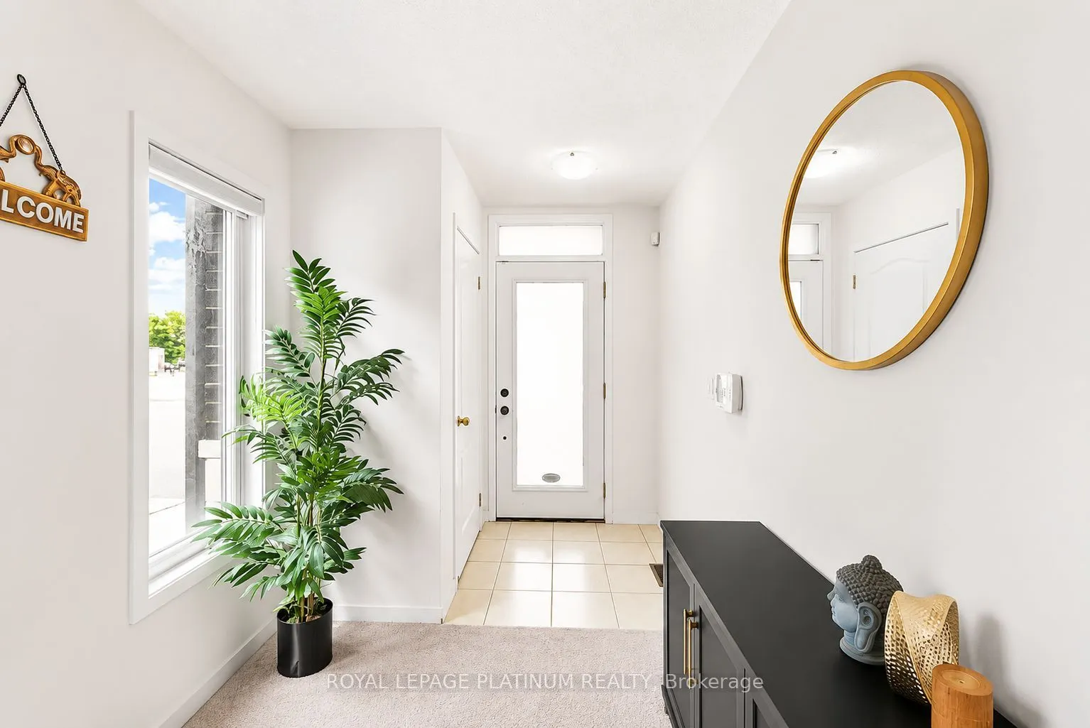
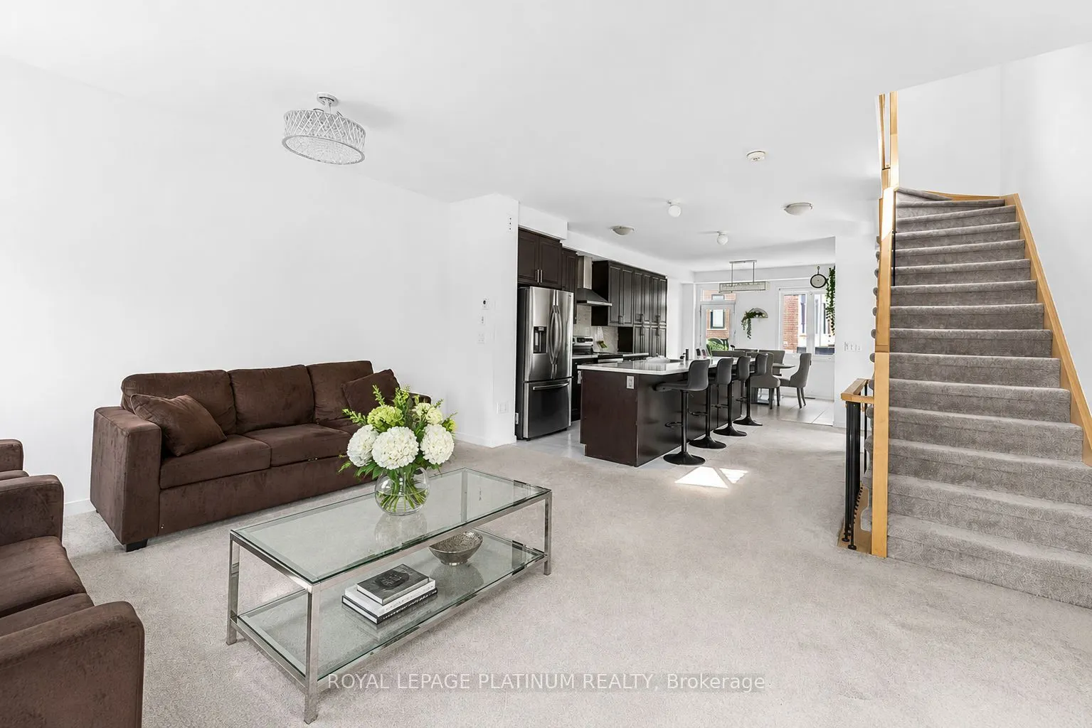
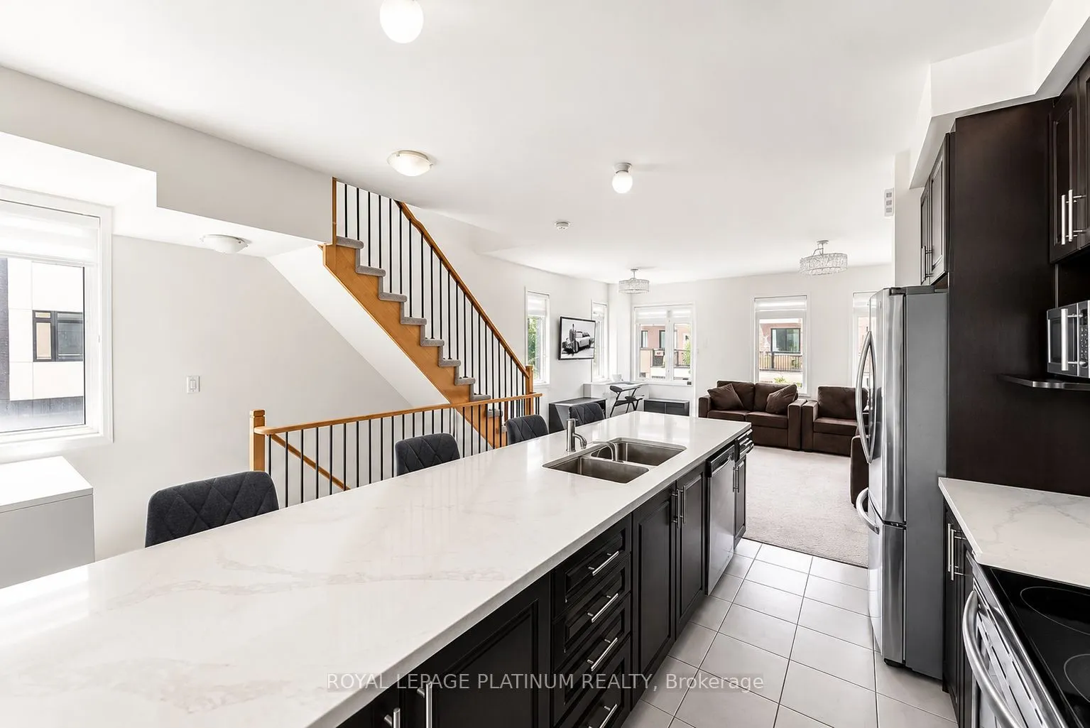
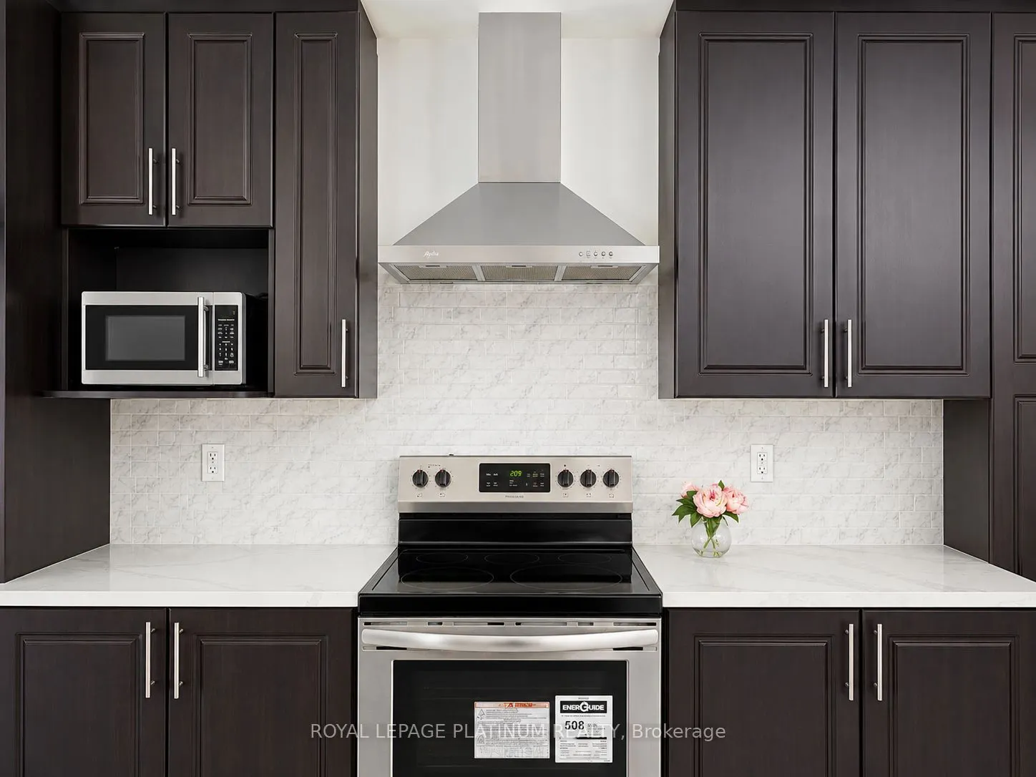
Welcome to this stunning end-unit townhome located on the border of whitby & Oshawa in highly sought after McLaughlin community. Bright, spacious and thoughtfully designed, this exceptional home is flooded with natural sunlight from 3 sides, creating a warm and inviting atmosphere throughout. The versatile main floor features a 4th bedroom, ideal for a home office, guest room or in-law suite. The unfinished basement offers excellent potential for future customisation or additional rental income. enjoy luxury living with large windows, a beautiful balcony & a private backyard. This home boasts open-concept kitchen with extended cabinetry, island & quartz countertops, perfect for cooking & entertaining. The cozy living room & sun filled breakfast area seamlessly flow together, creating an ideal space for comfortable family living, privacy and everyday enjoyment. The images shown are virtually staged.

Property Details

Full Property Details

Interior

Bedrooms
3
Bedrooms Plus
1
Total Bedrooms
4
Washrooms
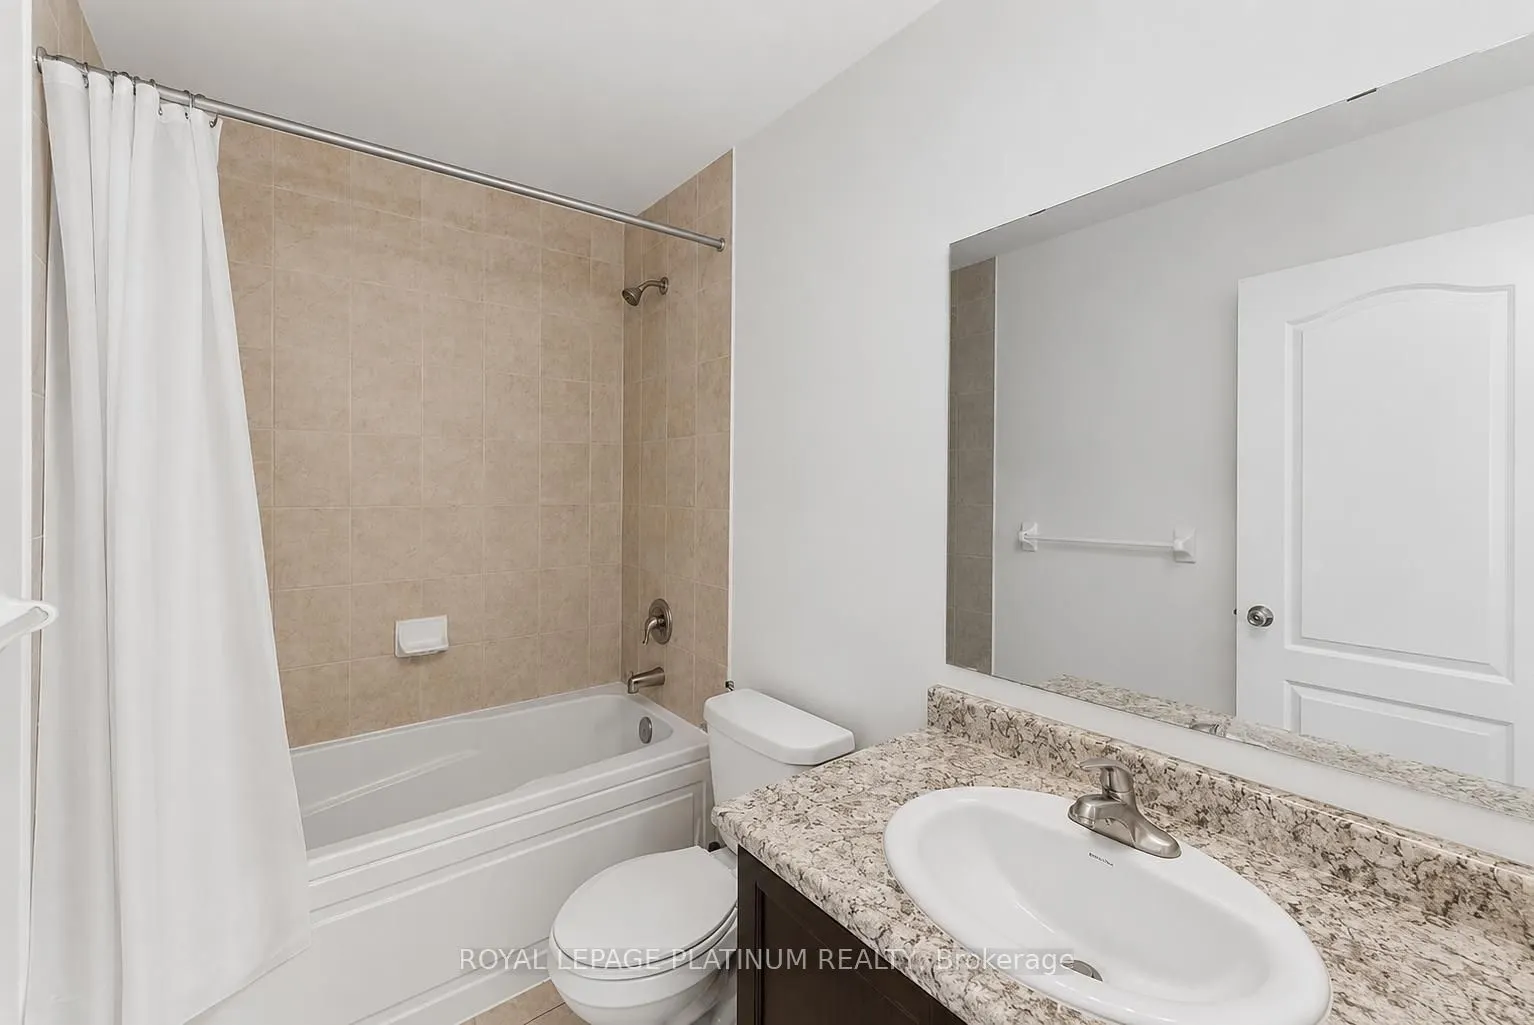
4
Square Footage
1500-2000 sqft
Basement
Unfinished
Heating Source
Gas
Heating Fuel
Forced Air
Air Conditioning
Central Air
Family Room
No
Kitchens
1
Total Kitchens
1
Fireplace Features
No

Exterior

Depth
65.03
Front
24.51
Driveway
Available
Lot Size
25 x 65.03 ft
Pool
None
Parking Spaces
2
Total Parking Spaces
2.00
Parking Description
Built-In
Garage Spaces
1

Building Description

Style
3-Storey
Home Type
Townhome
Subtype
Att/Row/Townhouse
Property Orientation
East
Exterior Finish
Concrete Poured
Sewers
Sewer
Water Supply
Municipal
Possession Date
9/1/2026

Community

Community
McLaughlin

Taxes & Fees

Taxes
$6,113 /yr
Tax Year
2025
Occupancy
Tenant

Room Types

Room Dimensions Area Description
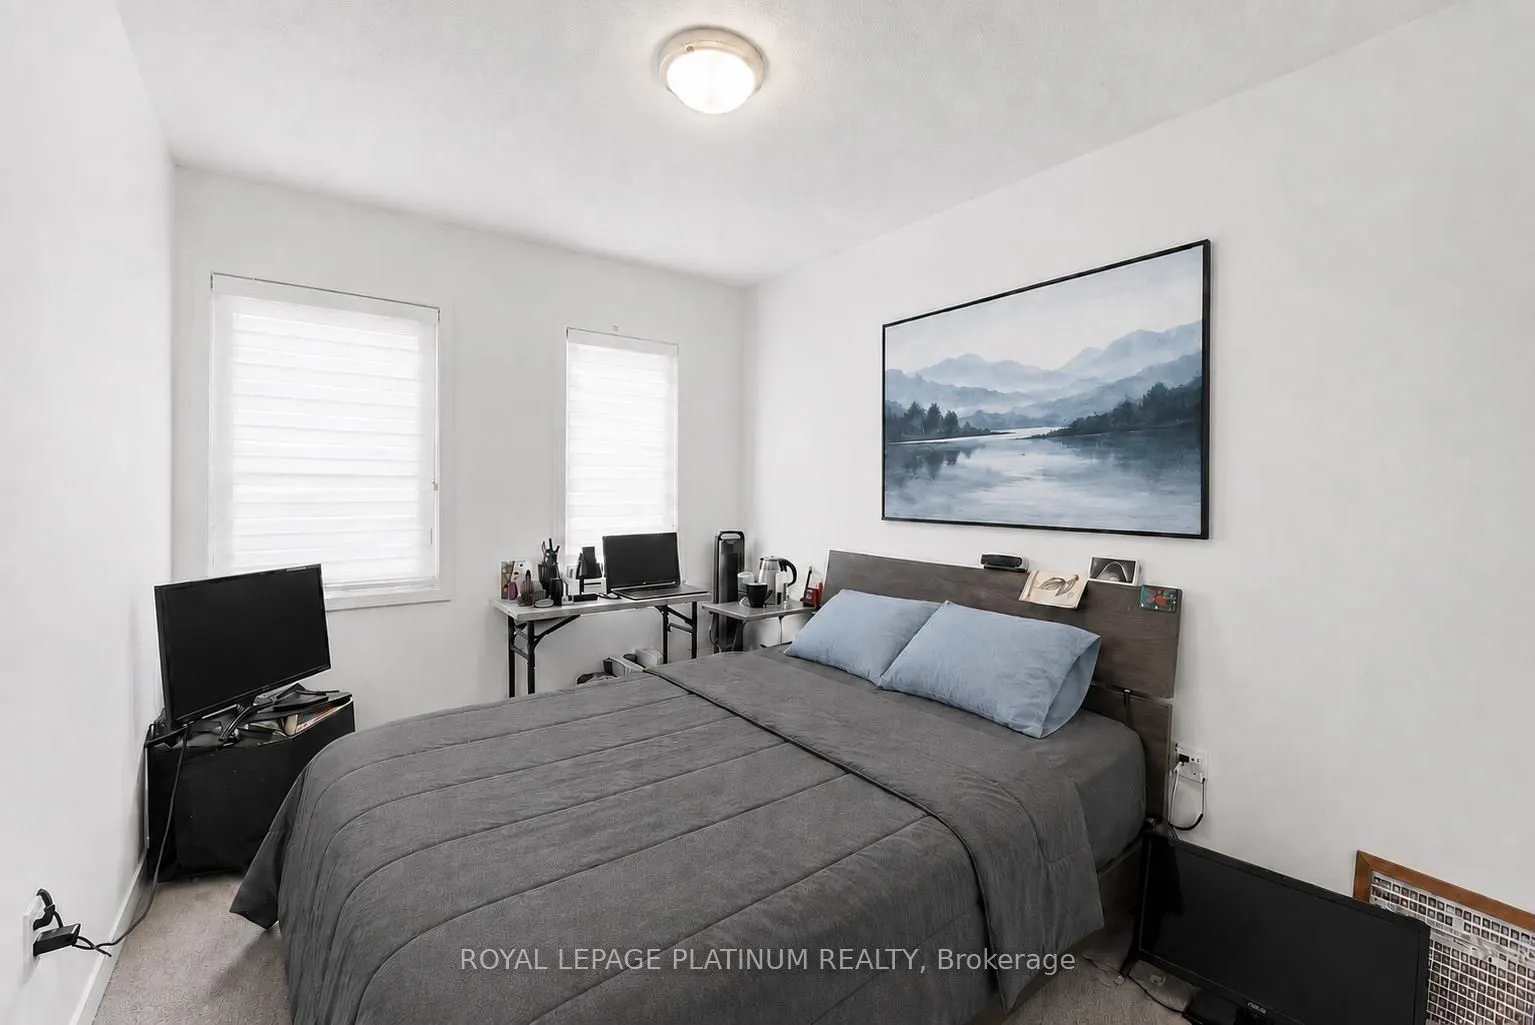
Bedroom 2 33.04 x 27.56 910.58 sqft Broadloom, Closet
Bedroom 3 26.15 x 32.09 839.15 sqft Broadloom, Closet
Bedroom 4 45.54 x 34.45 1568.85 sqft Large Window, Broadloom
Dining Room 49.84 x 55.12 2747.18 sqft Combined w/Living, Broadloom
Kitchen 27.56 x 39.93 1100.47 sqft Ceramic Floor, Quartz Counter
Living Room 49.84 x 55.12 2747.18 sqft Combined w/Dining, Broadloom
Primary Bedroom 44.88 x 34.02 1526.82 sqft Walk-In Closet(s), Broadloom
Prasath Selvarajah
Prasath Selvarajah
HOUSESIGMA INC.
Listed by GOBINDER KAHLON, Salesperson
95 days on site
Listing Broker
ROYAL LEPAGE PLATINUM REALTY
Courtesy
ROYAL LEPAGE PLATINUM REALTY
Listed Date
8/16/2026

Courtesy of PropTx MLS® / ROYAL LEPAGE PLATINUM REALTY

Similar homes for sale in Oshawa

Explore Oshawa

Copyright 2026 All rights reserved. PropTx MLS® assumes no responsibility for the accuracy of any information shown. The information provided herein must only be used by consumers that have a bona fide interest in the purchase, sale or lease of real estate and may not be used for any commercial purpose or any other purpose.
Powered by AgentLocator