
19 Wilson House Drive, Whitby
1 / 50
For Sale
$2,100,000
5 bd · 5 ba · 2,500–3,000 sq ft

19 Wilson House Drive, Whitby L0B 1A0

MLS®# E13659920

Est. mortgage
$7,967/mo
Property taxes $19,548.56/yr

About This Home

Property Type
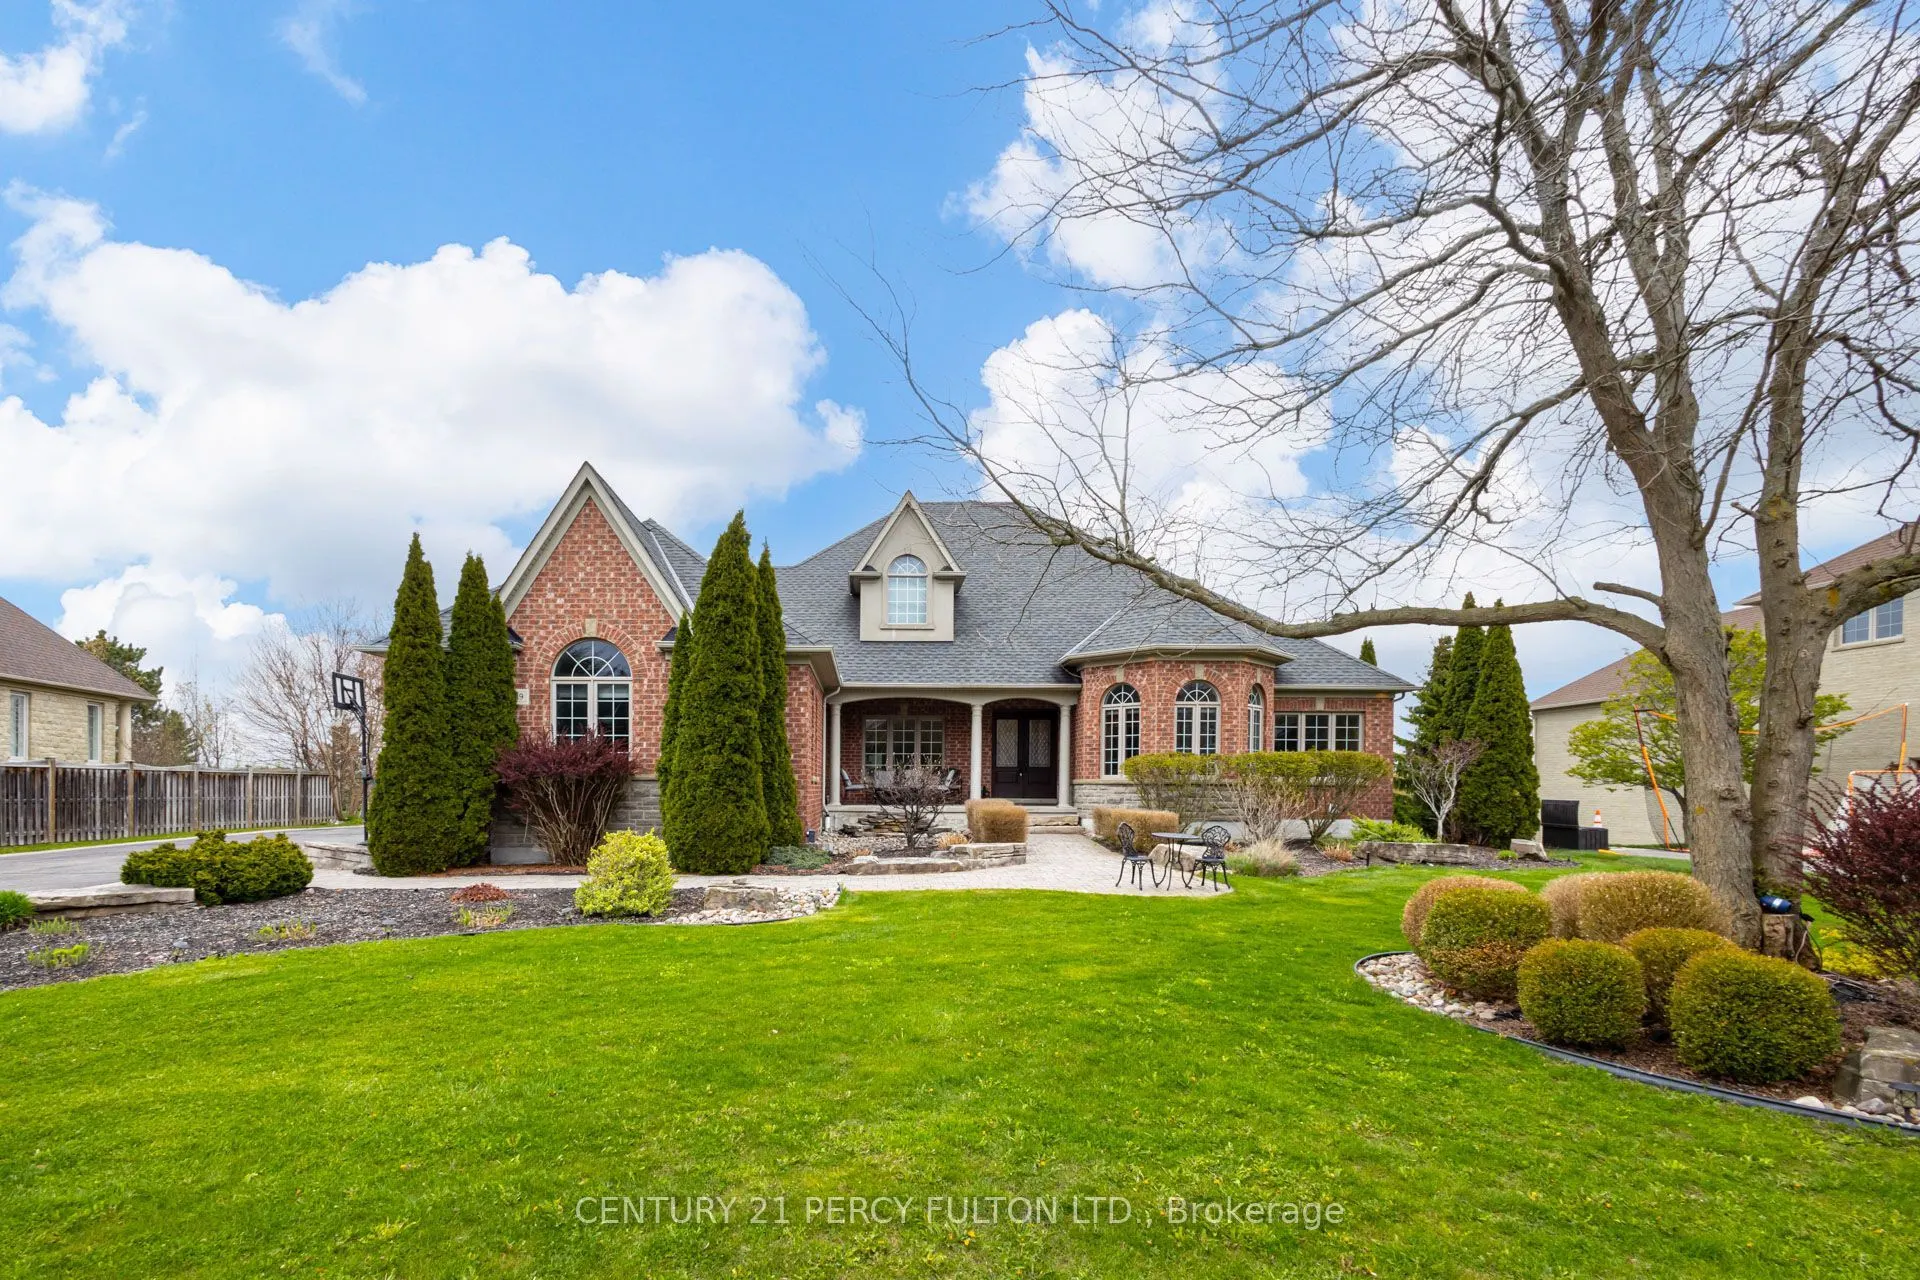
House, Detached, Bungalow
Parking
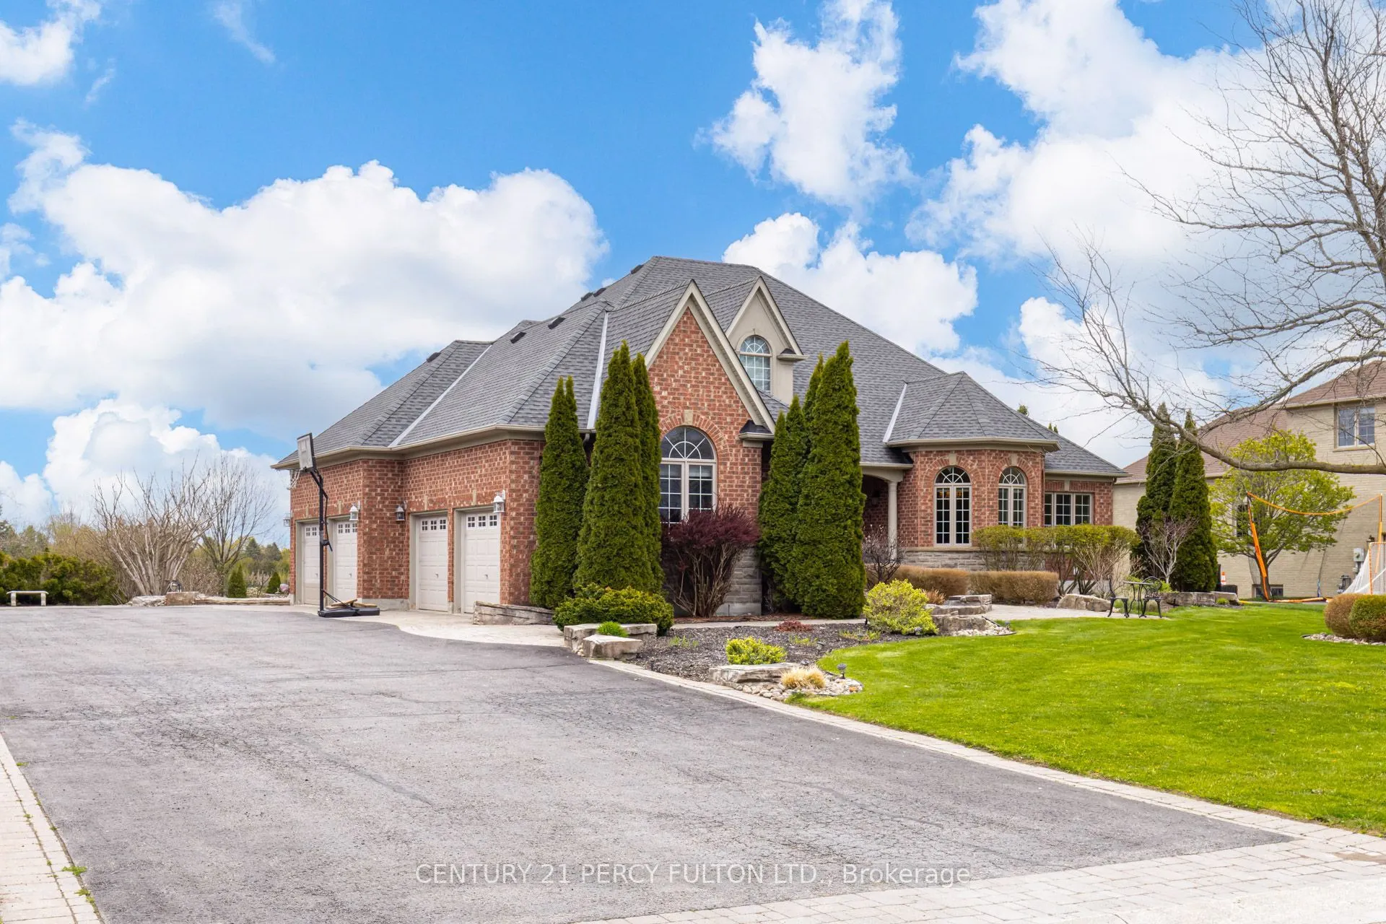
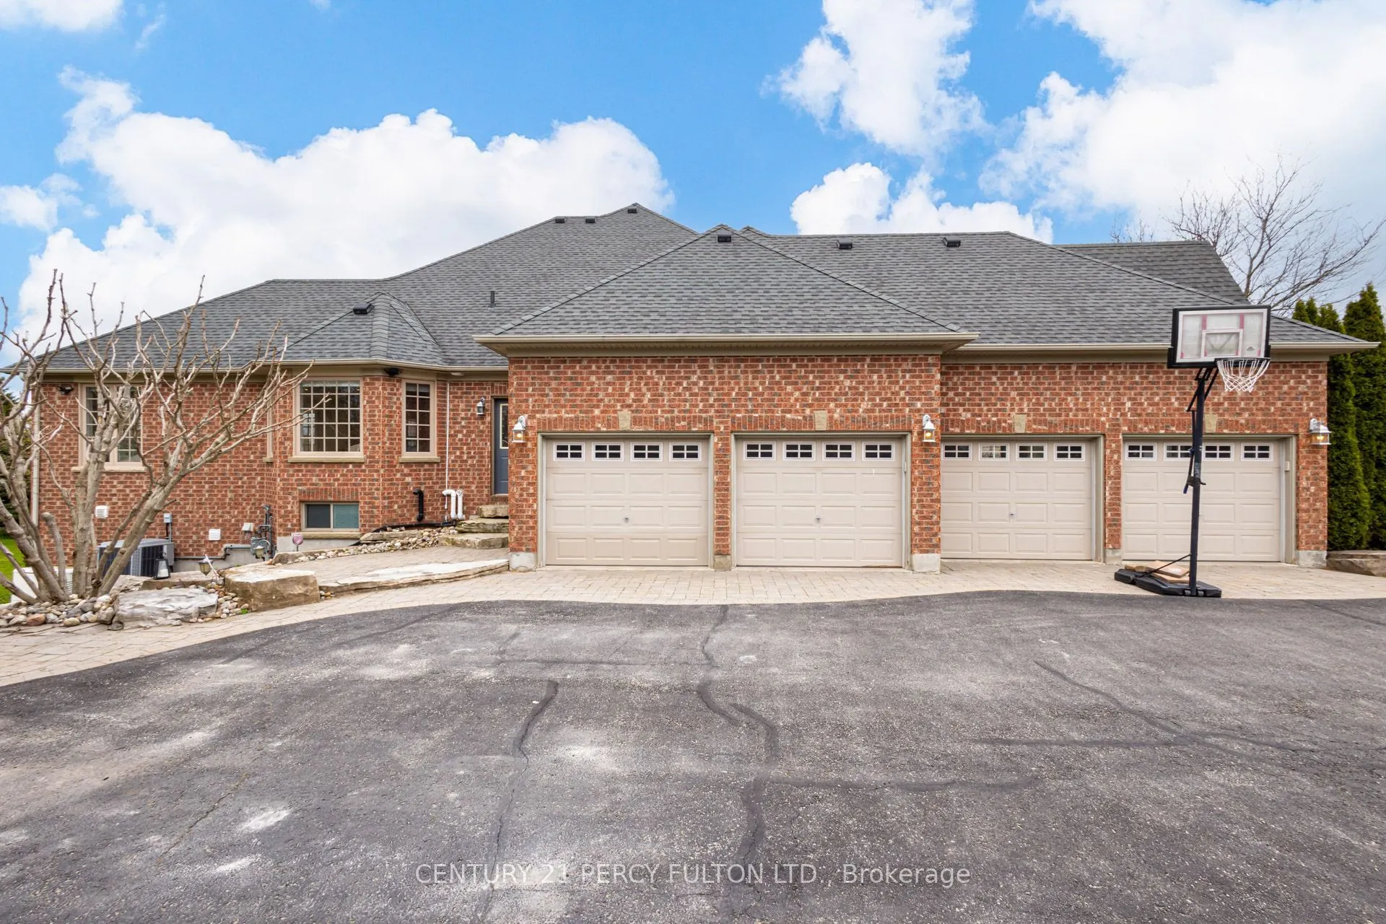
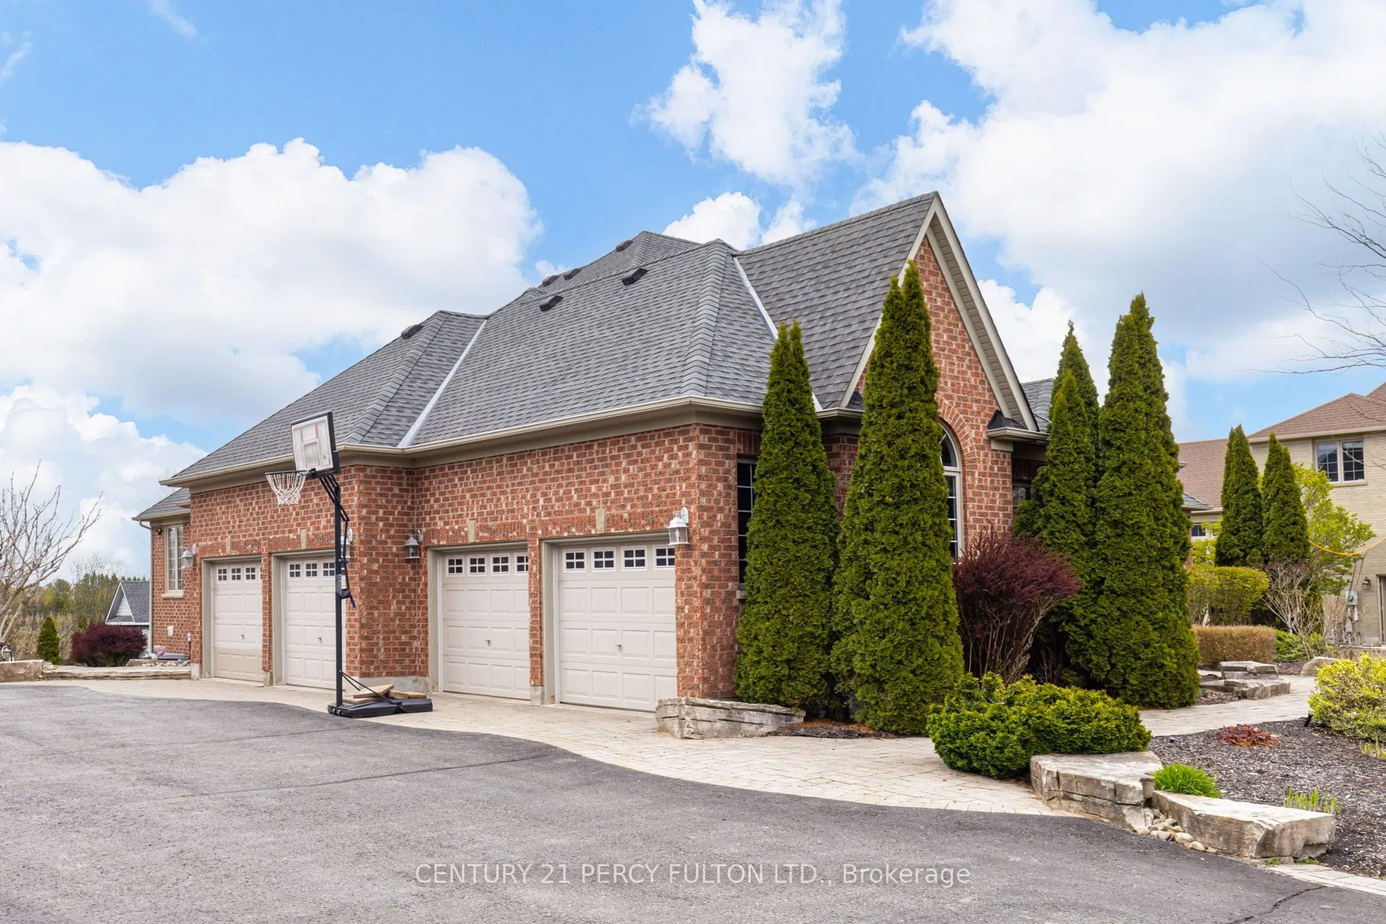
Attached 4 garage, 14 parking
MLS #
E13659920
Size
2500-3000 sqft
Basement
Finished with Walk-Out
Listed on
2026-08-10
Lot size
115 x 303.34
Tax
$19,548.56 /yr
Days on Market
102
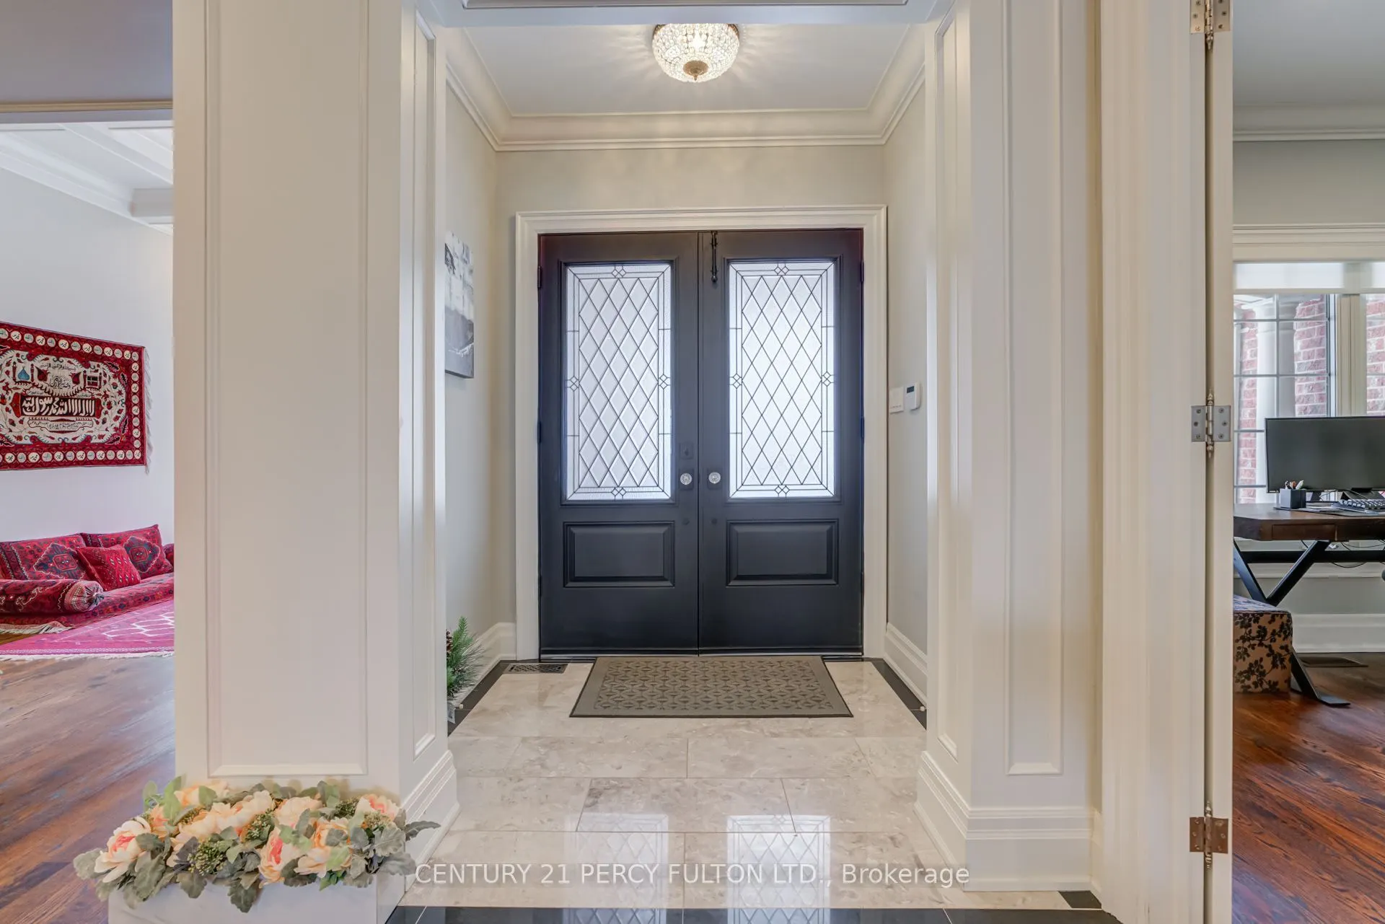
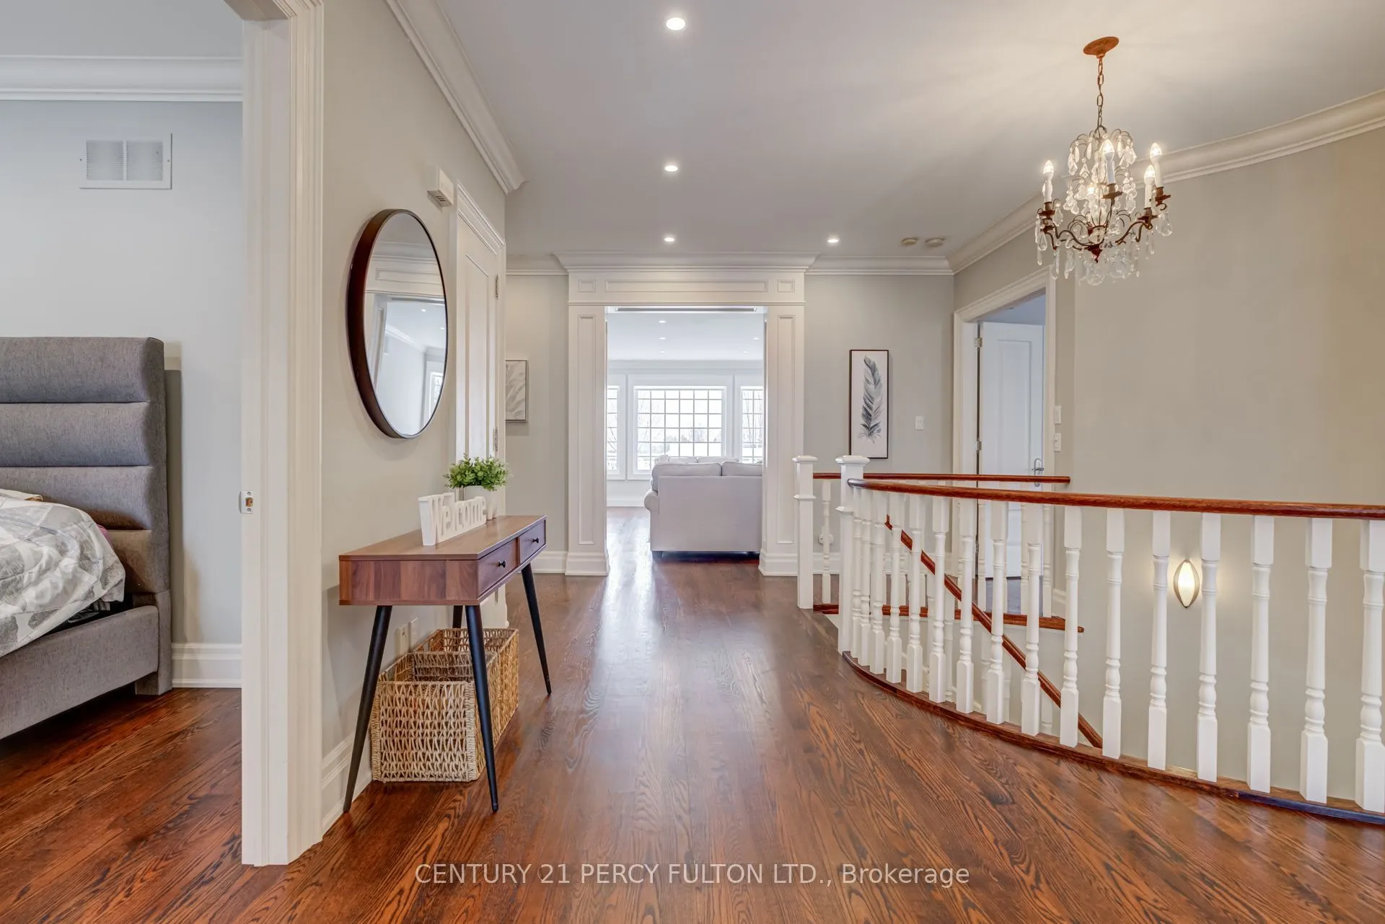
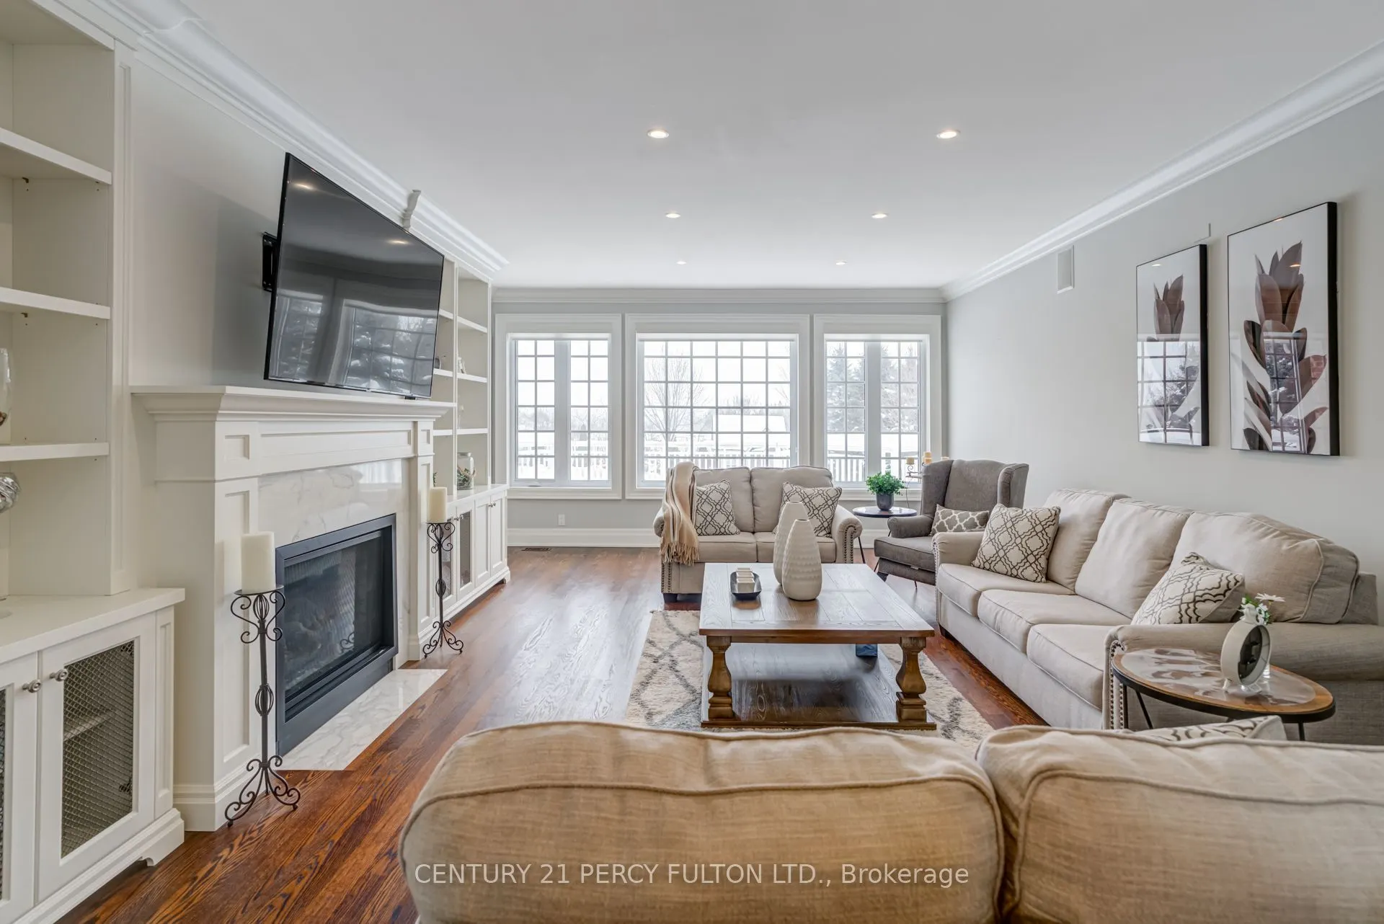
Welcome to an exceptional custom-built bungalow by Andelwood Homes, set within the prestigious Chateaus of Wilson House Drive in the quiet hamlet of Ashburn. Situated on a beautifully landscaped 0.80-acre lot, this impressive residence offers over 6,000 SF of finished living space, a 4-car garage, and a rare combination of space, privacy, craftsmanship, and versatile multi-generational living. The expansive main level features 9-ft ceilings, stained red oak hardwood flooring, Carrara marble tile, coffered ceilings, crystal chandeliers, and extensive custom millwork. At the heart of the home, the open-concept kitchen, breakfast area, and family room provide an ideal setting for everyday living and entertaining. The chef's kitchen features granite countertops and backsplash, a 36" Wolf gas range, professional-grade appliances, custom island with breakfast bar, built-in refrigerator, beverage centre, and French doors opening to the upper deck with gas BBQ hookup. The family room is highlighted by a marble-surround gas fireplace and French-style windows overlooking the private grounds. The main floor primary retreat offers a spacious sitting area and well-appointed ensuite, while additional bedrooms provide flexibility for family, guests, or home offices. The professionally finished walk-out lower level offers 9-ft ceilings, large windows, additional bedrooms, an expansive recreation and entertainment area with custom bar, and direct access to the interlock patio and garage-ideal for extended family or multi-generational living. Additional features include a hard-wired gas generator, irrigation system, owned security system, upgraded mechanicals, built-in surround sound, extensive parking, and beautifully maintained grounds. A rare estate bungalow offering exceptional scale and versatility in one of Durham Region's established estate communities.

Property Details

Full Property Details

Interior

Bedrooms
5
Total Bedrooms
5
Washrooms
5
Square Footage
2500-3000 sqft
Basement
Finished with Walk-Out
Heating Source
Gas
Heating Fuel
Forced Air
Air Conditioning
Central Air
Family Room
Yes
Kitchens
1
Total Kitchens
1
Fireplace Features
Yes

Exterior

Depth
303.34
Front
115.34
Driveway
Private Double
Lot Size
115 x 303.34 ft
Pool
None
Parking Spaces
14
Total Parking Spaces
18.00
Parking Description
Attached
Garage Spaces
4

Building Description

Style
Bungalow
Home Type
House
Subtype
Detached
Property Orientation
East
Exterior Finish
Brick
Sewers
Septic
Water Supply
Well
Possession Date
No Data

Community

Community
Rural Whitby

Taxes & Fees

Taxes
$19,548.56 /yr
Tax Year
2025
Occupancy
Owner

Room Types

Room Dimensions Area Description
Bedroom 2 17.45 x 16.4 286.18 sqft 3 Pc Ensuite, Heated Floor, Walk-In Closet(s)
Breakfast 14.14 x 11.68 165.16 sqft Eat-in Kitchen, Open Concept
Dining Room 15.94 x 13.42 213.91 sqft Coffered Ceiling(s), Crown Moulding, Bay Window
Family Room 16.08 x 18.04 290.08 sqft Overlooks Backyard, Hardwood Floor, W/O To Deck
Family Room 30.28 x 26.71 808.78 sqft Open Concept, Hardwood Floor, B/I Bar
Foyer 6.53 x 4.72 30.82 sqft Double Doors, Marble Floor
Kitchen 22.01 x 14.24 313.42 sqft Breakfast Bar, Granite Counters, Pantry
Laundry 10.56 x 7.84 82.79 sqft Laundry Sink, Ceramic Floor, Side Door
Living Room 21.98 x 14.47 318.05 sqft B/I Bookcase, Hardwood Floor, Gas Fireplace
Office 13.42 x 12.99 174.33 sqft Overlooks Frontyard, Hardwood Floor, B/I Bookcase
Primary Bedroom 18.64 x 17.65 329 sqft 4 Pc Ensuite, Heated Floor, Walk-In Closet(s)
Primary Bedroom 29.43 x 19.91 585.95 sqft 5 Pc Ensuite, Marble Floor, Walk-In Closet(s)
Prasath Selvarajah
Prasath Selvarajah
HOUSESIGMA INC.
Listed by EDREES IMANI, Salesperson
102 days on site
Listing Broker
CENTURY 21 PERCY FULTON LTD.
Courtesy
CENTURY 21 PERCY FULTON LTD.
Listed Date
8/10/2026

Courtesy of PropTx MLS® / CENTURY 21 PERCY FULTON LTD.

Similar homes for sale in Whitby

Explore Whitby

Copyright 2026 All rights reserved. PropTx MLS® assumes no responsibility for the accuracy of any information shown. The information provided herein must only be used by consumers that have a bona fide interest in the purchase, sale or lease of real estate and may not be used for any commercial purpose or any other purpose.
Powered by AgentLocator






