
MLS®# E13644682
| Room | Dimensions | Area | Description |
|---|---|---|---|
| Bedroom 2 | 18.25 x 13 | 237.25 sqft | 3 Pc Ensuite, Walk-In Closet(s), Broadloom |
| Bedroom 3 | 12 x 12 | 144 sqft | 4 Pc Ensuite, Walk-In Closet(s), Broadloom |
| Bedroom 4 | 18.17 x 15.08 | 274 sqft | 4 Pc Ensuite, Walk-In Closet(s), Broadloom |
| Breakfast | 12.25 x 11.17 | 136.83 sqft | W/O To Deck, Porcelain Floor, Sliding Doors |
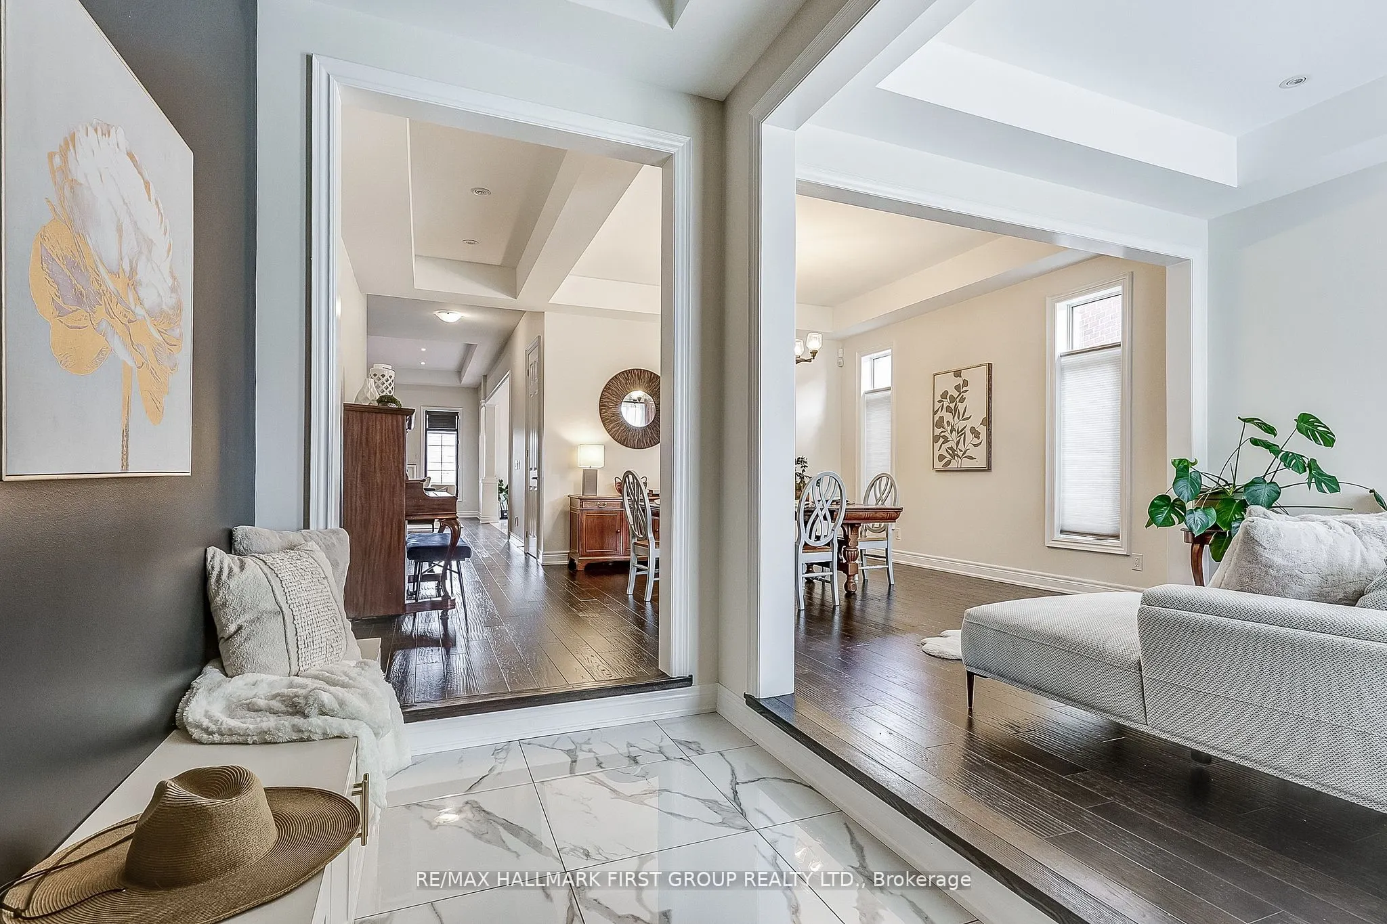
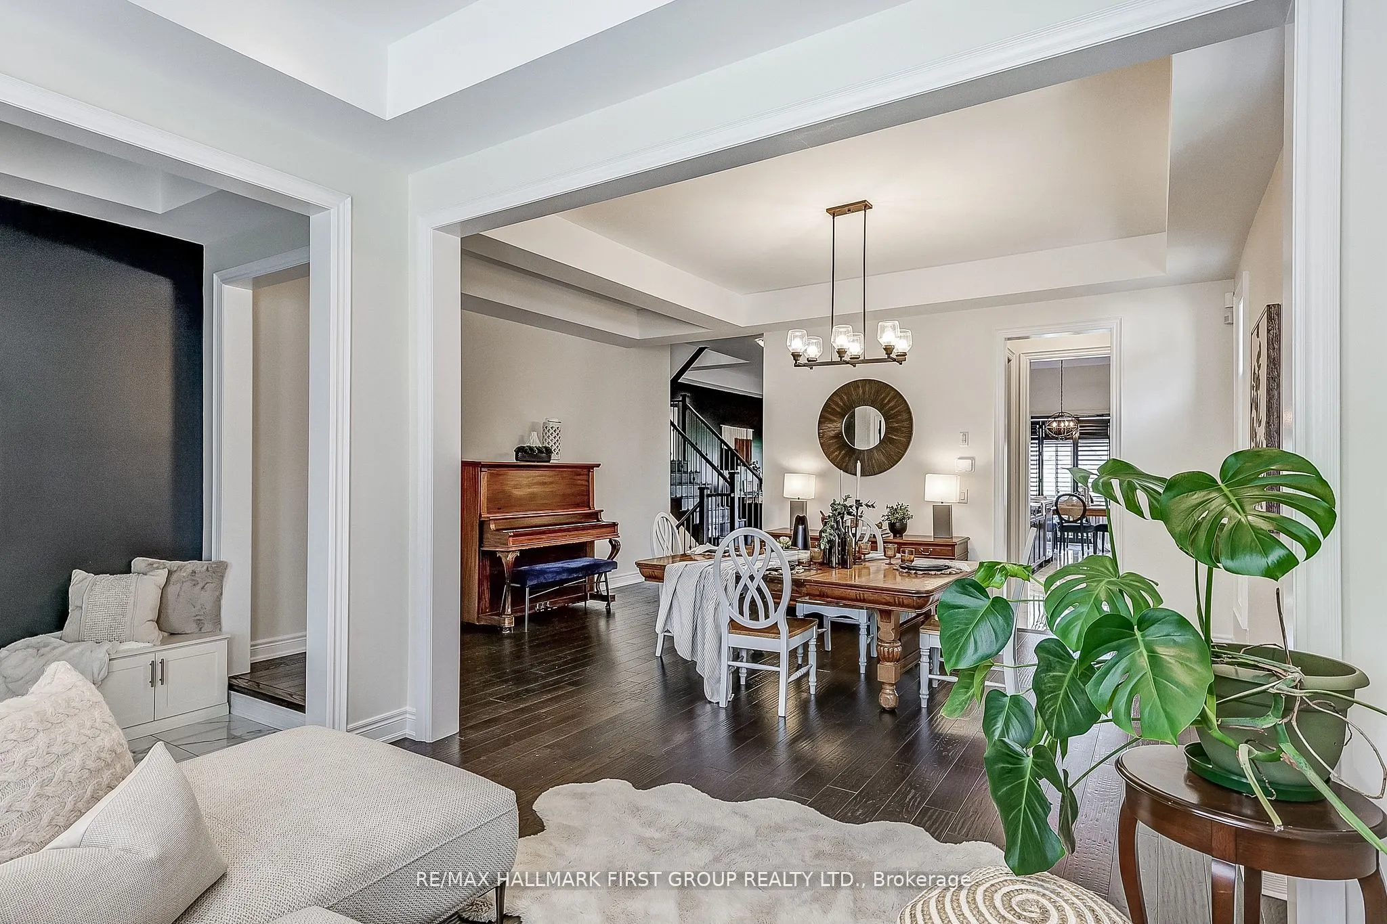
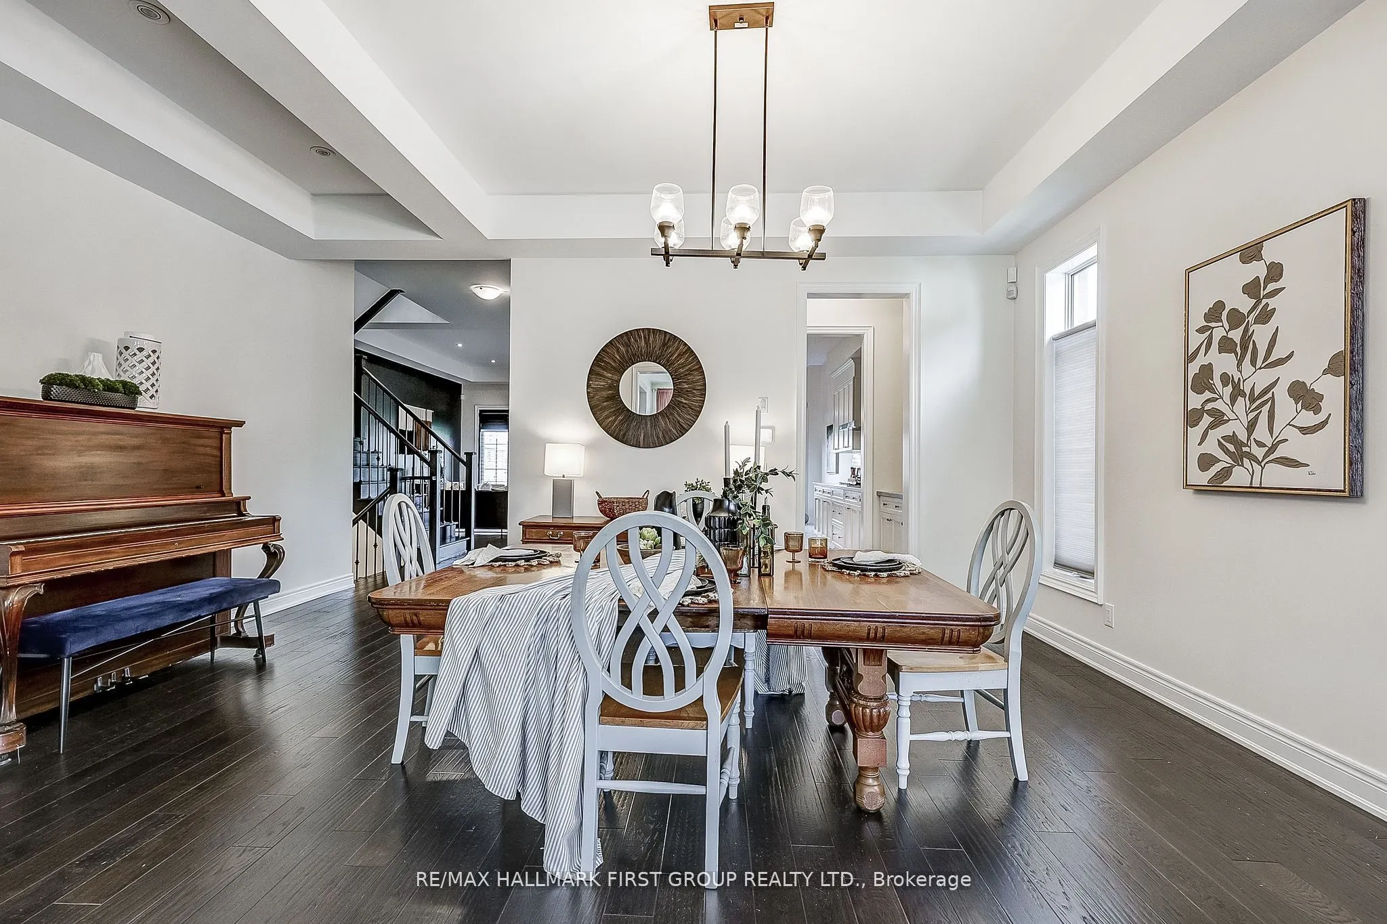
| Dining Room | 11.58 x 10.17 | 117.77 sqft | Hardwood Floor |
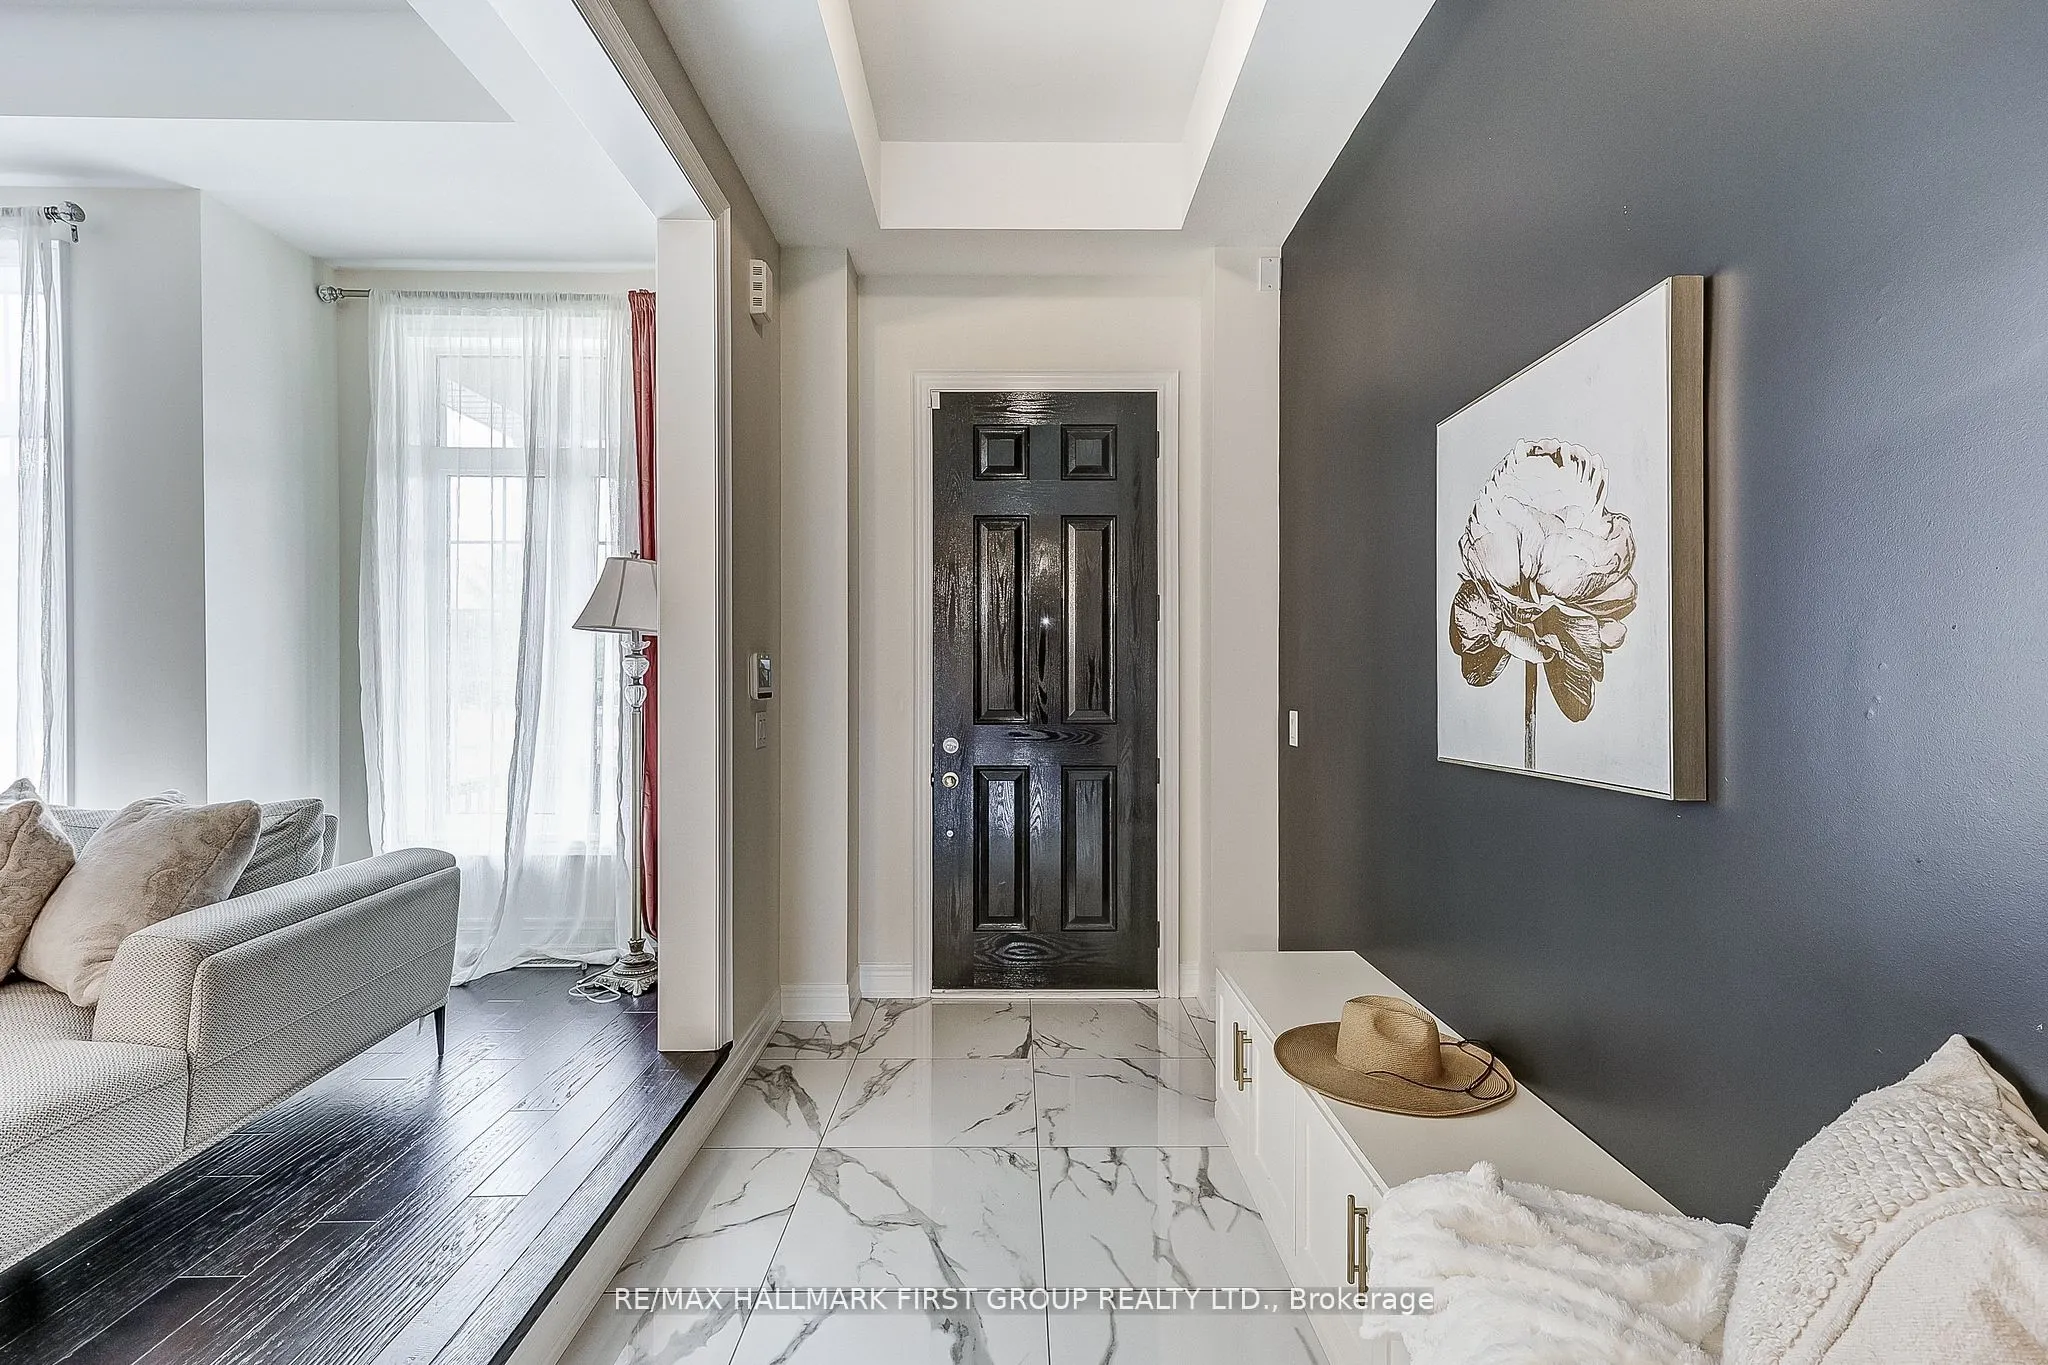
| Foyer | 11.25 x 6.08 | 68.4 sqft | Porcelain Floor |
| Great Room | 19 x 14.08 | 267.52 sqft | Gas Fireplace, Hardwood Floor, Coffered Ceiling(s) |
| Kitchen | 13.5 x 12.25 | 165.38 sqft | B/I Appliances, Porcelain Floor, Quartz Counter |
| Laundry | 8.25 x 6.67 | 55.03 sqft | Ceramic Floor |
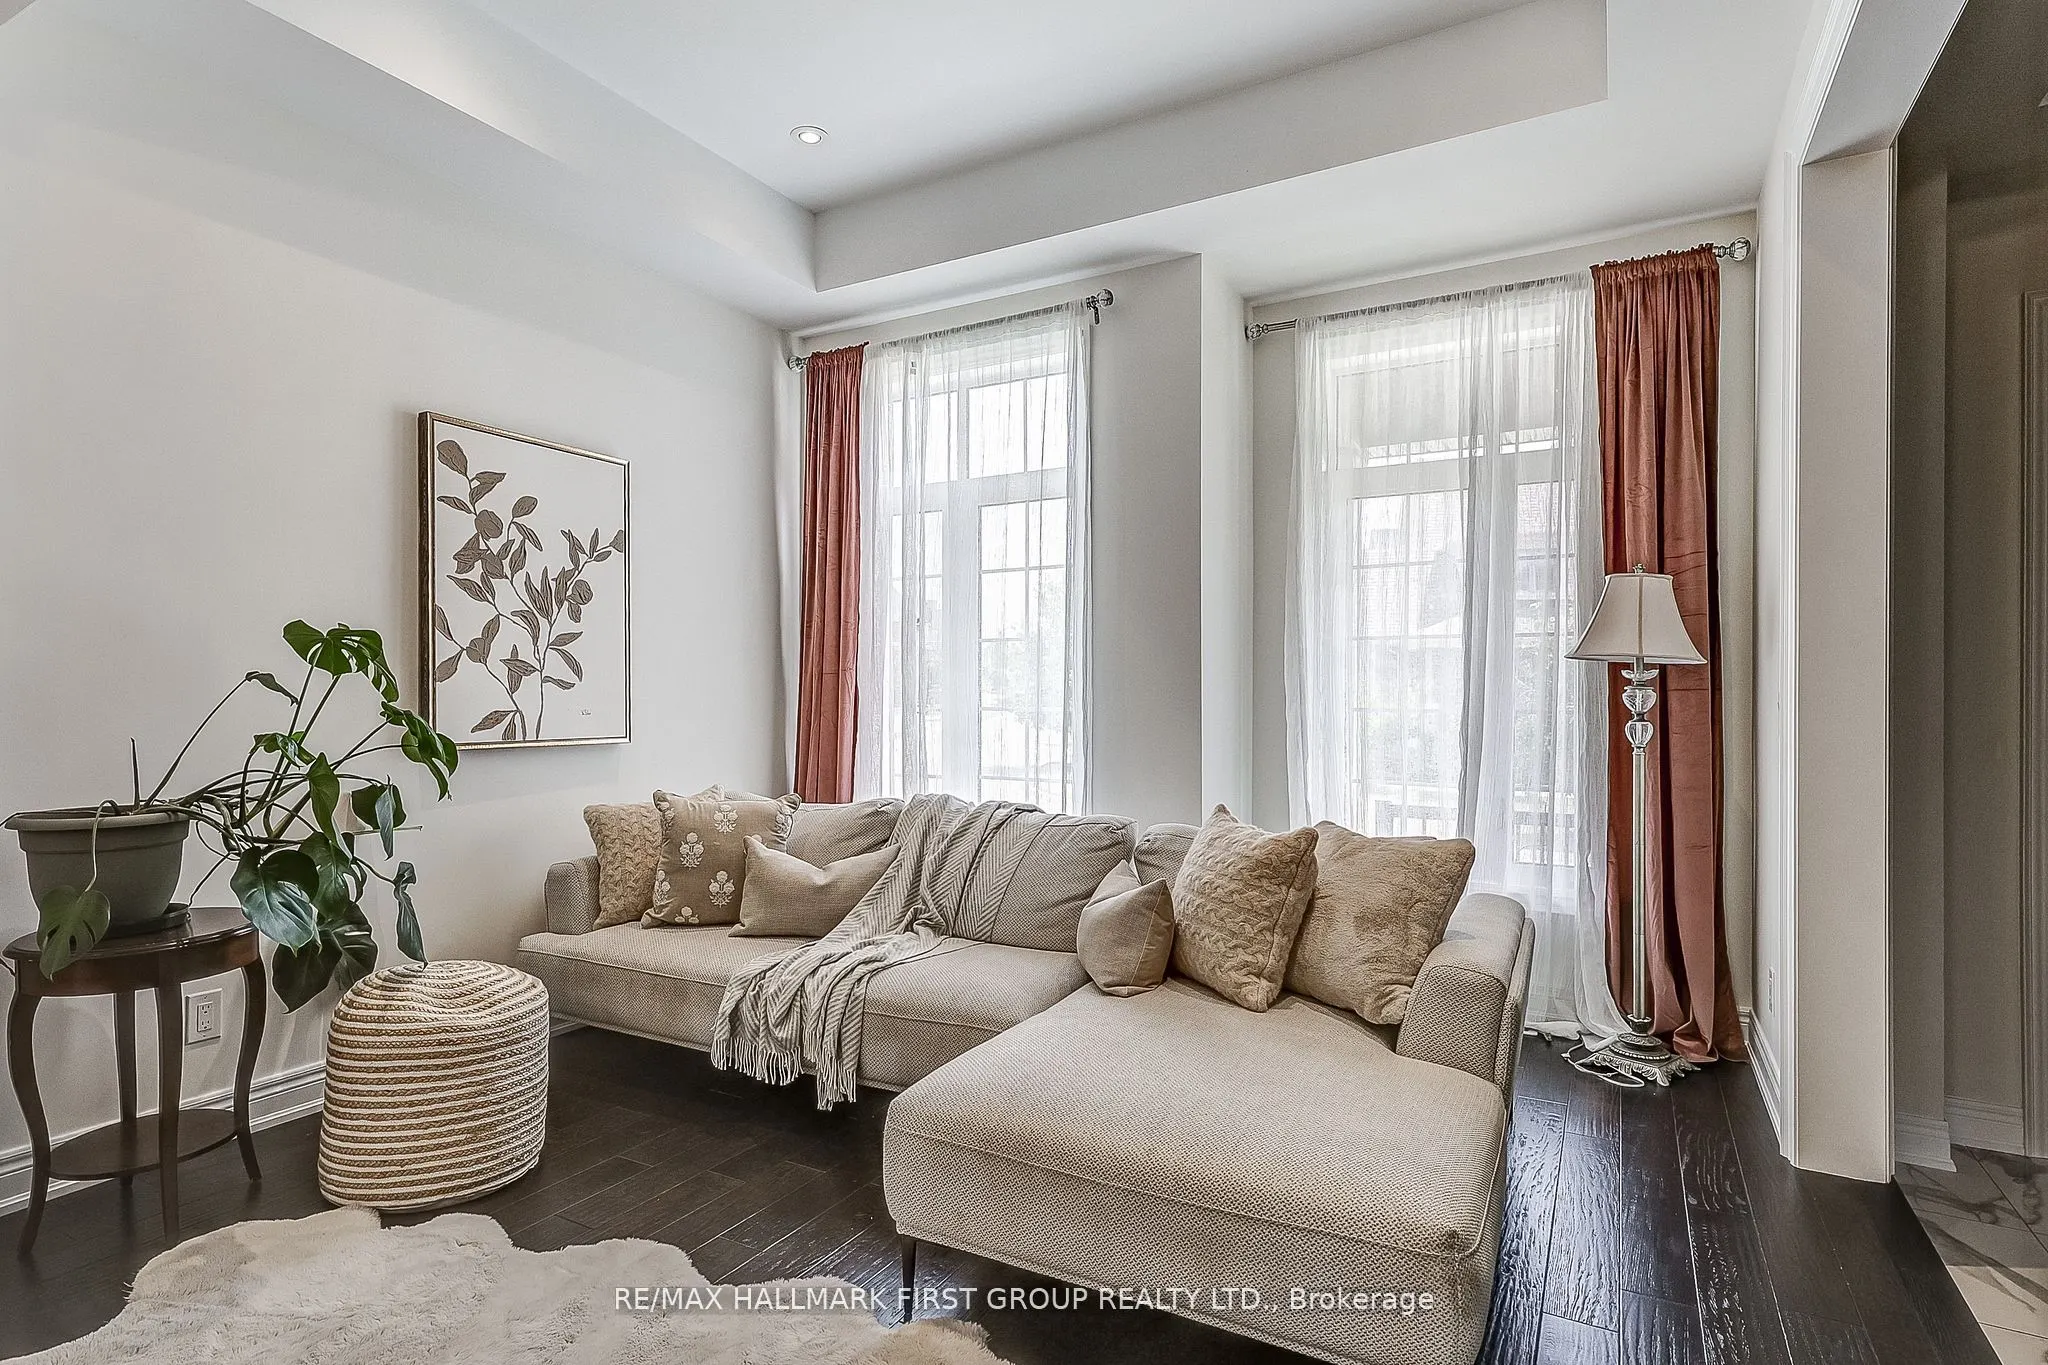
| Living Room | 12 x 11.58 | 138.96 sqft | Hardwood Floor |
| Office | 13 x 10 | 130 sqft | Hardwood Floor, Large Window |
| Primary Bedroom | 20 x 16.92 | 338.4 sqft | 5 Pc Ensuite, His and Hers Closets |

Courtesy of PropTx MLS® / Re/Max Hallmark First Group Realty Ltd.
 For Sale
 For Sale
 For Sale
 For Sale
 For Sale
 For Sale
