
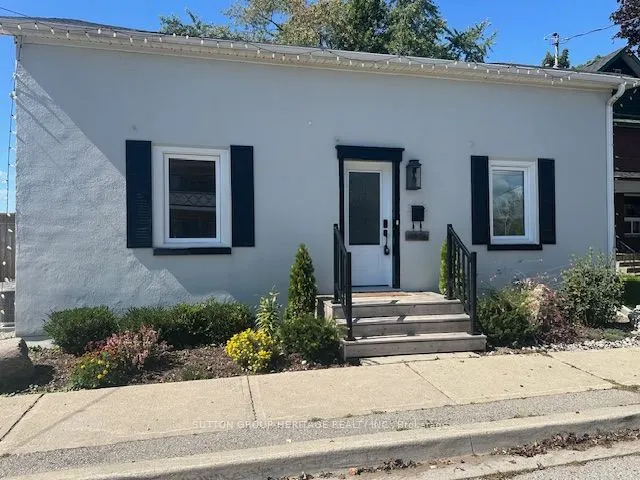
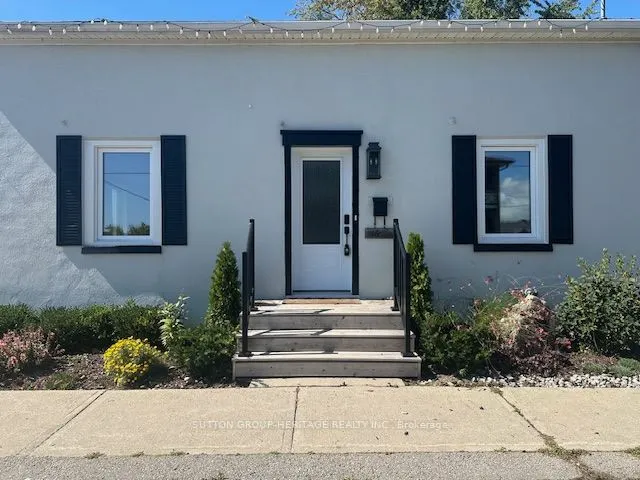
1612 Dufferin Street, Whitby
1 / 20
For Sale
$799,000
3 bd · 1 ba · 1,100–1,500 sq ft

1612 Dufferin Street, Whitby L1N 1B2

MLS®# E13638672

Est. mortgage
$3,031/mo
Property taxes $3,649.78/yr

About This Home

Property Type
House, Detached, 1 1/2 Storey
Parking
None 0 garage, 2 parking
MLS #
E13638672
Size
1100-1500 sqft
Basement
Unfinished
Listed on
2026-08-05
Lot size
52 x 209.2
Tax
$3,649.78 /yr
Days on Market
107
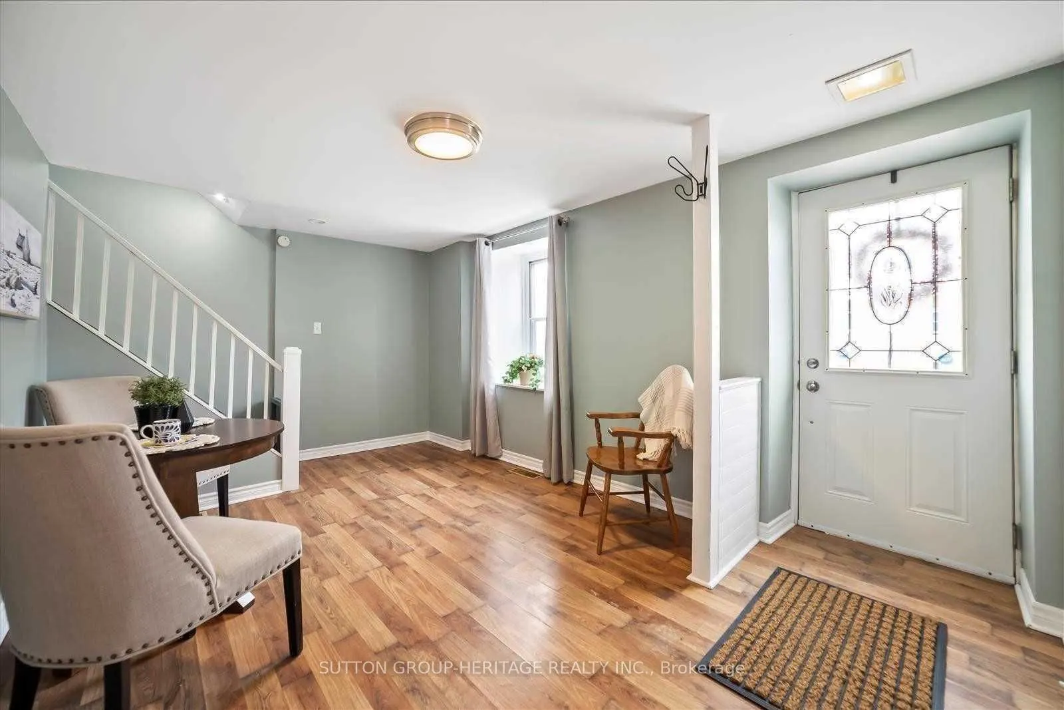
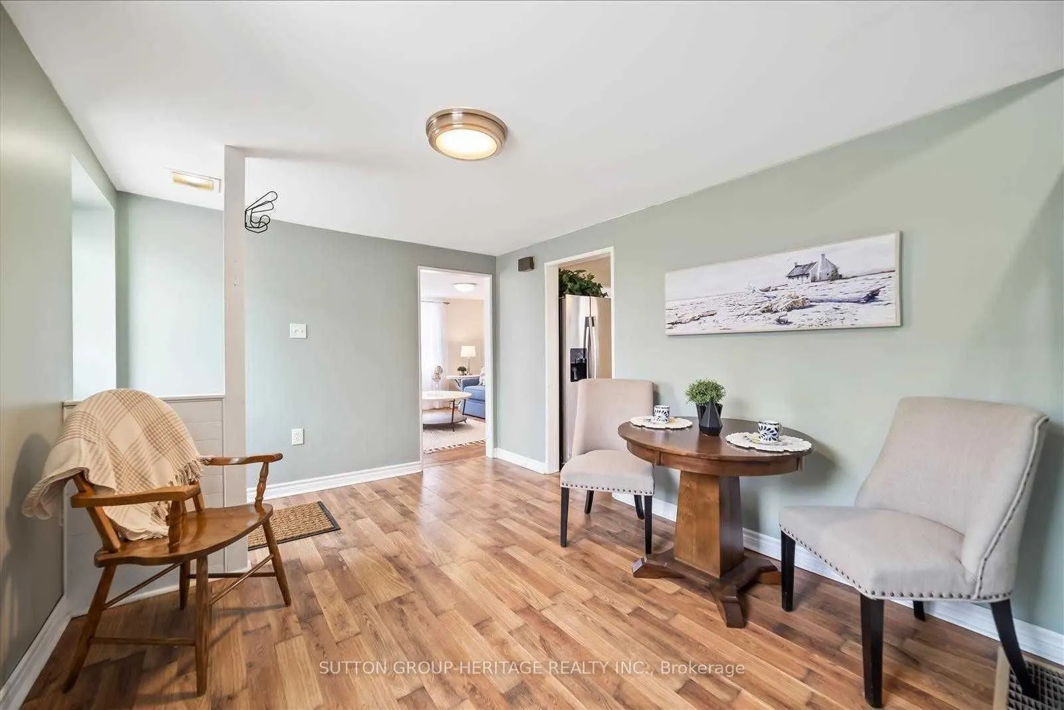
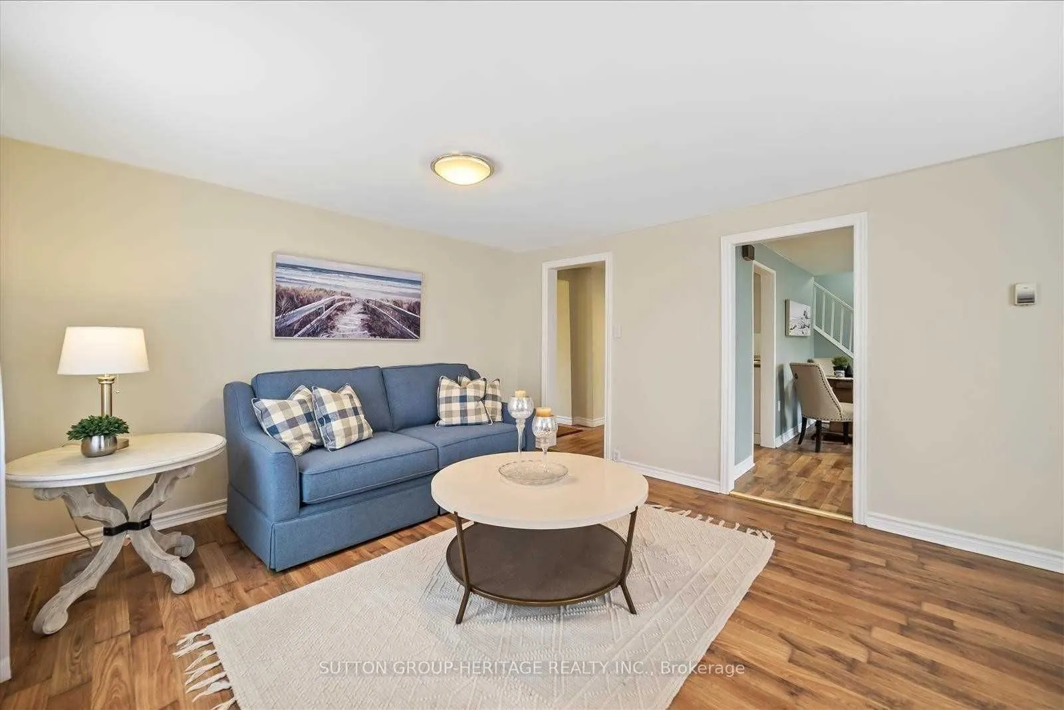
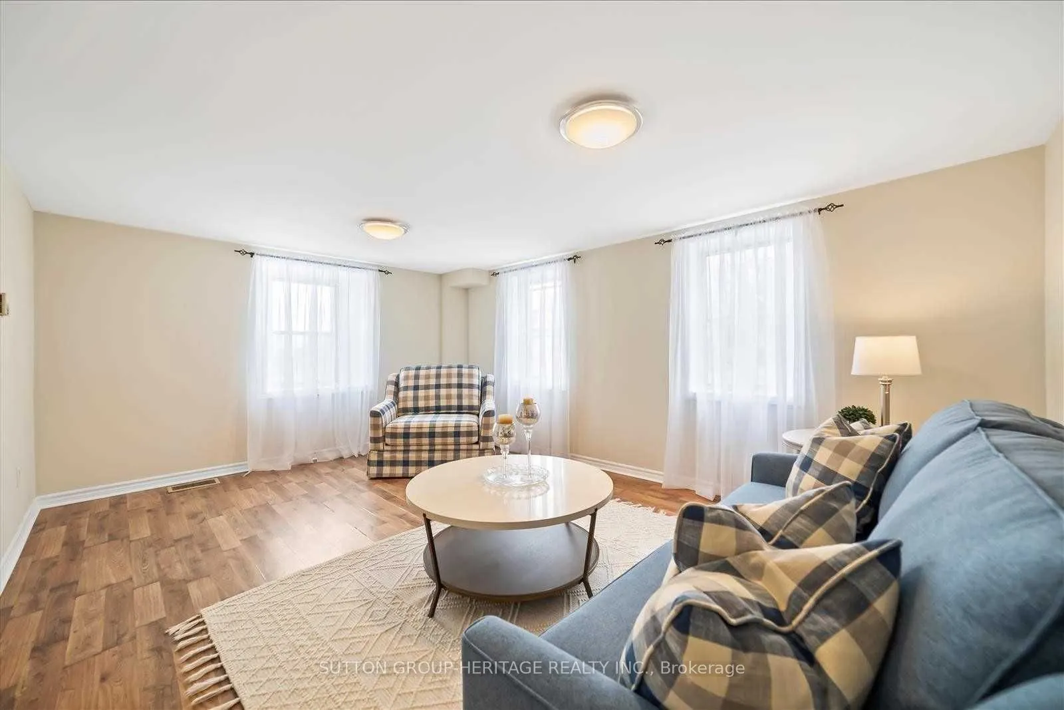
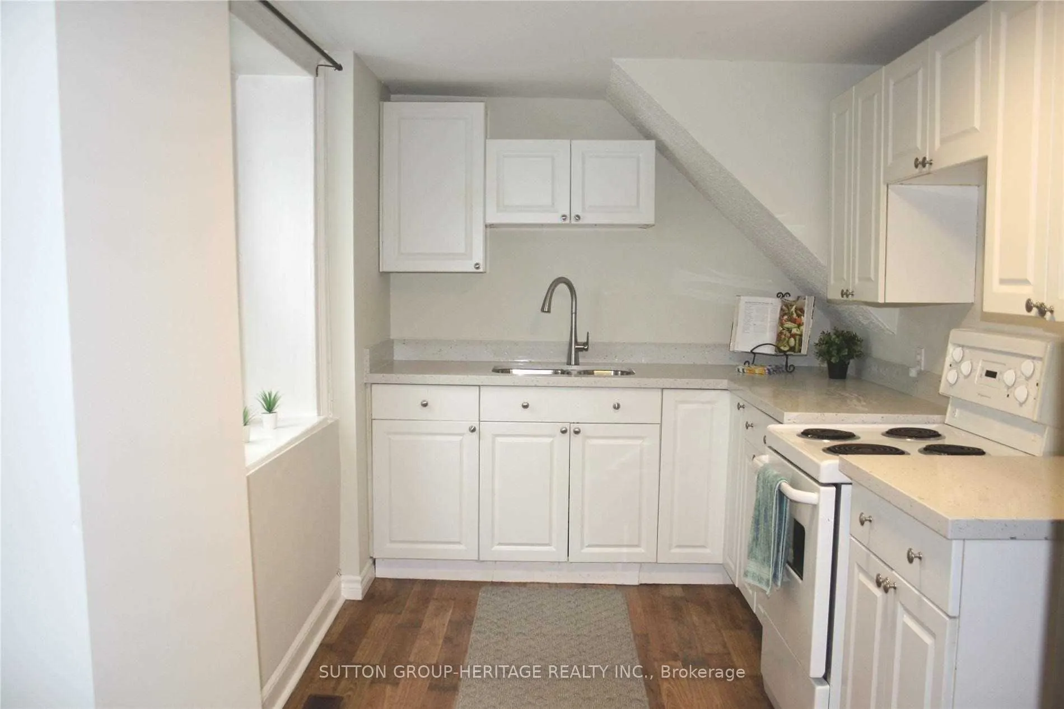
Prime Opportunity in Beautiful Port Whitby! Welcome to this charming detached 3 bedroom home, perfectly situated on an exceptional lot boasting over 209 feet of depth and more than 50 feet of frontage. Offering the feel of a private park or cottage retreat, this one of a kind property is full of character and charm. Inside, you'll find a functional kitchen with sleek countertops, a spacious dining area, a bright and inviting living room, and a bright sunroom with a walkout to a patio and an expansive west-facing backyard, perfect for relaxing or entertaining. Additional features include convenient main floor laundry, a beautifullyappointed 4 piece bathroom with a classic clawfoot tub, updated windows, and an unbeatable location. Enjoy the best of Port Whitby living, just moments from the waterfront, scenic walking trails, the GO Station, parks, shopping, and more!

Property Details

Full Property Details

Interior

Bedrooms
3
Total Bedrooms
3
Washrooms
1
Square Footage
1100-1500 sqft
Basement
Unfinished
Heating Source
Gas
Heating Fuel
Forced Air
Air Conditioning
None
Family Room
No
Kitchens
1
Total Kitchens
1
Fireplace Features
No

Exterior

Depth
209.2
Front
52.23
Driveway
Private
Lot Size
52 x 209.2 ft
Pool
None
Parking Spaces
2
Total Parking Spaces
2.00
Parking Description
None
Garage Spaces
0

Building Description

Style
1 1/2 Storey
Home Type
House
Subtype
Detached
Property Orientation
West
Exterior Finish
Other,Stucco (Plaster)
Sewers
Sewer
Water Supply
Municipal
Possession Date
No Data

Community

Community
Port Whitby

Taxes & Fees

Taxes
$3,649.78 /yr
Tax Year
2026
Occupancy
Tenant

Room Types

Room Dimensions Area Description
Bedroom 2 13.68 x 8.4 114.91 sqft Laminate, Window, Closet
Bedroom 3 14.53 x 7.15 103.89 sqft Laminate, Window, Closet
Dining Room 9.84 x 8.79 86.49 sqft Laminate, Window
Kitchen 11.38 x 8.79 100.03 sqft Laminate, Window
Living Room 17.26 x 12.66 218.51 sqft Laminate, Window
Primary Bedroom 12.5 x 10.53 131.62 sqft Laminate, Window, Closet
Sunroom 14.7 x 9.71 142.74 sqft Laminate, Window, W/O To Yard
Prasath Selvarajah
Prasath Selvarajah
HOUSESIGMA INC.
Listed by GRACE CARDONA, Broker
107 days on site
Listing Broker
SUTTON GROUP-HERITAGE REALTY INC.
Courtesy
SUTTON GROUP-HERITAGE REALTY INC.
Listed Date
8/5/2026

Courtesy of PropTx MLS® / SUTTON GROUP-HERITAGE REALTY INC.

Similar homes for sale in Whitby

Explore Whitby

Copyright 2026 All rights reserved. PropTx MLS® assumes no responsibility for the accuracy of any information shown. The information provided herein must only be used by consumers that have a bona fide interest in the purchase, sale or lease of real estate and may not be used for any commercial purpose or any other purpose.
Powered by AgentLocator






