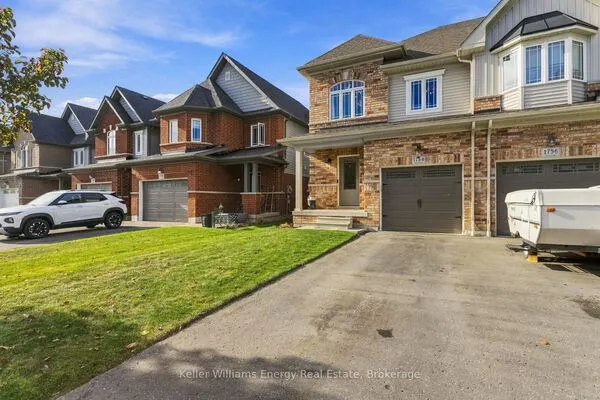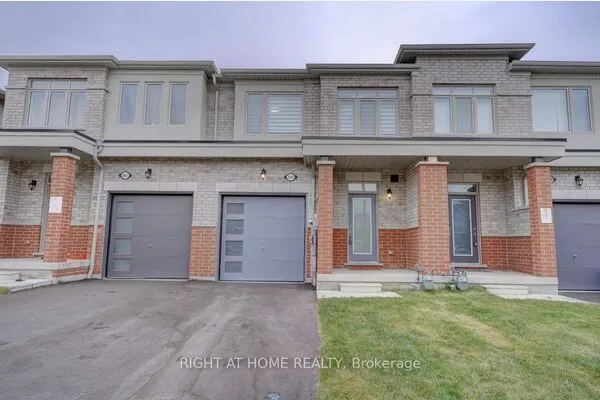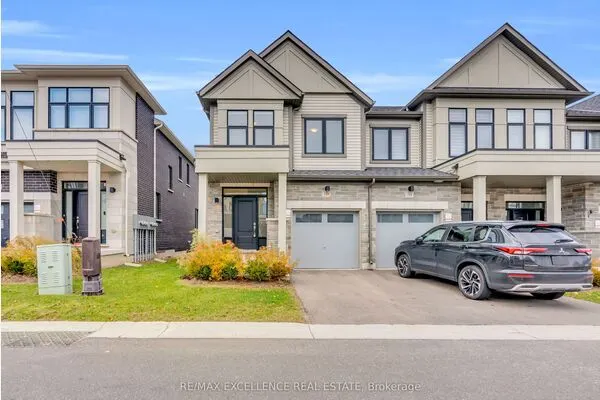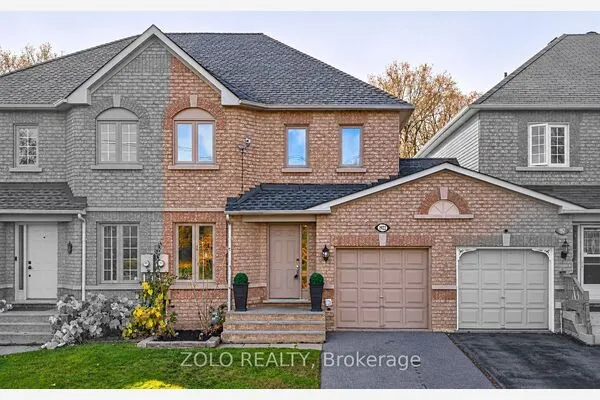
431 Drew Street, Oshawa
1 / 41
For Sale
$600,000
3 bd · 3 ba · 1,100–1,500 sq ft

431 Drew Street, Oshawa L1H 8W6

MLS®# E13623622

Est. mortgage
$2,276/mo
Property taxes $3,978.88/yr

About This Home

Property Type
Townhome, Att/Row/Townhouse, 2-Storey
Parking
Attached 1 garage, 3 parking
MLS #
E13623622
Size
1100-1500 sqft
Basement
Finished
Listed on
2026-07-29
Lot size
21 x 99.18
Tax
$3,978.88 /yr
Days on Market
114
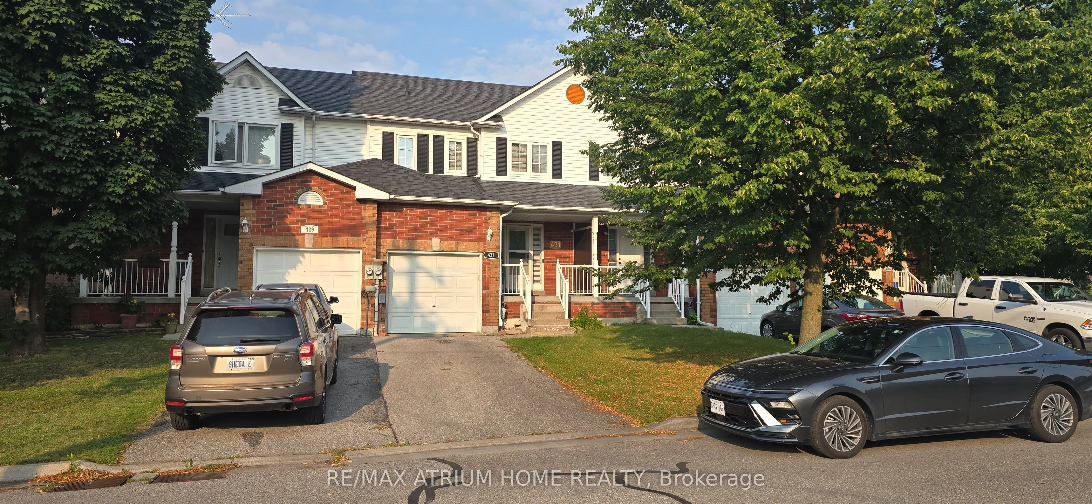
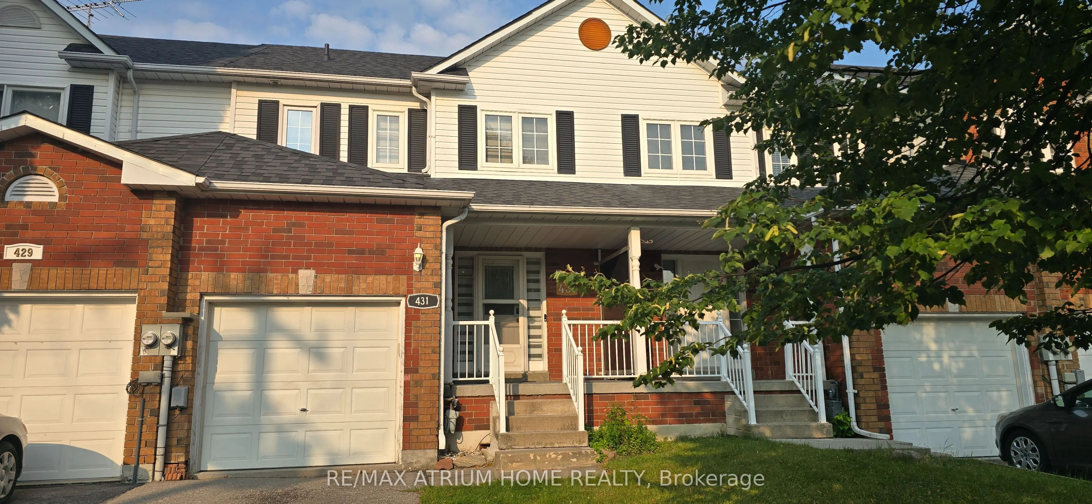
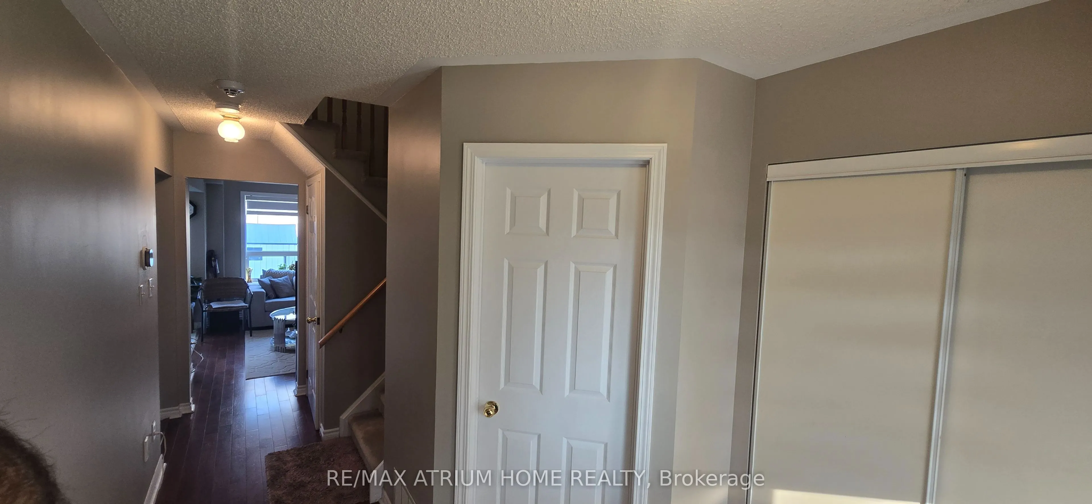
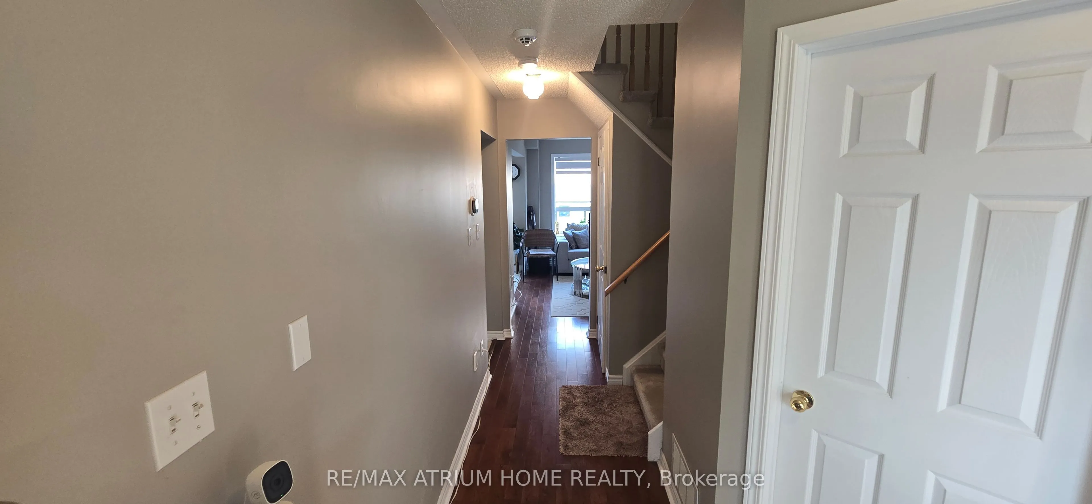
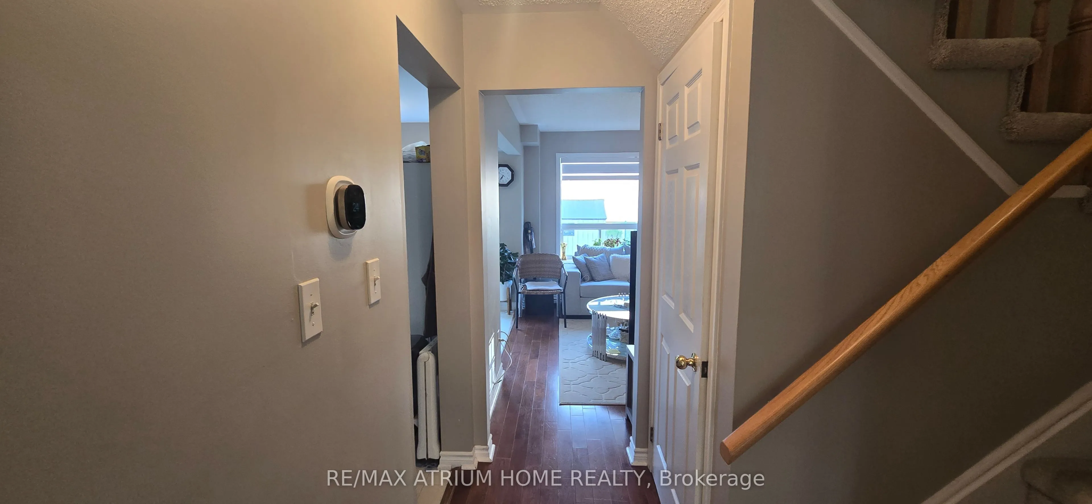
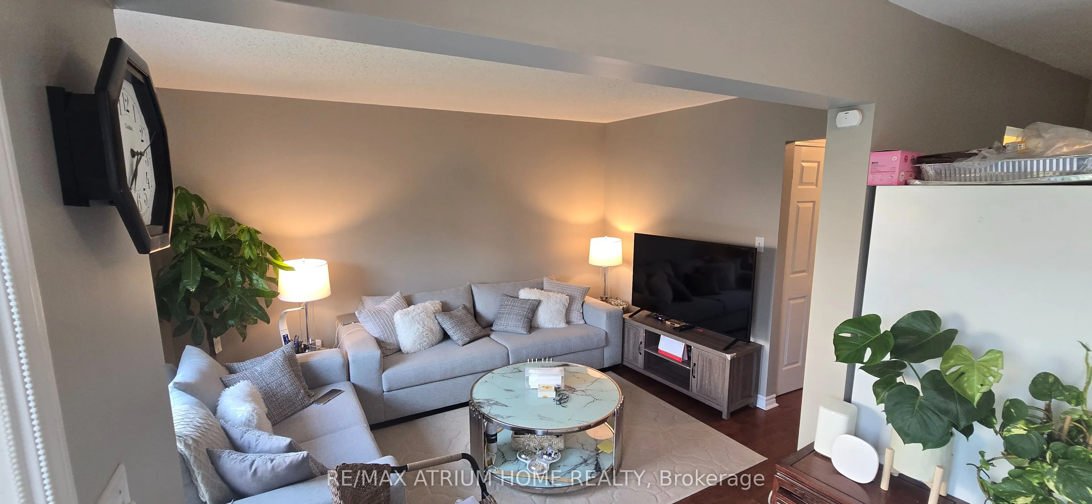
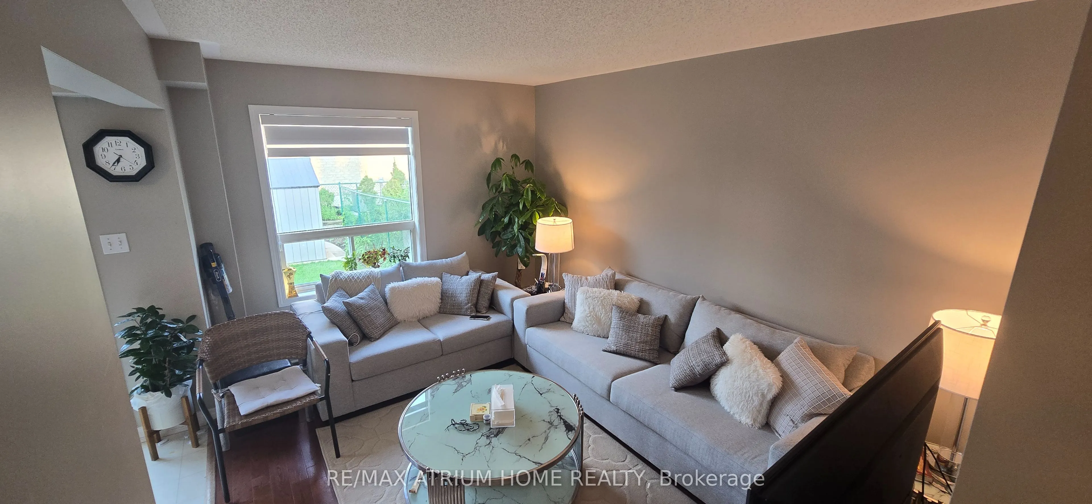
One of Oshawa's most up-and-coming neighbourhoods!** Ideally located close to the GO Train Station, Highway 401, shopping, schools, parks, and major new residential developments, this well-maintained 3-bedroom townhouse offers exceptional value and convenience.Enjoy a charming front veranda, a spacious front foyer with a convenient main-floor powder room, and a bright eat-in kitchen with a walkout to a private patio and fully fenced backyard-perfect for entertaining or relaxing. The primary bedroom features elegant double-door entry and a walk-in closet. The finished basement includes a 3-piece bathroom, providing additional living space for a recreation room, home office, or guest suite.Additional highlights include **new laminate flooring on the second floor**, a **new central air conditioner (June 2026)**, a **new furnace (2024)**, and a **hot water tank (2018)**. With **no sidewalk to shovel** and **tandem parking for two vehicles**, this home offers low-maintenance living in a rapidly growing community.With attached Gerage , with new Garden Shed 10 feet by 8 feet .New Grass in the Back yard.All New Curtains throughout the house, New Painting in Full house.

Property Details

Full Property Details

Interior

Bedrooms
3
Total Bedrooms
3
Washrooms
3
Square Footage
1100-1500 sqft
Basement
Finished
Heating Source
Gas
Heating Fuel
Forced Air
Air Conditioning
Central Air
Family Room
Yes
Kitchens
1
Total Kitchens
1
Fireplace Features
No

Exterior

Depth
99.18
Front
21.35
Driveway
Available
Lot Size
21 x 99.18 ft
Pool
None
Parking Spaces
3
Total Parking Spaces
3.00
Parking Description
Attached
Garage Spaces
1

Building Description

Style
2-Storey
Home Type
Townhome
Subtype
Att/Row/Townhouse
Property Orientation
East
Exterior Finish
Aluminum Siding,Brick
Sewers
Sewer
Water Supply
Municipal
Possession Date
10/31/2026

Community

Community
Central

Taxes & Fees

Taxes
$3,978.88 /yr
Tax Year
2025
Occupancy
Owner

Room Types

Room Dimensions Area Description
Bedroom 10.01 x 14.99 150.05 sqft Walk-In Closet(s), Laminate
Bedroom 2 8.99 x 10.99 98.8 sqft Laminate
Bedroom 3 10.01 x 10.99 110.01 sqft Laminate
Kitchen 10.01 x 16.99 170.07 sqft W/O To Yard
Living Room 10.01 x 14.01 140.24 sqft Hardwood Floor
Recreation 14.01 x 29.99 420.16 sqft 3 Pc Bath, Laminate
Prasath Selvarajah
Prasath Selvarajah
HOUSESIGMA INC.
112 days on site
Listing Broker
RE/MAX ATRIUM HOME REALTY
Courtesy
RE/MAX ATRIUM HOME REALTY
Listed Date
7/29/2026

Courtesy of PropTx MLS® / RE/MAX ATRIUM HOME REALTY

Similar homes for sale in Oshawa

Explore Oshawa

Copyright 2026 All rights reserved. PropTx MLS® assumes no responsibility for the accuracy of any information shown. The information provided herein must only be used by consumers that have a bona fide interest in the purchase, sale or lease of real estate and may not be used for any commercial purpose or any other purpose.
Powered by AgentLocator