1036 Southport Drive, Oshawa
1 / 34
For Sale
$739,997
3+1 bd · 3 ba · 1,100–1,500 sq ft

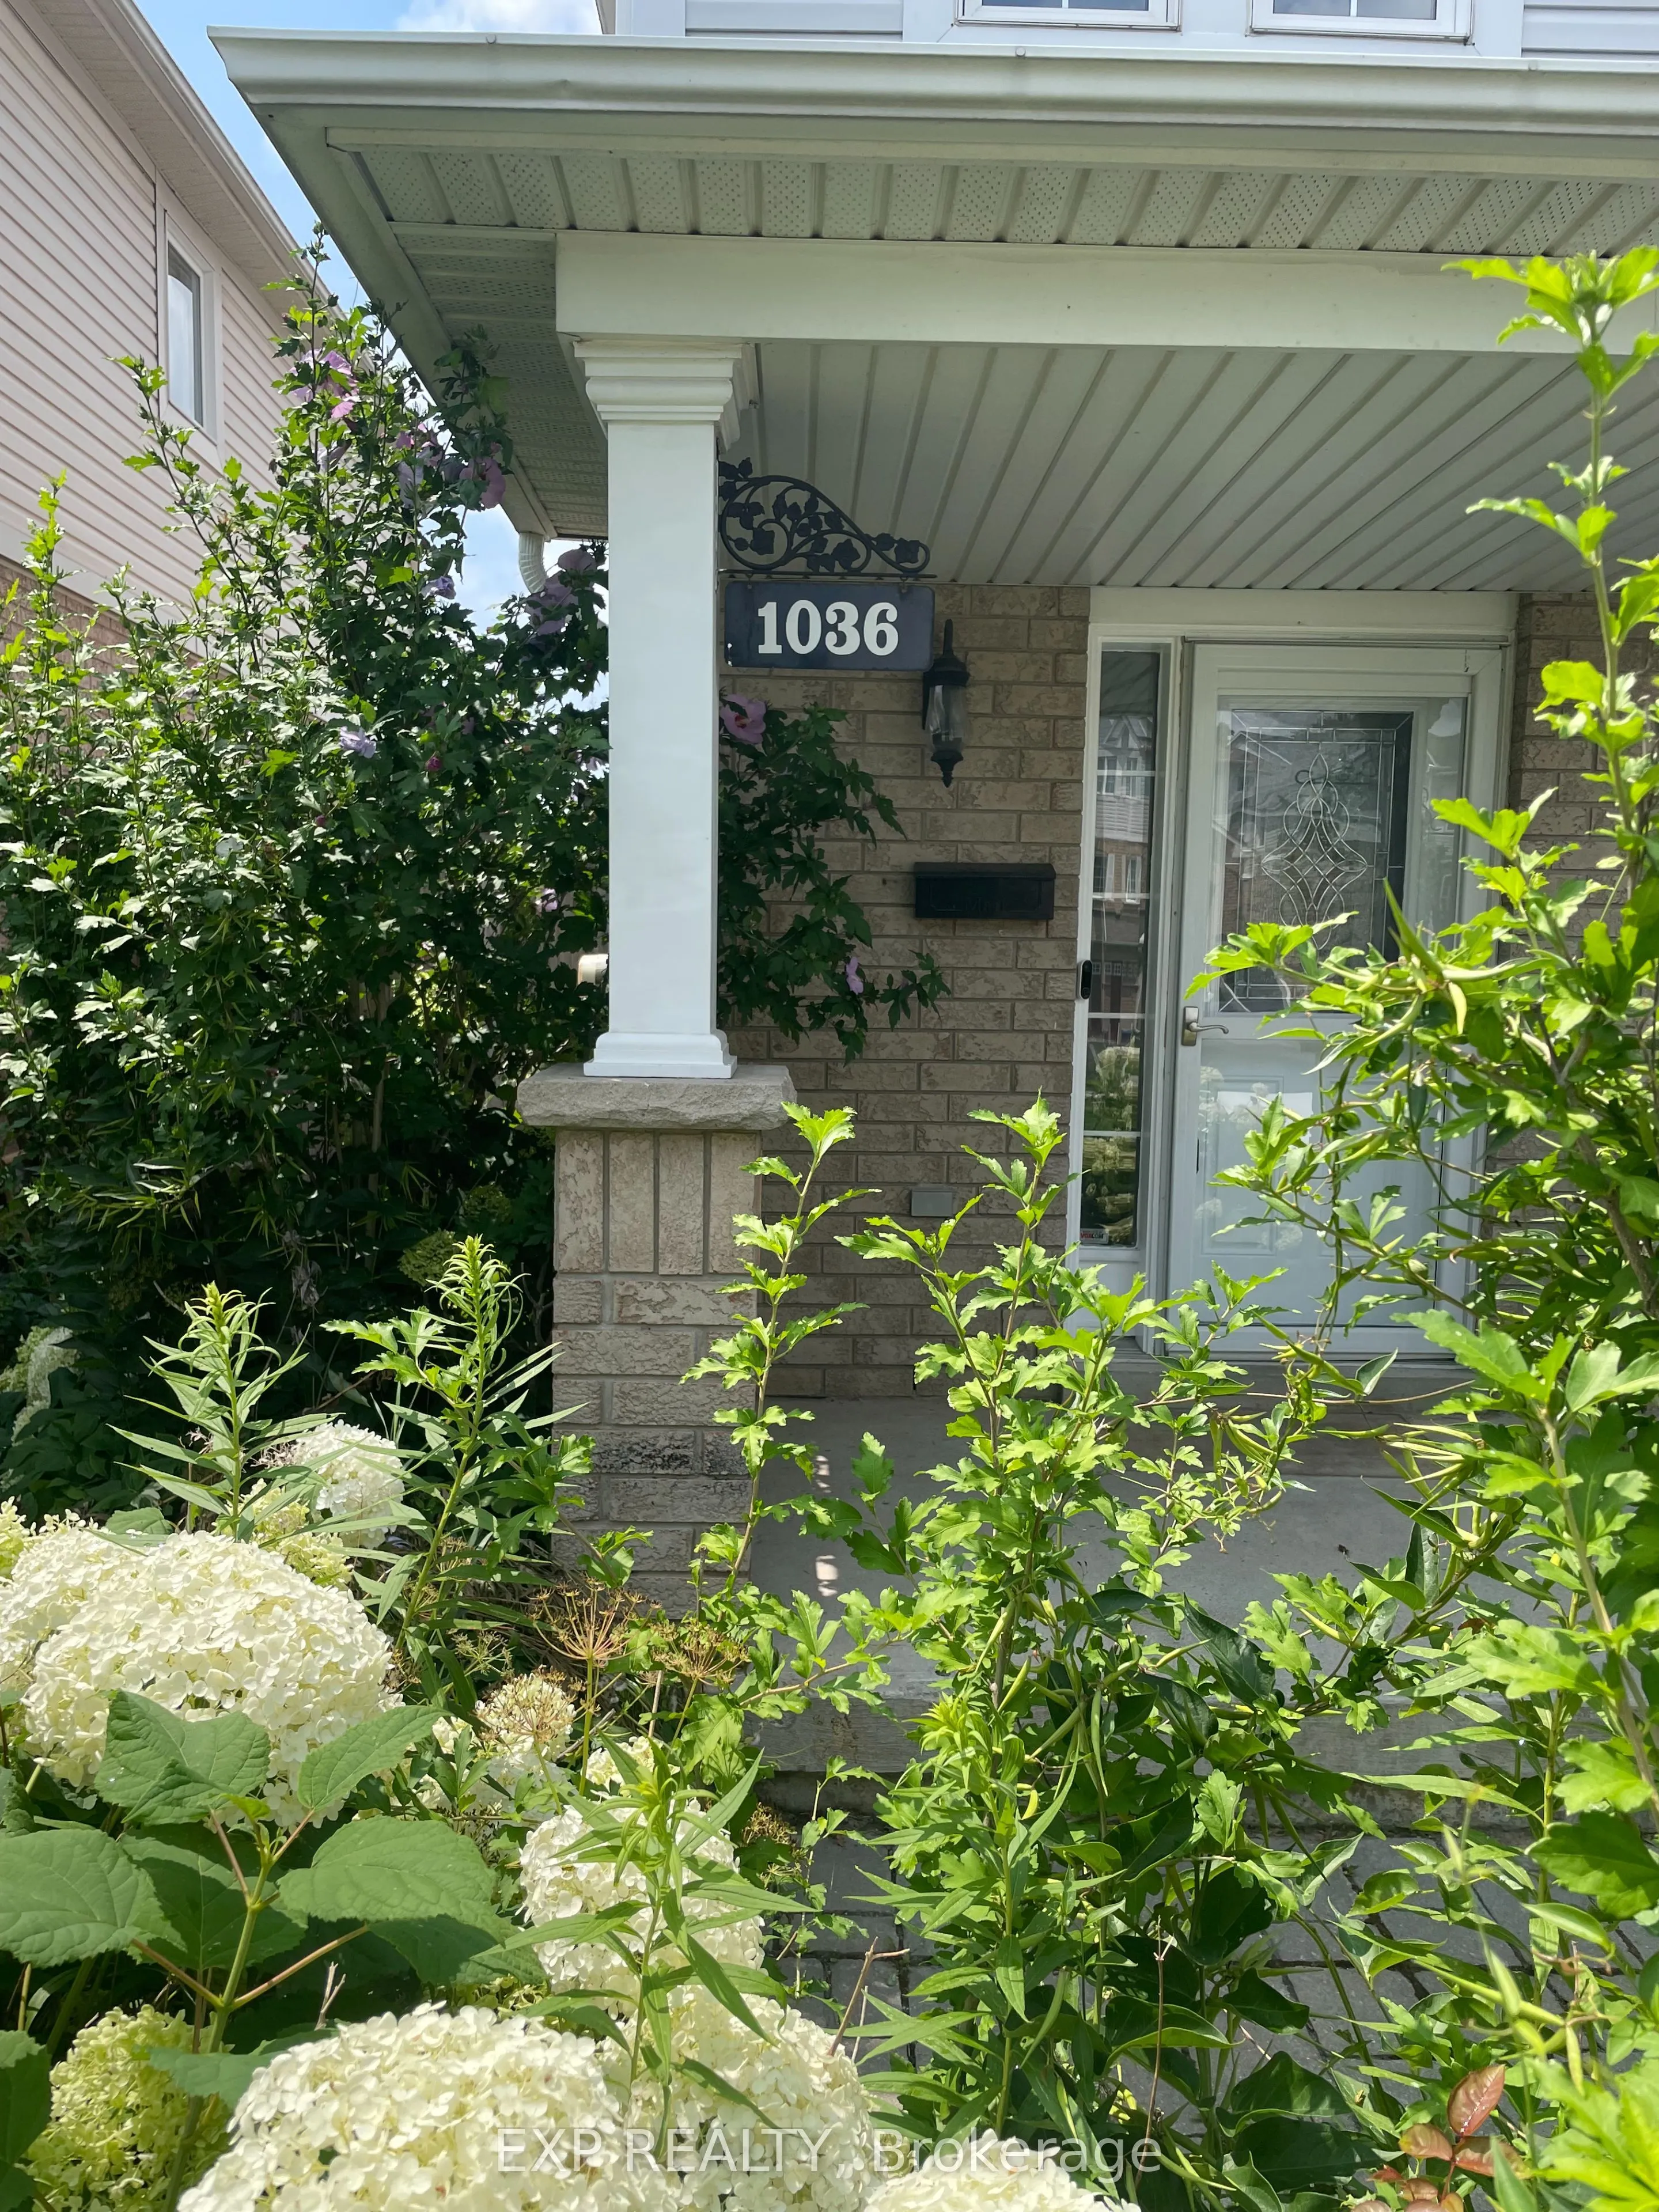
1036 Southport Drive, Oshawa L1H 8A3

MLS®# E13614838

Est. mortgage
$2,807/mo
Property taxes $4,406/yr

About This Home

Property Type
Townhome, Att/Row/Townhouse, 2-Storey
Parking
Attached 1 garage, 3 parking
MLS #
E13614838
Size
1100-1500 sqft
Basement
Finished with Walk-Out
Listed on
2026-07-28
Lot size
25 x 180.45
Tax
$4,406 /yr
Days on Market
115
Approximate Age
16-30
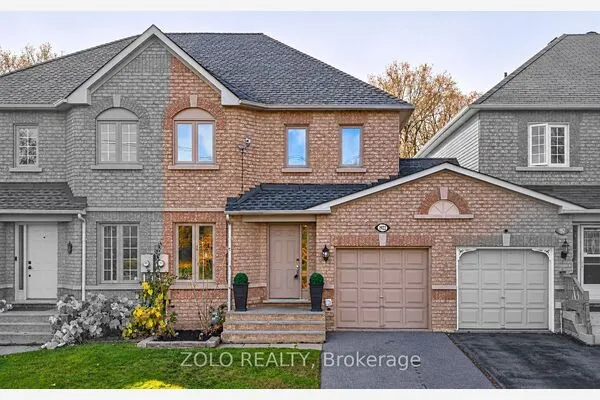
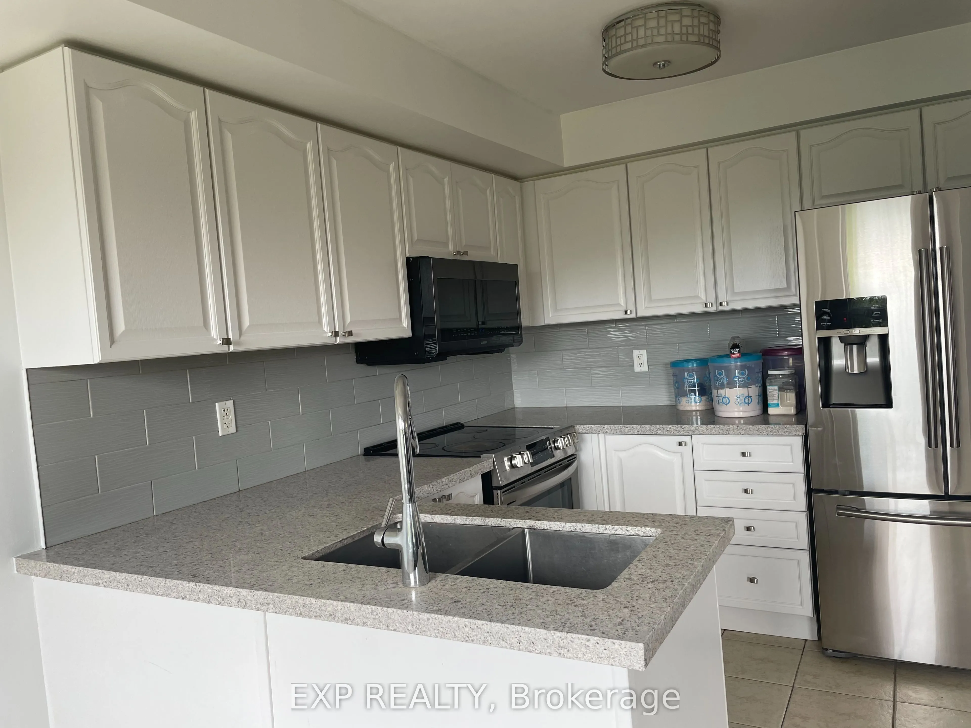
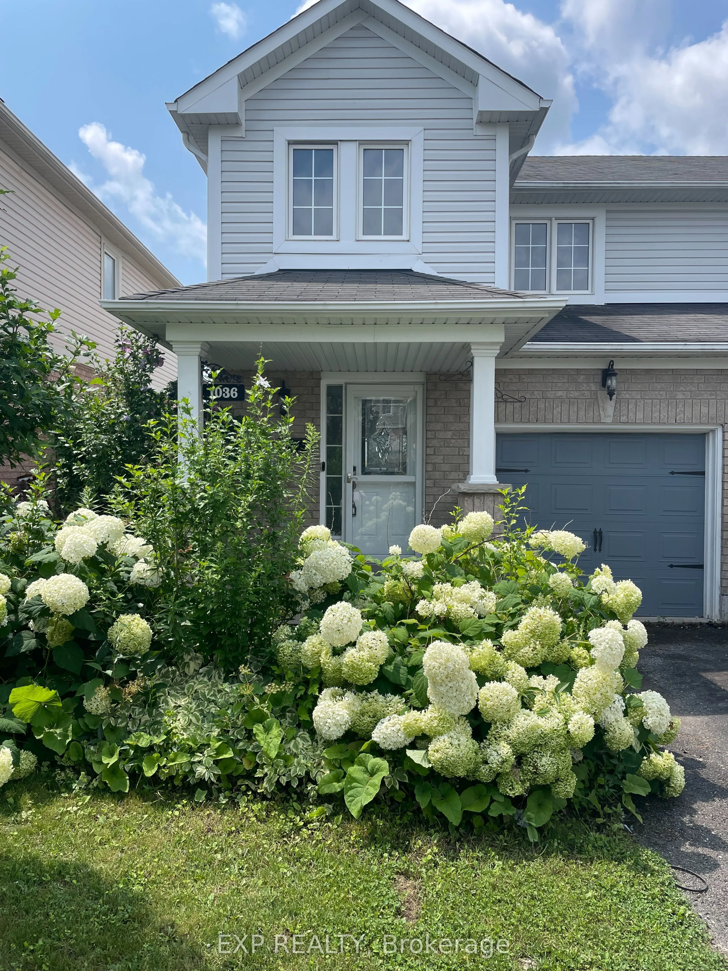
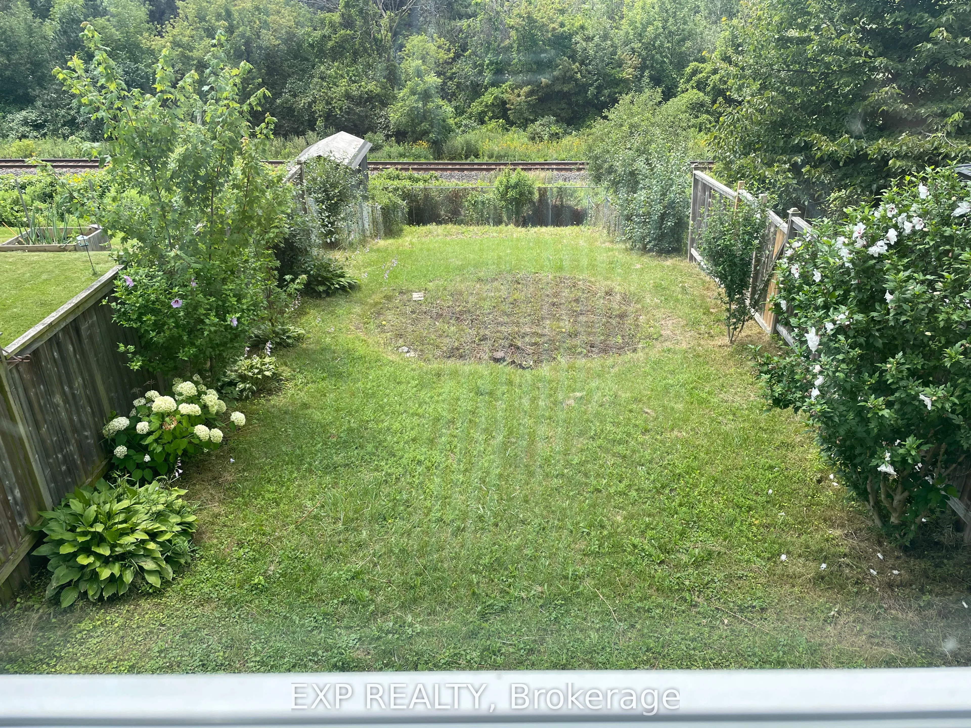
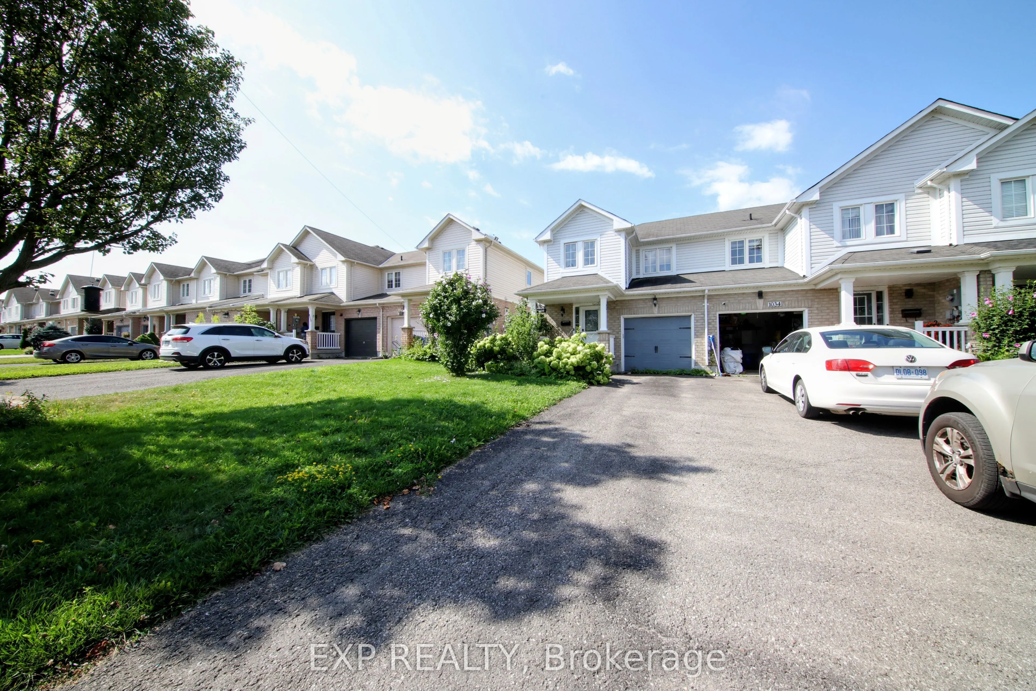
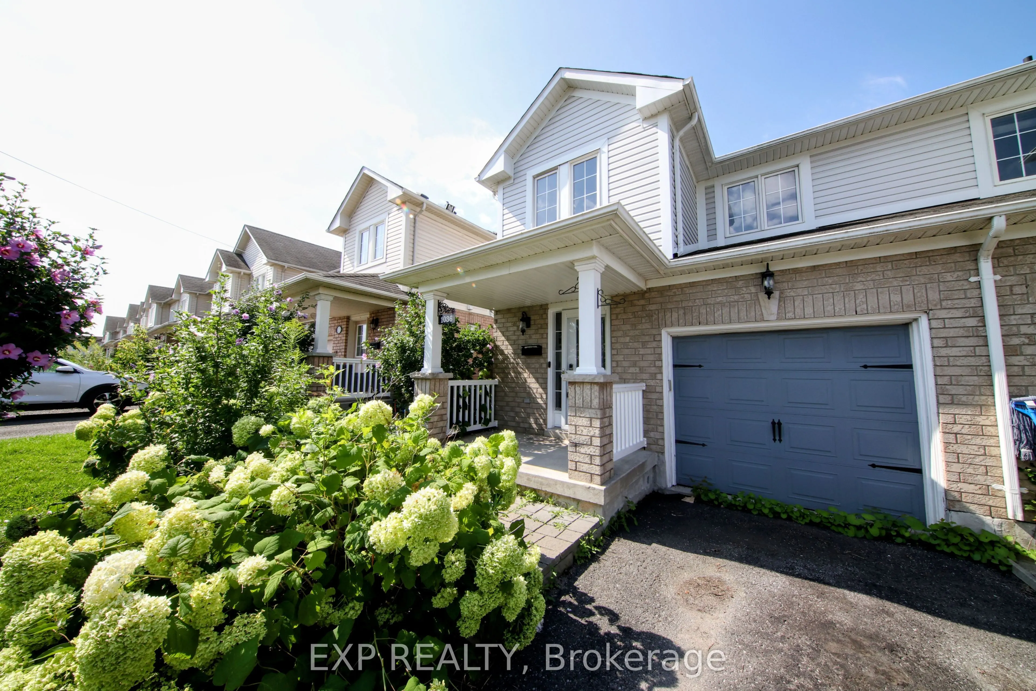
A free hold End town house looks and feel like a Semi-Detached house with a amazing Big lot size of 25.1 X 180 feet. Can park 3 cars in drive way and one in the Garage, plenty of land and and the back yard to grow vegetables. Freshly Painted through out, Pot Lights in Main floor & Lower Level. Upgraded Kitchen with Granite Counter Top , S/S Fridge, Cooking Range & Built - in Microwave Oven, Water Softner for fresh refreshing water through out the house. Relax in the W/O basement with an amazing view and serenity of the nature view, relaxing and refreshing . Walk to the park & Lake on the family friendly neighborhoods, minutes to401, shopping, schools & all other amenities.

Property Details

Full Property Details

Interior

Bedrooms
3
Bedrooms Plus
1
Total Bedrooms
4
Washrooms
3
Square Footage
1100-1500 sqft
Basement
Finished with Walk-Out
Heating Source
Gas
Heating Fuel
Forced Air
Air Conditioning
Central Air
Family Room
No
Kitchens
1
Total Kitchens
1
Fireplace Features
No

Exterior

Depth
180.45
Front
25.1
Lot Size
25 x 180.45 ft
Pool
None
Parking Spaces
3
Total Parking Spaces
3.00
Parking Description
Attached
Garage Spaces
1

Building Description

Style
2-Storey
Home Type
Townhome
Subtype
Att/Row/Townhouse
Year Built
16-30
Property Orientation
North
Exterior Finish
Brick
Sewers
Sewer
Water Supply
Municipal
Possession Date
8/1/2026

Community

Community
Donevan

Taxes & Fees

Taxes
$4,406 /yr
Tax Year
2025
Occupancy
Vacant

Room Types

Room Dimensions Area Description
Bedroom 2 9.58 x 9.15 87.66 sqft Large Closet, Broadloom, North View
Bedroom 3 13.09 x 8.99 117.68 sqft Large Closet, Broadloom, North View
Dining Room 8.43 x 7.25 61.12 sqft Open Concept, Ceramic Floor, Overlooks Backyard
Family Room - 0 sqft -
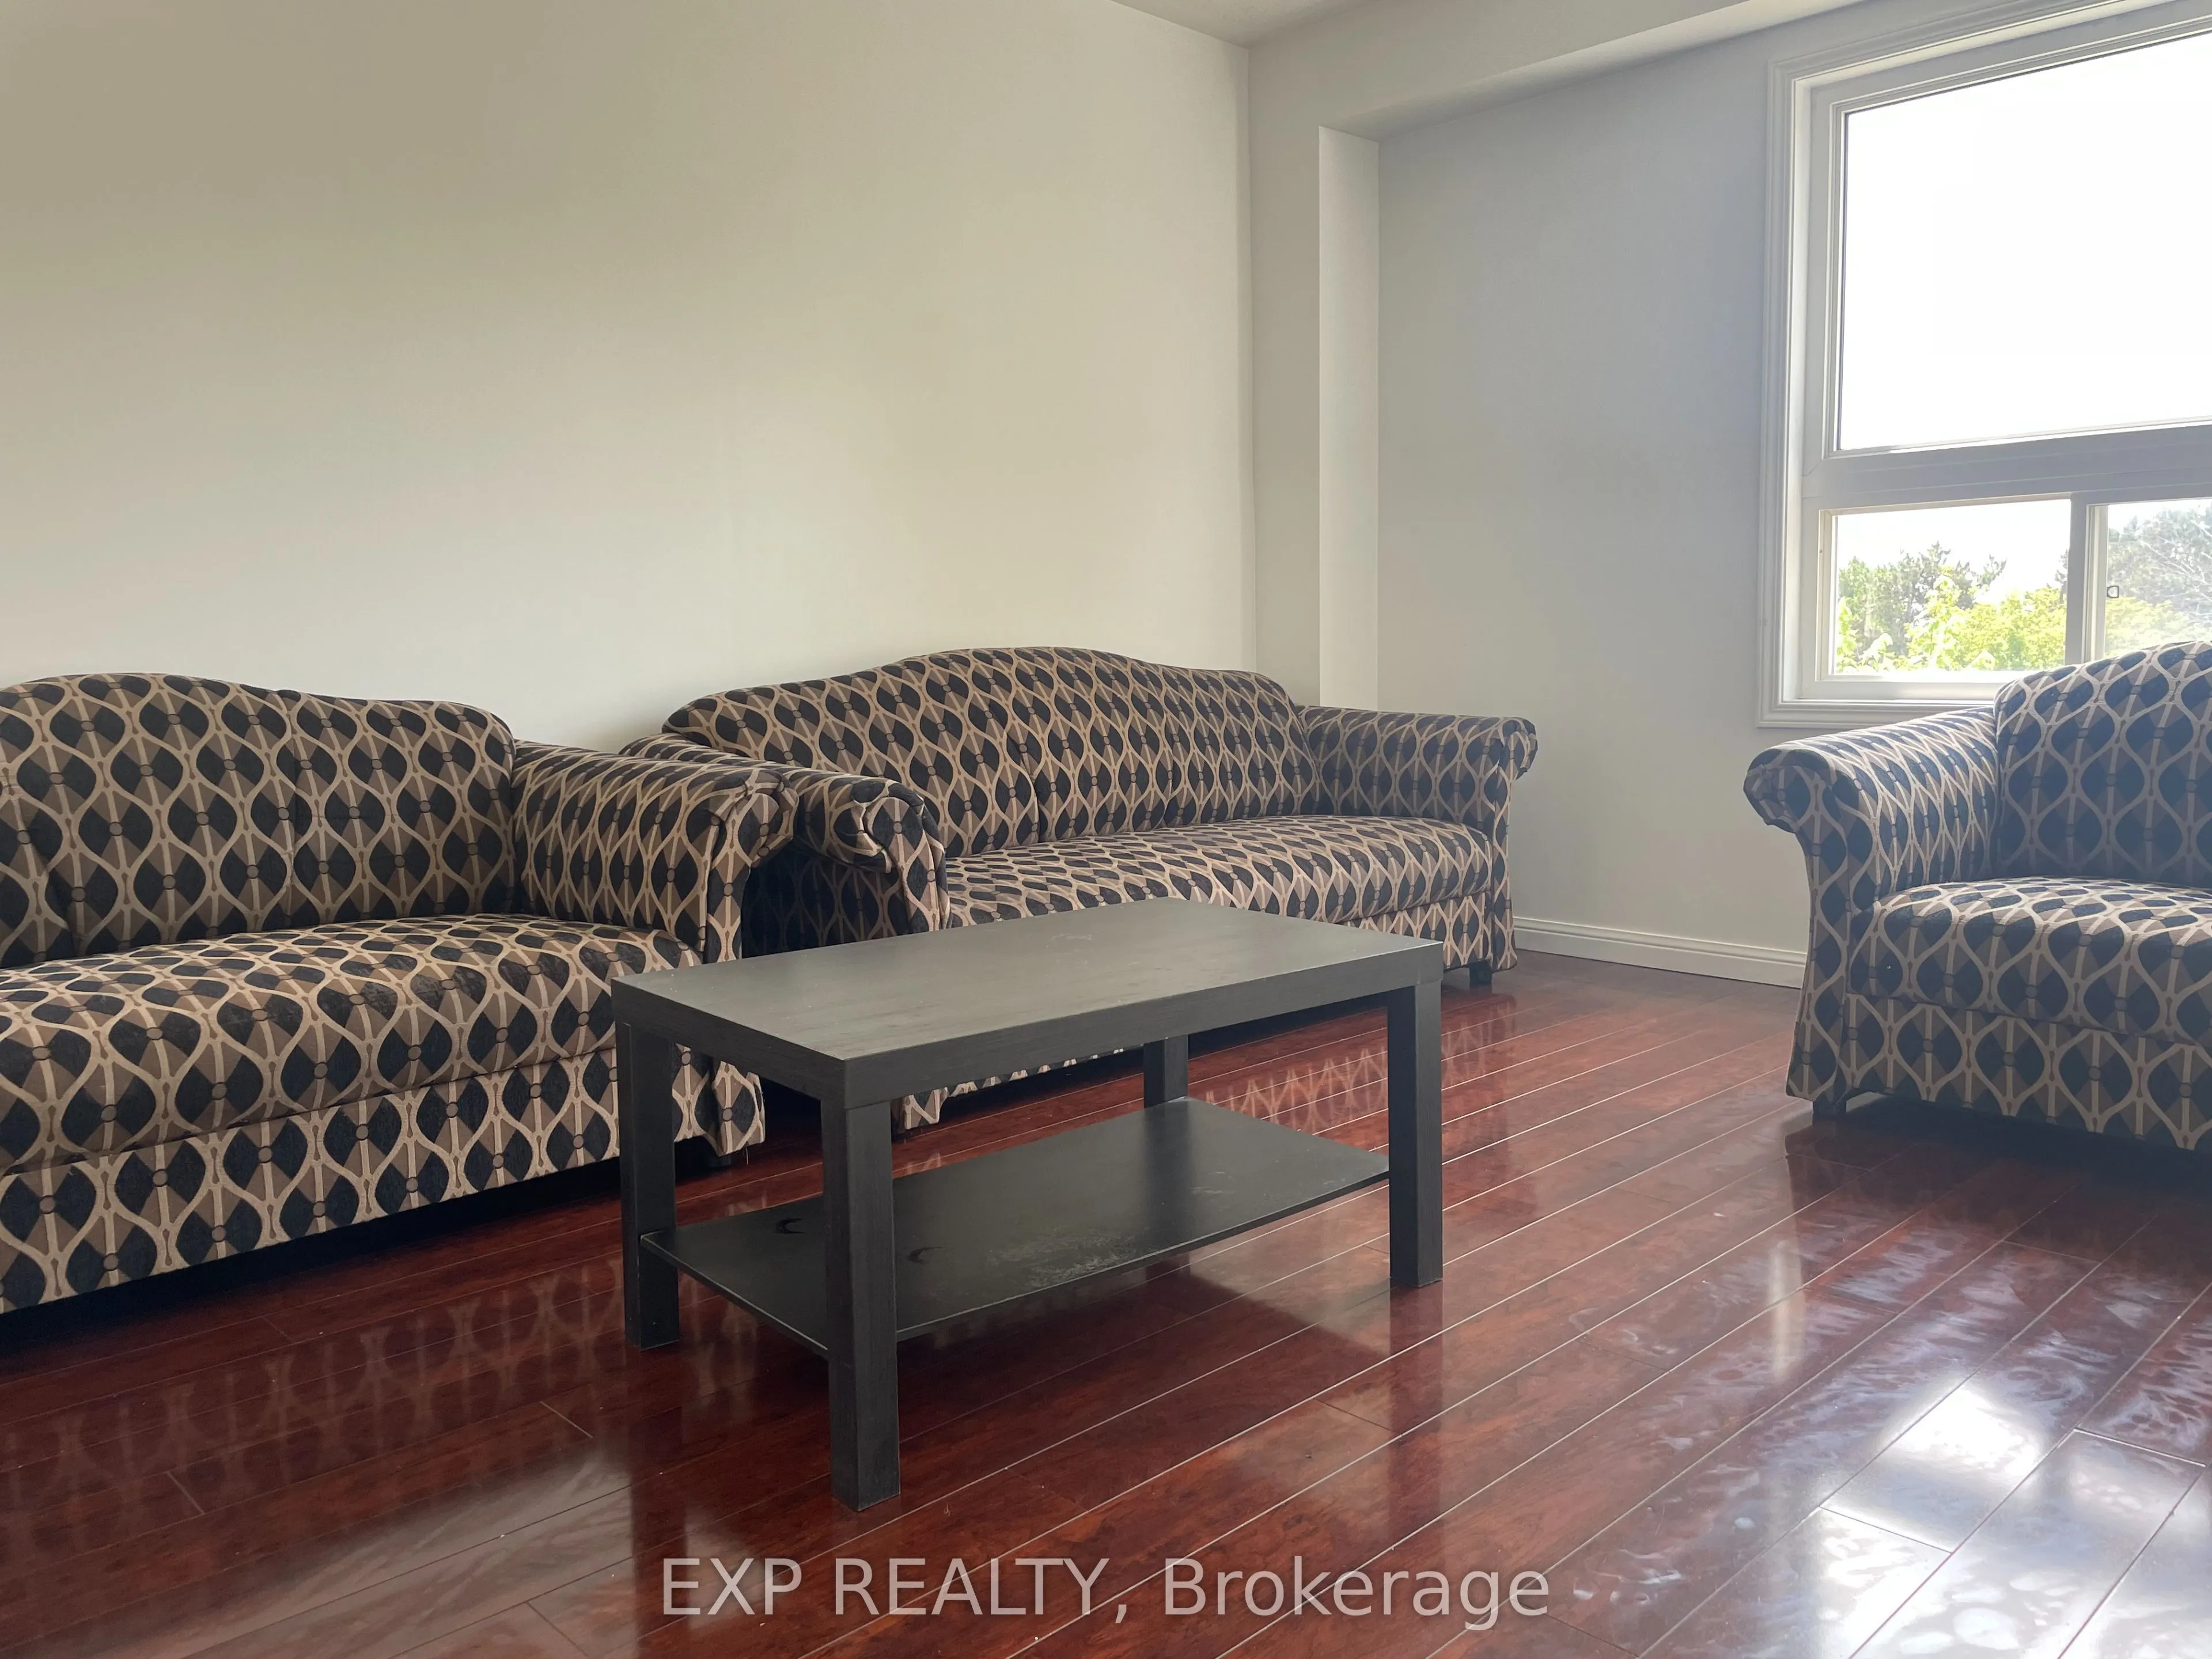
Great Room 14.83 x 9.84 145.93 sqft Laminate, Open Concept, Overlooks Garden
Kitchen 9.09 x 8.43 76.63 sqft Open Concept, Ceramic Floor, Granite Counters
Laundry - 0 sqft -
Office - 0 sqft -
Primary Bedroom 13.58 x 11.52 156.44 sqft 3 Pc Ensuite, Broadloom, Walk-In Closet(s)
Prasath Selvarajah
Prasath Selvarajah
HOUSESIGMA INC.
Listed by ANTONEY GEORGE VATTAVAYALIL, Salesperson
115 days on site
Listing Broker
EXP REALTY
Courtesy
EXP REALTY
Listed Date
7/28/2026

Courtesy of PropTx MLS® / EXP REALTY

Similar homes for sale in Oshawa

Explore Oshawa

Copyright 2026 All rights reserved. PropTx MLS® assumes no responsibility for the accuracy of any information shown. The information provided herein must only be used by consumers that have a bona fide interest in the purchase, sale or lease of real estate and may not be used for any commercial purpose or any other purpose.
Powered by AgentLocator