
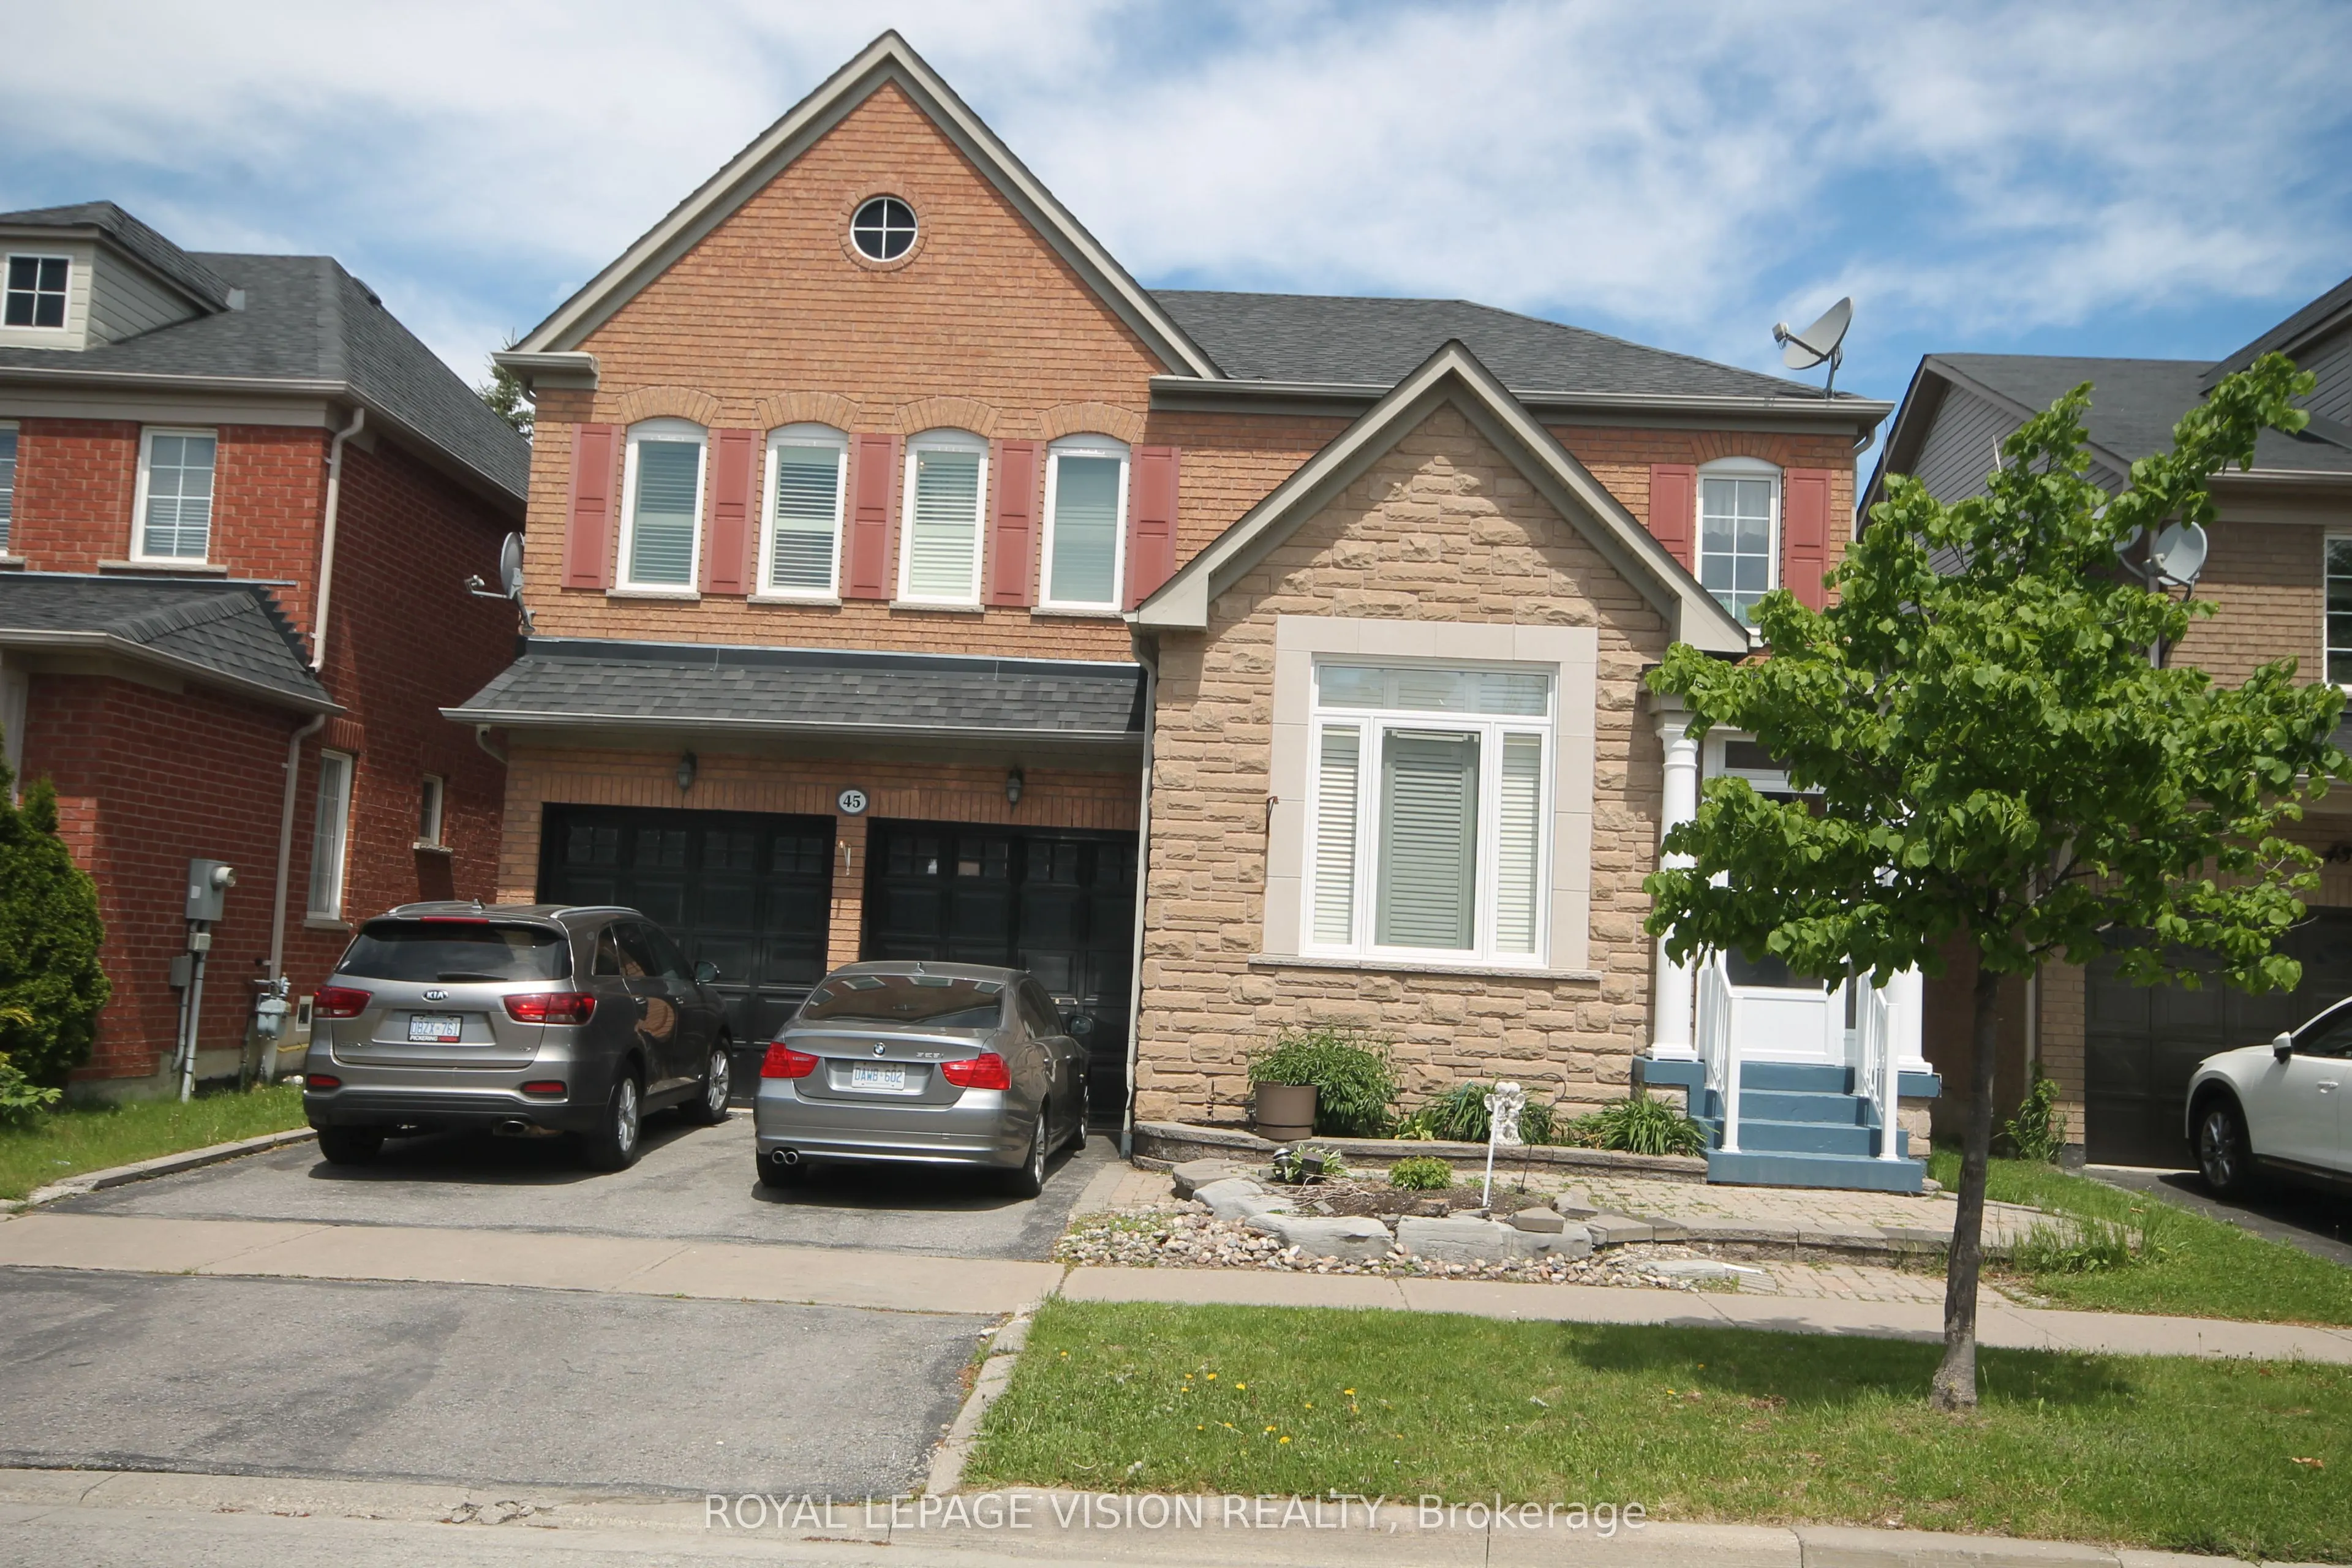
45 Bradbury Crescent, Ajax
1 / 15
For Sale
$1,200,000
4+2 bd · 4 ba · 2,500–3,000 sq ft

45 Bradbury Crescent, Ajax L1T 4H5

MLS®# E13614602

Est. mortgage
$4,552/mo
Property taxes $7,279.80/yr

About This Home

Property Type
House, Detached, 2-Storey
Parking
Attached 2 garage, 2 parking
MLS #
E13614602
Size
2500-3000 sqft
Basement
Finished,Full
Listed on
2026-07-28
Lot size
42 x 90.22
Tax
$7,279.80 /yr
Days on Market
115
Approximate Age
6-15
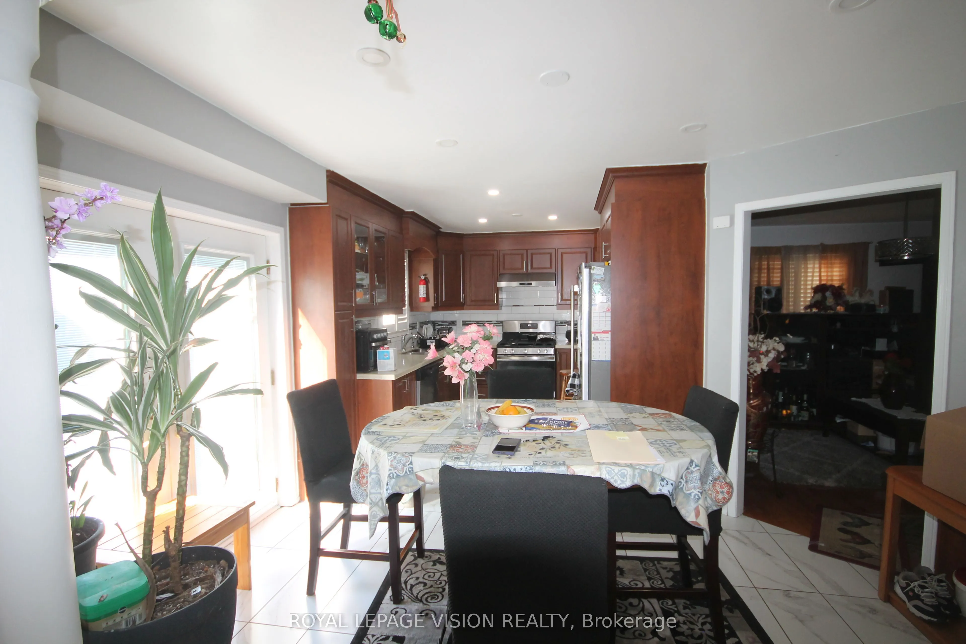
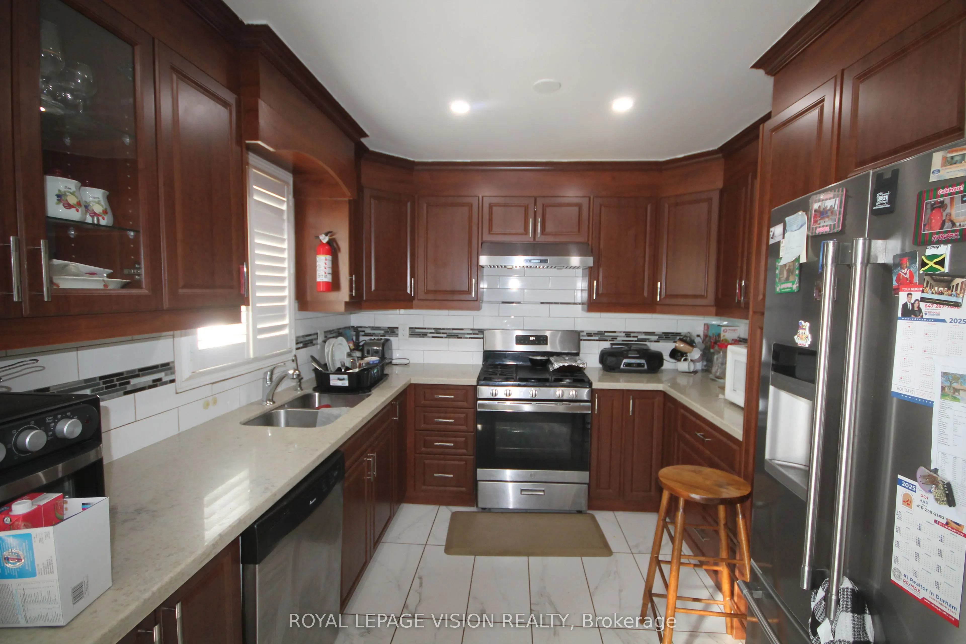
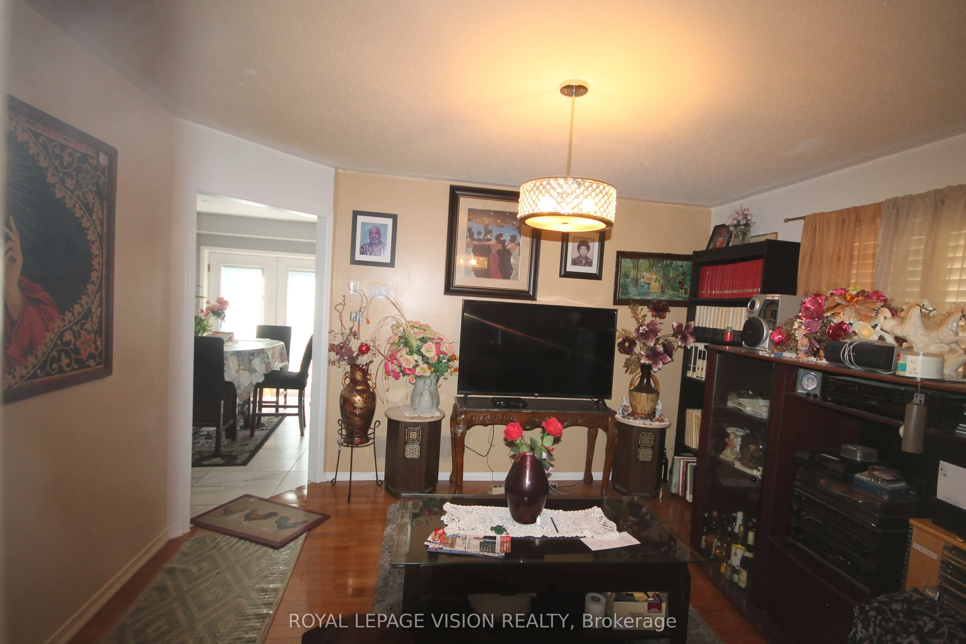
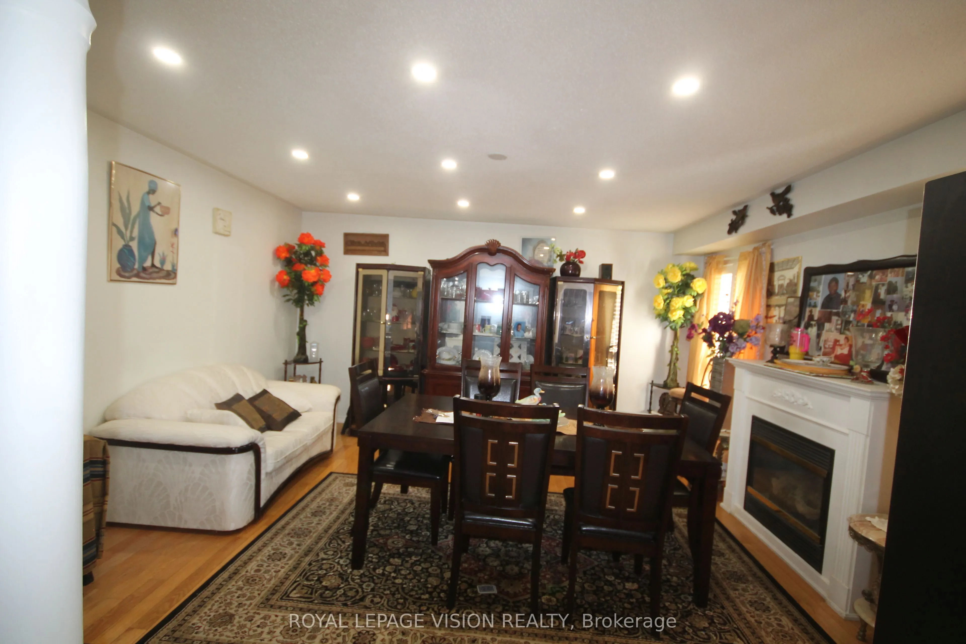
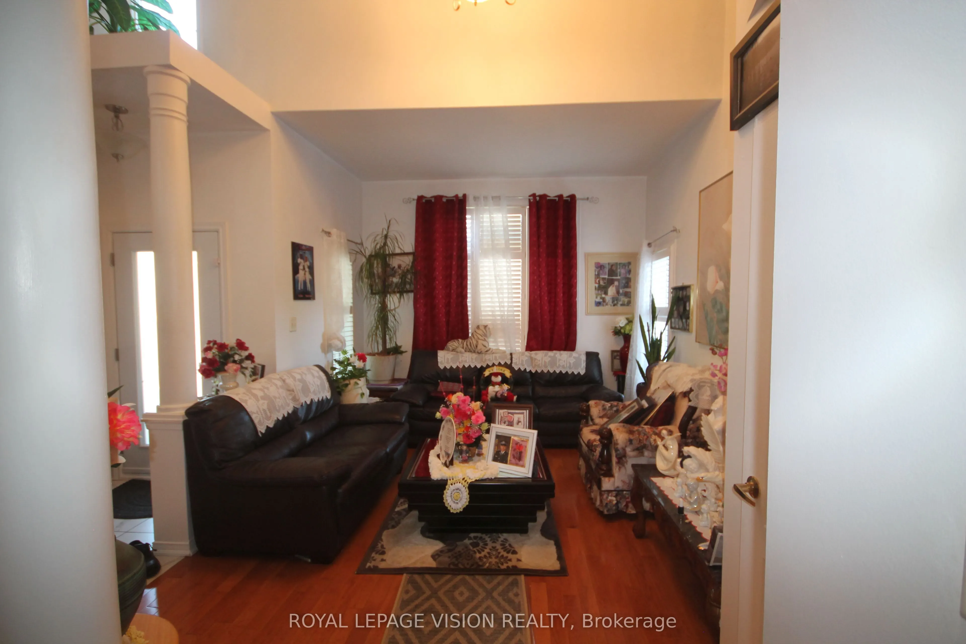
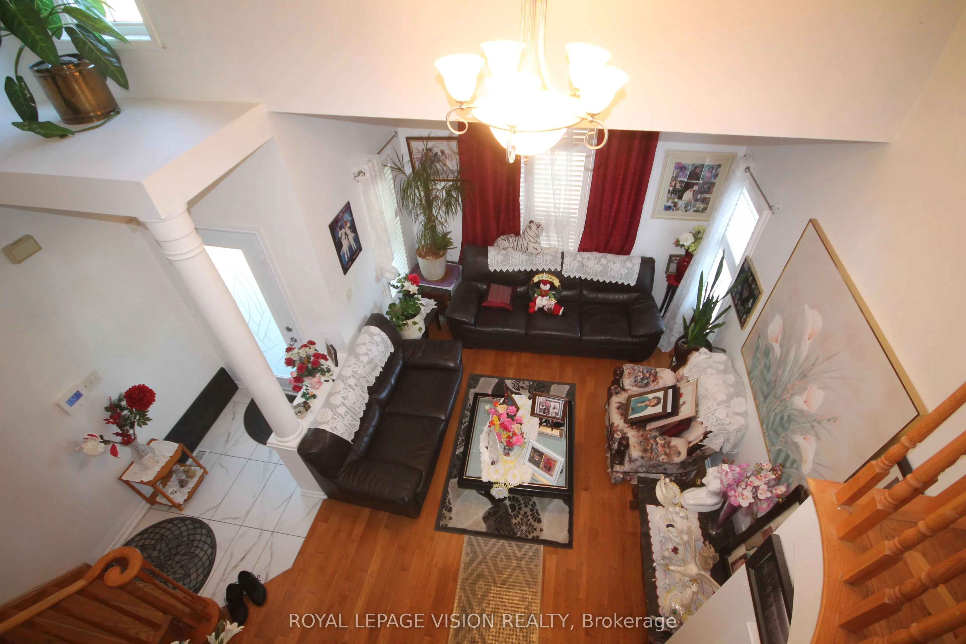
Client RemarksBeautifully Kept 4 Bedroom Home In Desirable Westney/Rossland Area. Lots Of Room For The Growing Family & It-s Ready For You To Move Into. Hardwood Floors On Main Level, Oak Staircase. Family Sized E/I Kitchen Over Looks Great Room W/Gas F/P. W/O To Fully Fenced Landscaped Yard W/ Interlock Patio. 2 Storey Family Room Provides Lots Of Natural Sunlight. Master Has Hardwood, W/I Closet And Ensuite. 2 Bedroom Basement Apartment.

Property Details

Full Property Details

Interior

Bedrooms
4
Bedrooms Plus
2
Total Bedrooms
6
Washrooms
4
Square Footage
2500-3000 sqft
Basement
Finished,Full
Heating Source
Gas
Heating Fuel
Forced Air
Air Conditioning
Central Air
Family Room
Yes
Kitchens
1
Kitchens Plus
1
Total Kitchens
2
Fireplace Features
Yes

Exterior

Depth
90.22
Front
41.99
Driveway
Private
Lot Size
42 x 90.22 ft
Pool
None
Parking Spaces
2
Total Parking Spaces
4.00
Parking Description
Attached
Garage Spaces
2

Building Description

Style
2-Storey
Home Type
House
Subtype
Detached
Year Built
6-15
Property Orientation
North
Exterior Finish
Brick
Sewers
Sewer
Water Supply
Municipal
Possession Date
9/30/2026

Community

Community
Northwest Ajax

Taxes & Fees

Taxes
$7,279.80 /yr
Tax Year
2025
Occupancy
Owner

Room Types

Room Dimensions Area Description
Bathroom 15.68 x 15.81 247.9 sqft Hardwood Floor
Bedroom 2 16.99 x 10.7 181.79 sqft Broadloom, Window, Closet
Bedroom 3 11.38 x 11.45 130.3 sqft Broadloom, Window, Closet
Bedroom 4 10.53 x 10.27 108.14 sqft Broadloom, Window, Closet
Bedroom 5 13.68 x 17.65 241.45 sqft Hardwood Floor
Dining Room 12.86 x 11.48 147.63 sqft Hardwood Floor, Window
Family Room 15.39 x 15.12 232.7 sqft Hardwood Floor, Fireplace, Window
Kitchen 10.42 x 9.15 95.34 sqft -
Kitchen 18.21 x 11.45 208.5 sqft Ceramic Floor, W/O To Yard, Eat-in Kitchen
Living Room 15.85 x 11.35 179.9 sqft Hardwood Floor, Window
Primary Bedroom 16.9 x 14.34 242.35 sqft Hardwood Floor, Ensuite Bath, Walk-In Closet(s)
Prasath Selvarajah
Prasath Selvarajah
HOUSESIGMA INC.
Listed by DONALD S.O. WHITTAKER, Broker
115 days on site
Listing Broker
ROYAL LEPAGE VISION REALTY
Courtesy
ROYAL LEPAGE VISION REALTY
Listed Date
7/28/2026

Courtesy of PropTx MLS® / ROYAL LEPAGE VISION REALTY

Similar homes for sale in Ajax

Explore Ajax

Copyright 2026 All rights reserved. PropTx MLS® assumes no responsibility for the accuracy of any information shown. The information provided herein must only be used by consumers that have a bona fide interest in the purchase, sale or lease of real estate and may not be used for any commercial purpose or any other purpose.
Powered by AgentLocator






