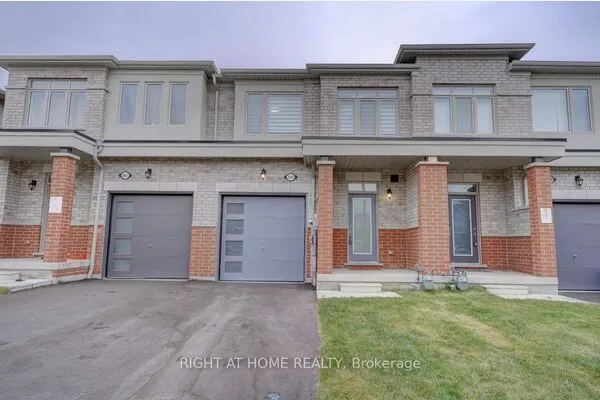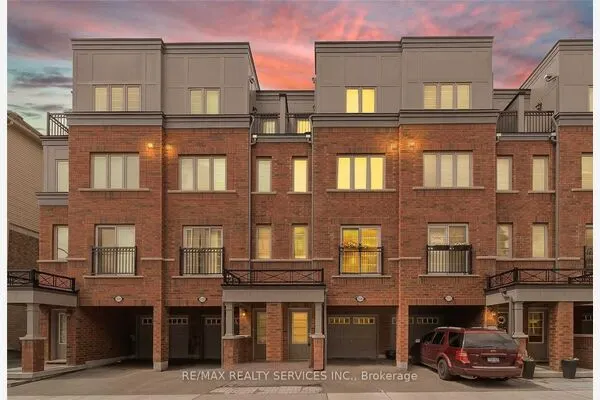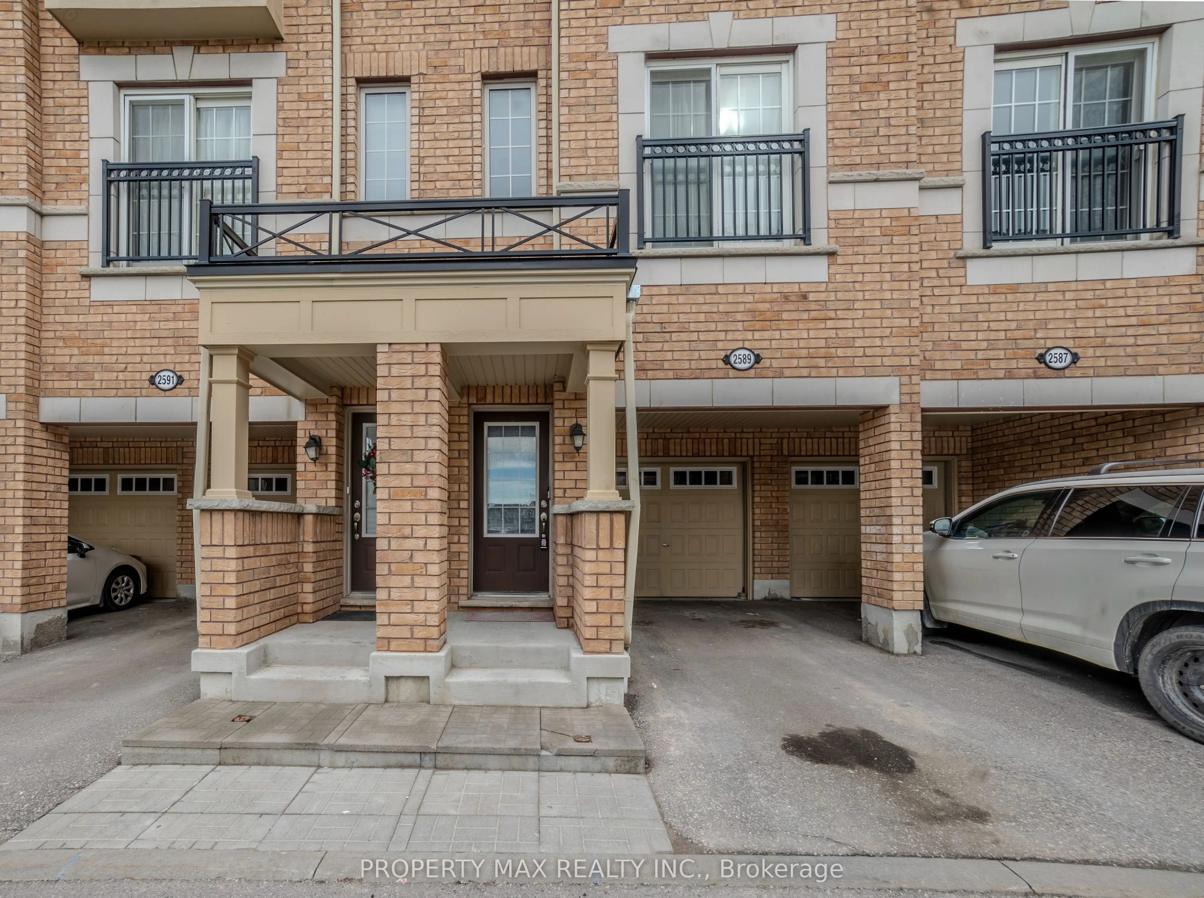
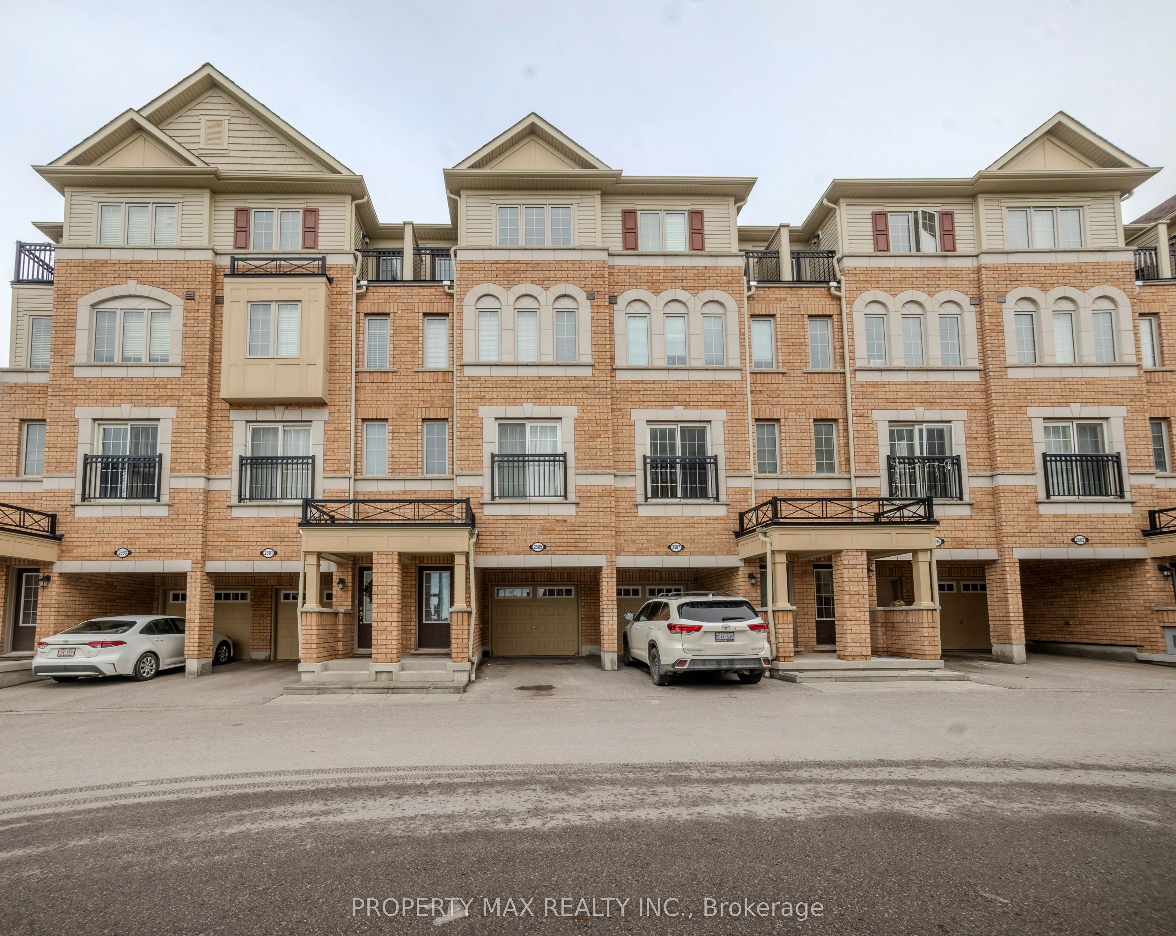
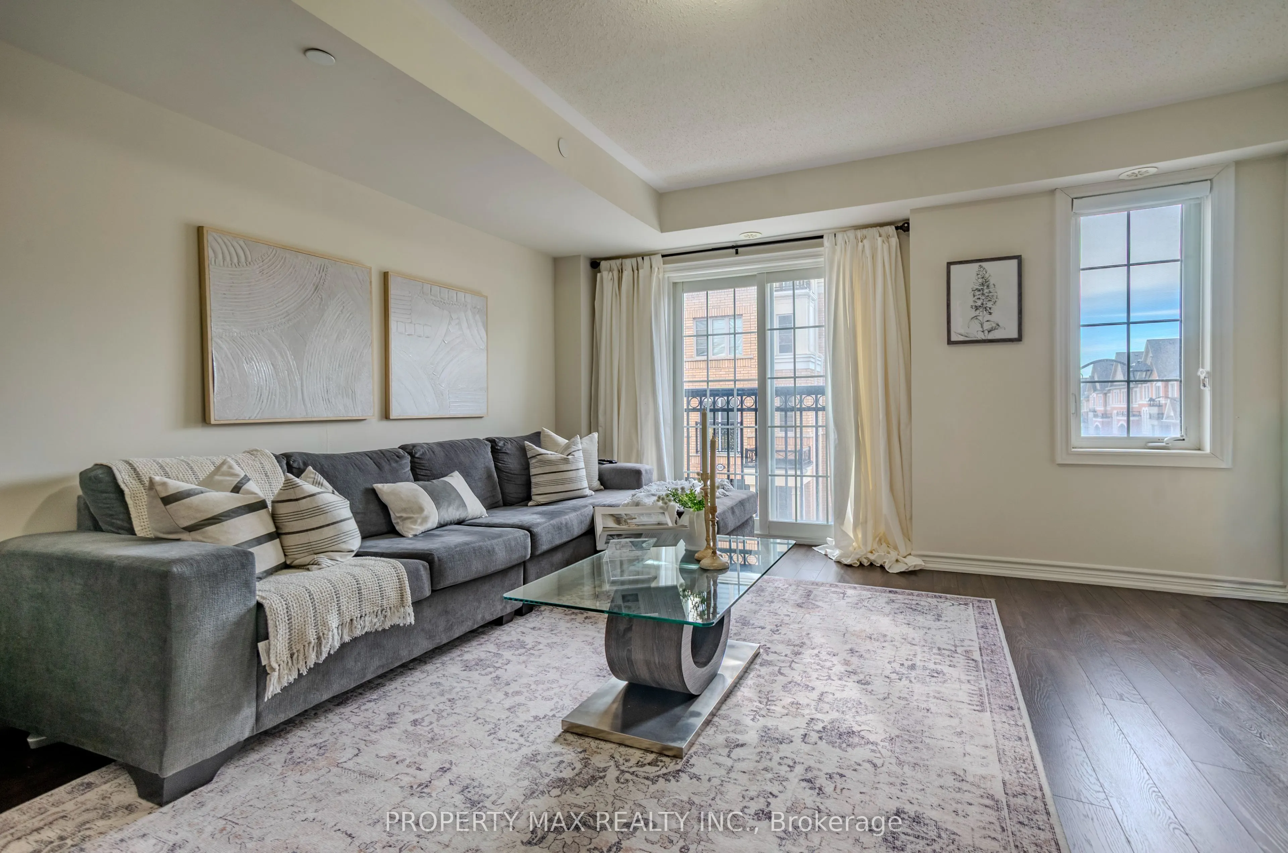
2589 Bromus Path, Oshawa
1 / 50
For Sale
$719,000
4 bd · 3 ba · 1,500–2,000 sq ft

2589 Bromus Path, Oshawa L1L 0K7

MLS®# E13606650

Est. mortgage
$2,728/mo
Property taxes $6,264.34/yr

About This Home

Property Type
Townhome, Att/Row/Townhouse, 3-Storey
Parking
Attached 1 garage, 2 parking
MLS #
E13606650
Size
1500-2000 sqft
Basement
None
Listed on
2026-07-25
Lot size
20 x 90.0
Tax
$6,264.34 /yr
Days on Market
118
Approximate Age
0-5
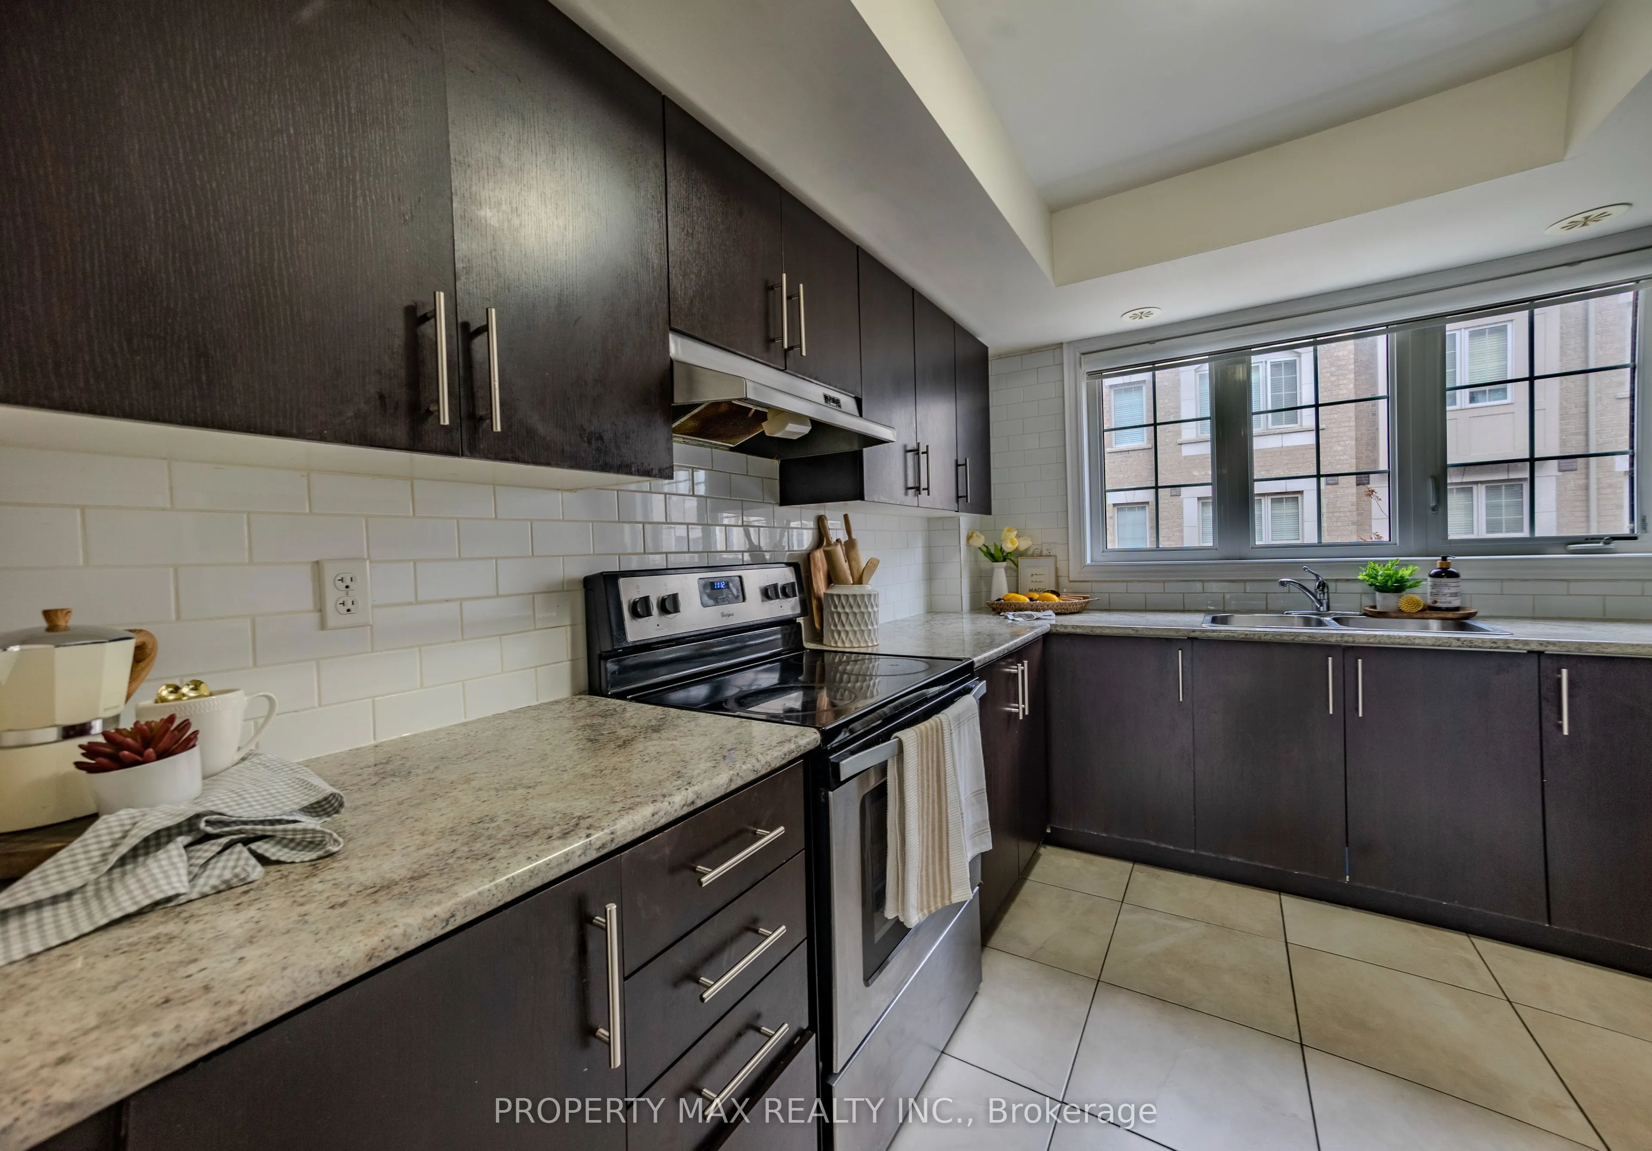
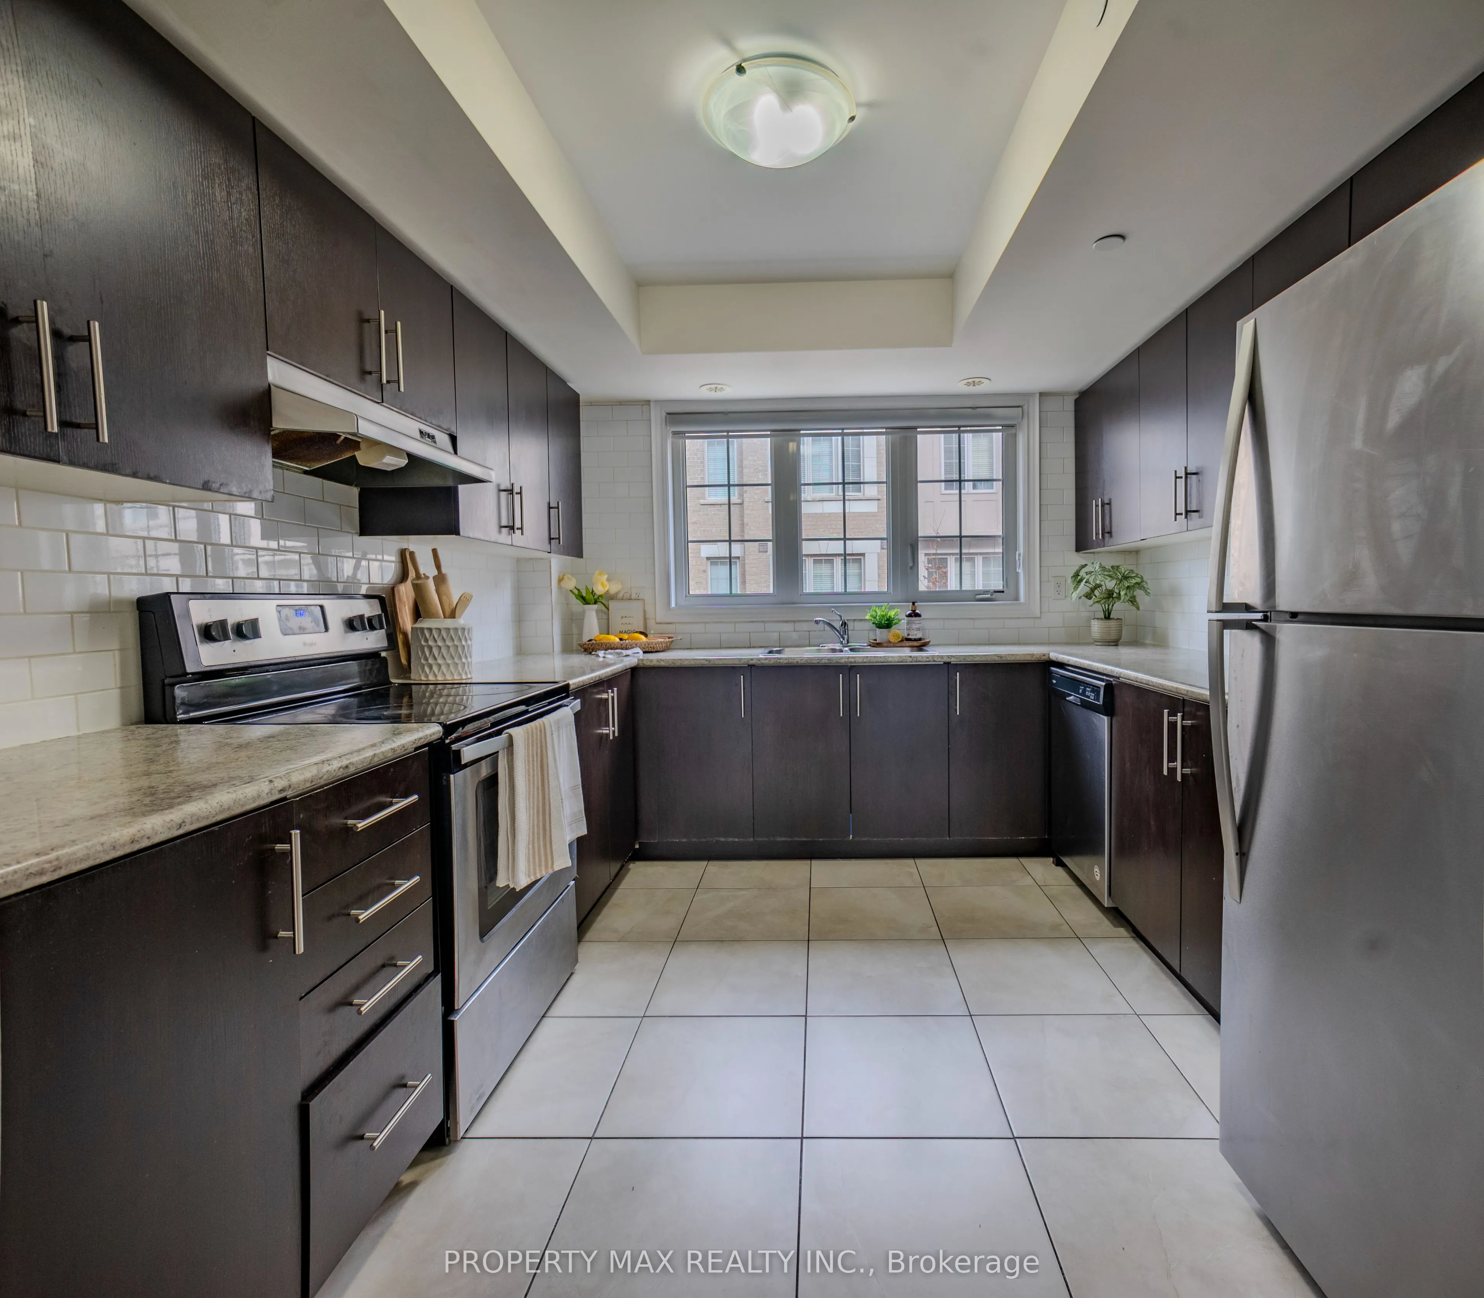
Location! Live, work, and study in the vibrant North Oshawa community. Ideally situated near Durham College and Ontario Tech University (UOIT), this home offers excellent convenience with the newly built RioCan shopping centre, restaurants, and everyday amenities just minutes away. Enjoy quick access to Highway 407, public transit services, and nearby community centres, making commuting and daily living easy. This spacious, clean, and bright home features four well-appointed bedrooms and a large modern kitchen with stainless steel appliances and a stylish backsplash. The open layout leads to a walkout backyard patio, perfect for relaxing or entertaining. Ideal for both investors and end users, the property also benefits from POTL fees that cover snow removal, grass cutting, garbage disposal, visitor parking, and maintenance of common areas, ensuring a well-maintained and convenient living environment

Property Details

Full Property Details

Interior

Bedrooms
4
Total Bedrooms
4
Washrooms
3
Square Footage
1500-2000 sqft
Basement
None
Heating Source
Gas
Heating Fuel
Forced Air
Air Conditioning
Central Air
Family Room
No
Kitchens
1
Total Kitchens
1
Fireplace Features
No

Exterior

Depth
90.0
Front
20.0
Acreage
< .50
Driveway
Private
Lot Size
20 x 90.0 ft
Pool
None
Parking Spaces
2
Total Parking Spaces
2.00
Parking Description
Attached
Garage Spaces
1
Zoning
Residential

Building Description

Style
3-Storey
Home Type
Townhome
Subtype
Att/Row/Townhouse
Year Built
0-5
Property Orientation
South
Exterior Finish
Brick
Sewers
Sewer
Water Supply
Municipal
Possession Date
No Data

Community

Community
Windfields

Taxes & Fees

Taxes
$6,264.34 /yr
Tax Year
2025
Occupancy
Owner

Room Types

Room Dimensions Area Description
Bathroom 3.28 x 3.28 10.76 sqft Ceramic Floor, Separate Room
Bedroom 2 10.1 x 11.58 116.96 sqft Broadloom, Closet, Window
Bedroom 3 10.1 x 9.48 95.75 sqft Broadloom, Large Closet, Window
Bedroom 4 10.1 x 9.48 95.75 sqft Broadloom, Balcony
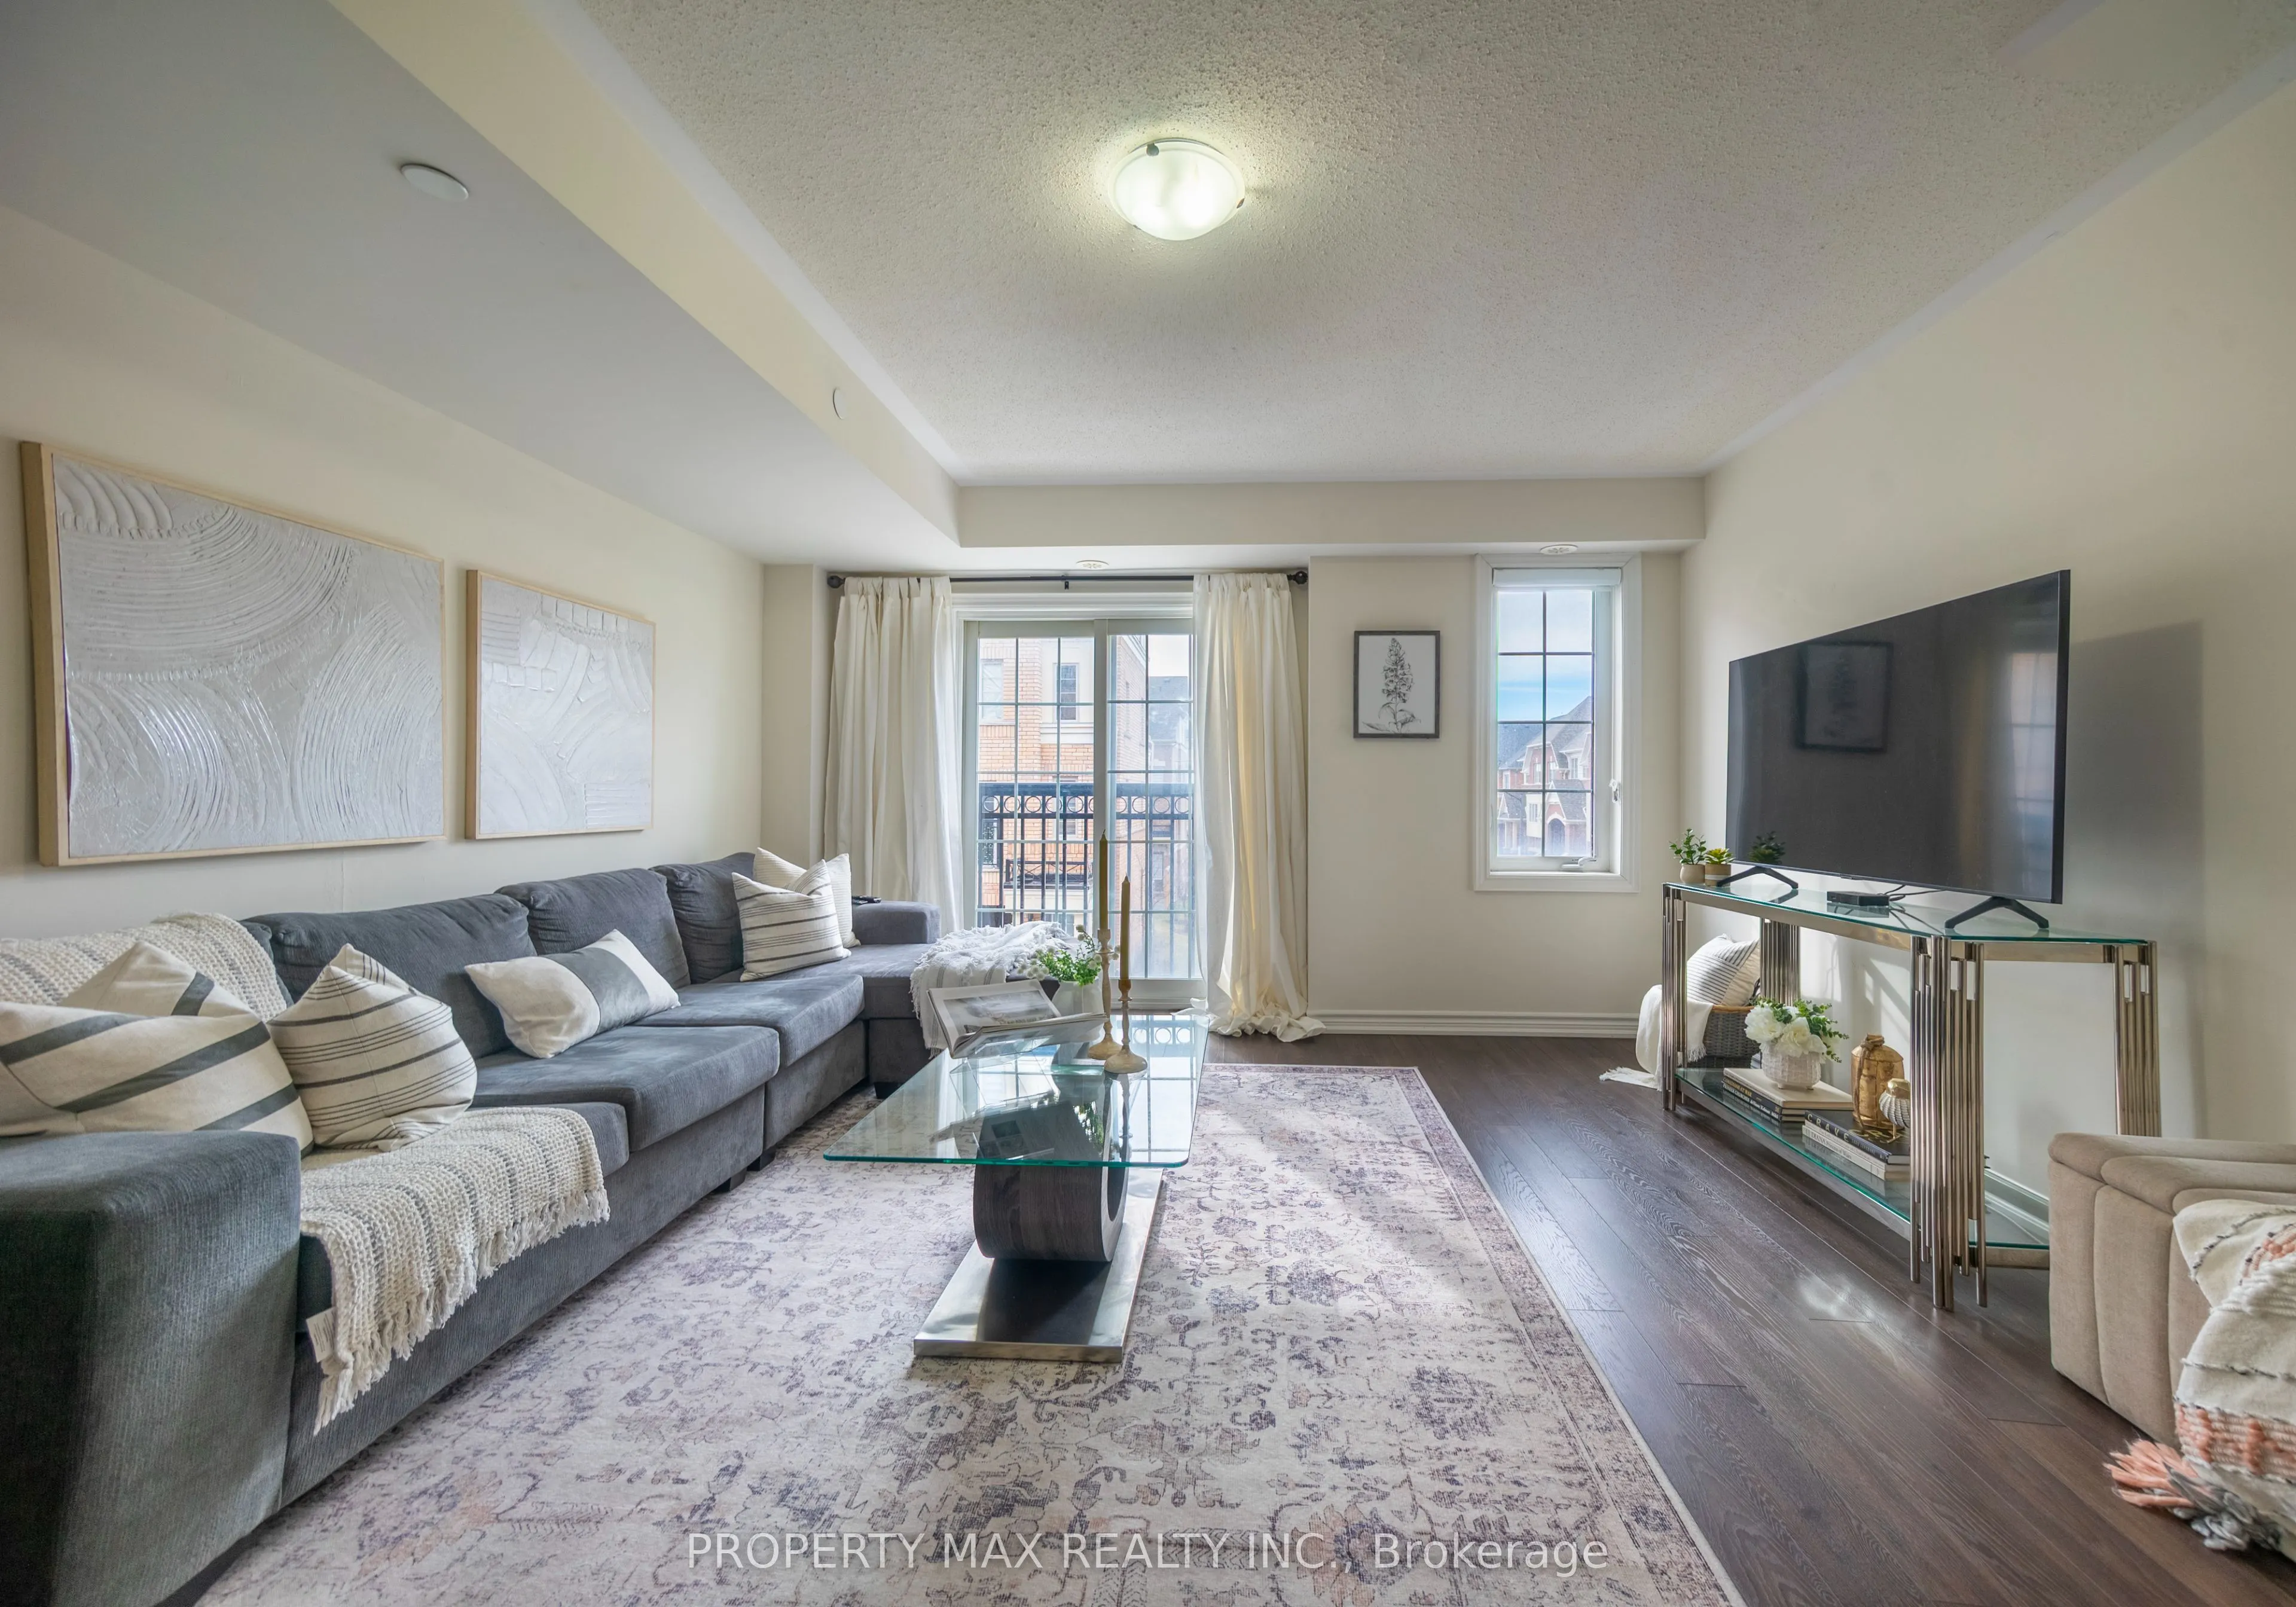
Dining Room 21 x 12.99 272.79 sqft Combined w/Living, Laminate, Open Concept
Kitchen 10.01 x 10.1 101.1 sqft Backsplash, Ceramic Floor, Large Window
Laundry 3.94 x 3.94 15.52 sqft Ceramic Floor, Separate Room
Living Room 21 x 12.99 272.79 sqft Combined w/Dining, Laminate, Overlooks Frontyard
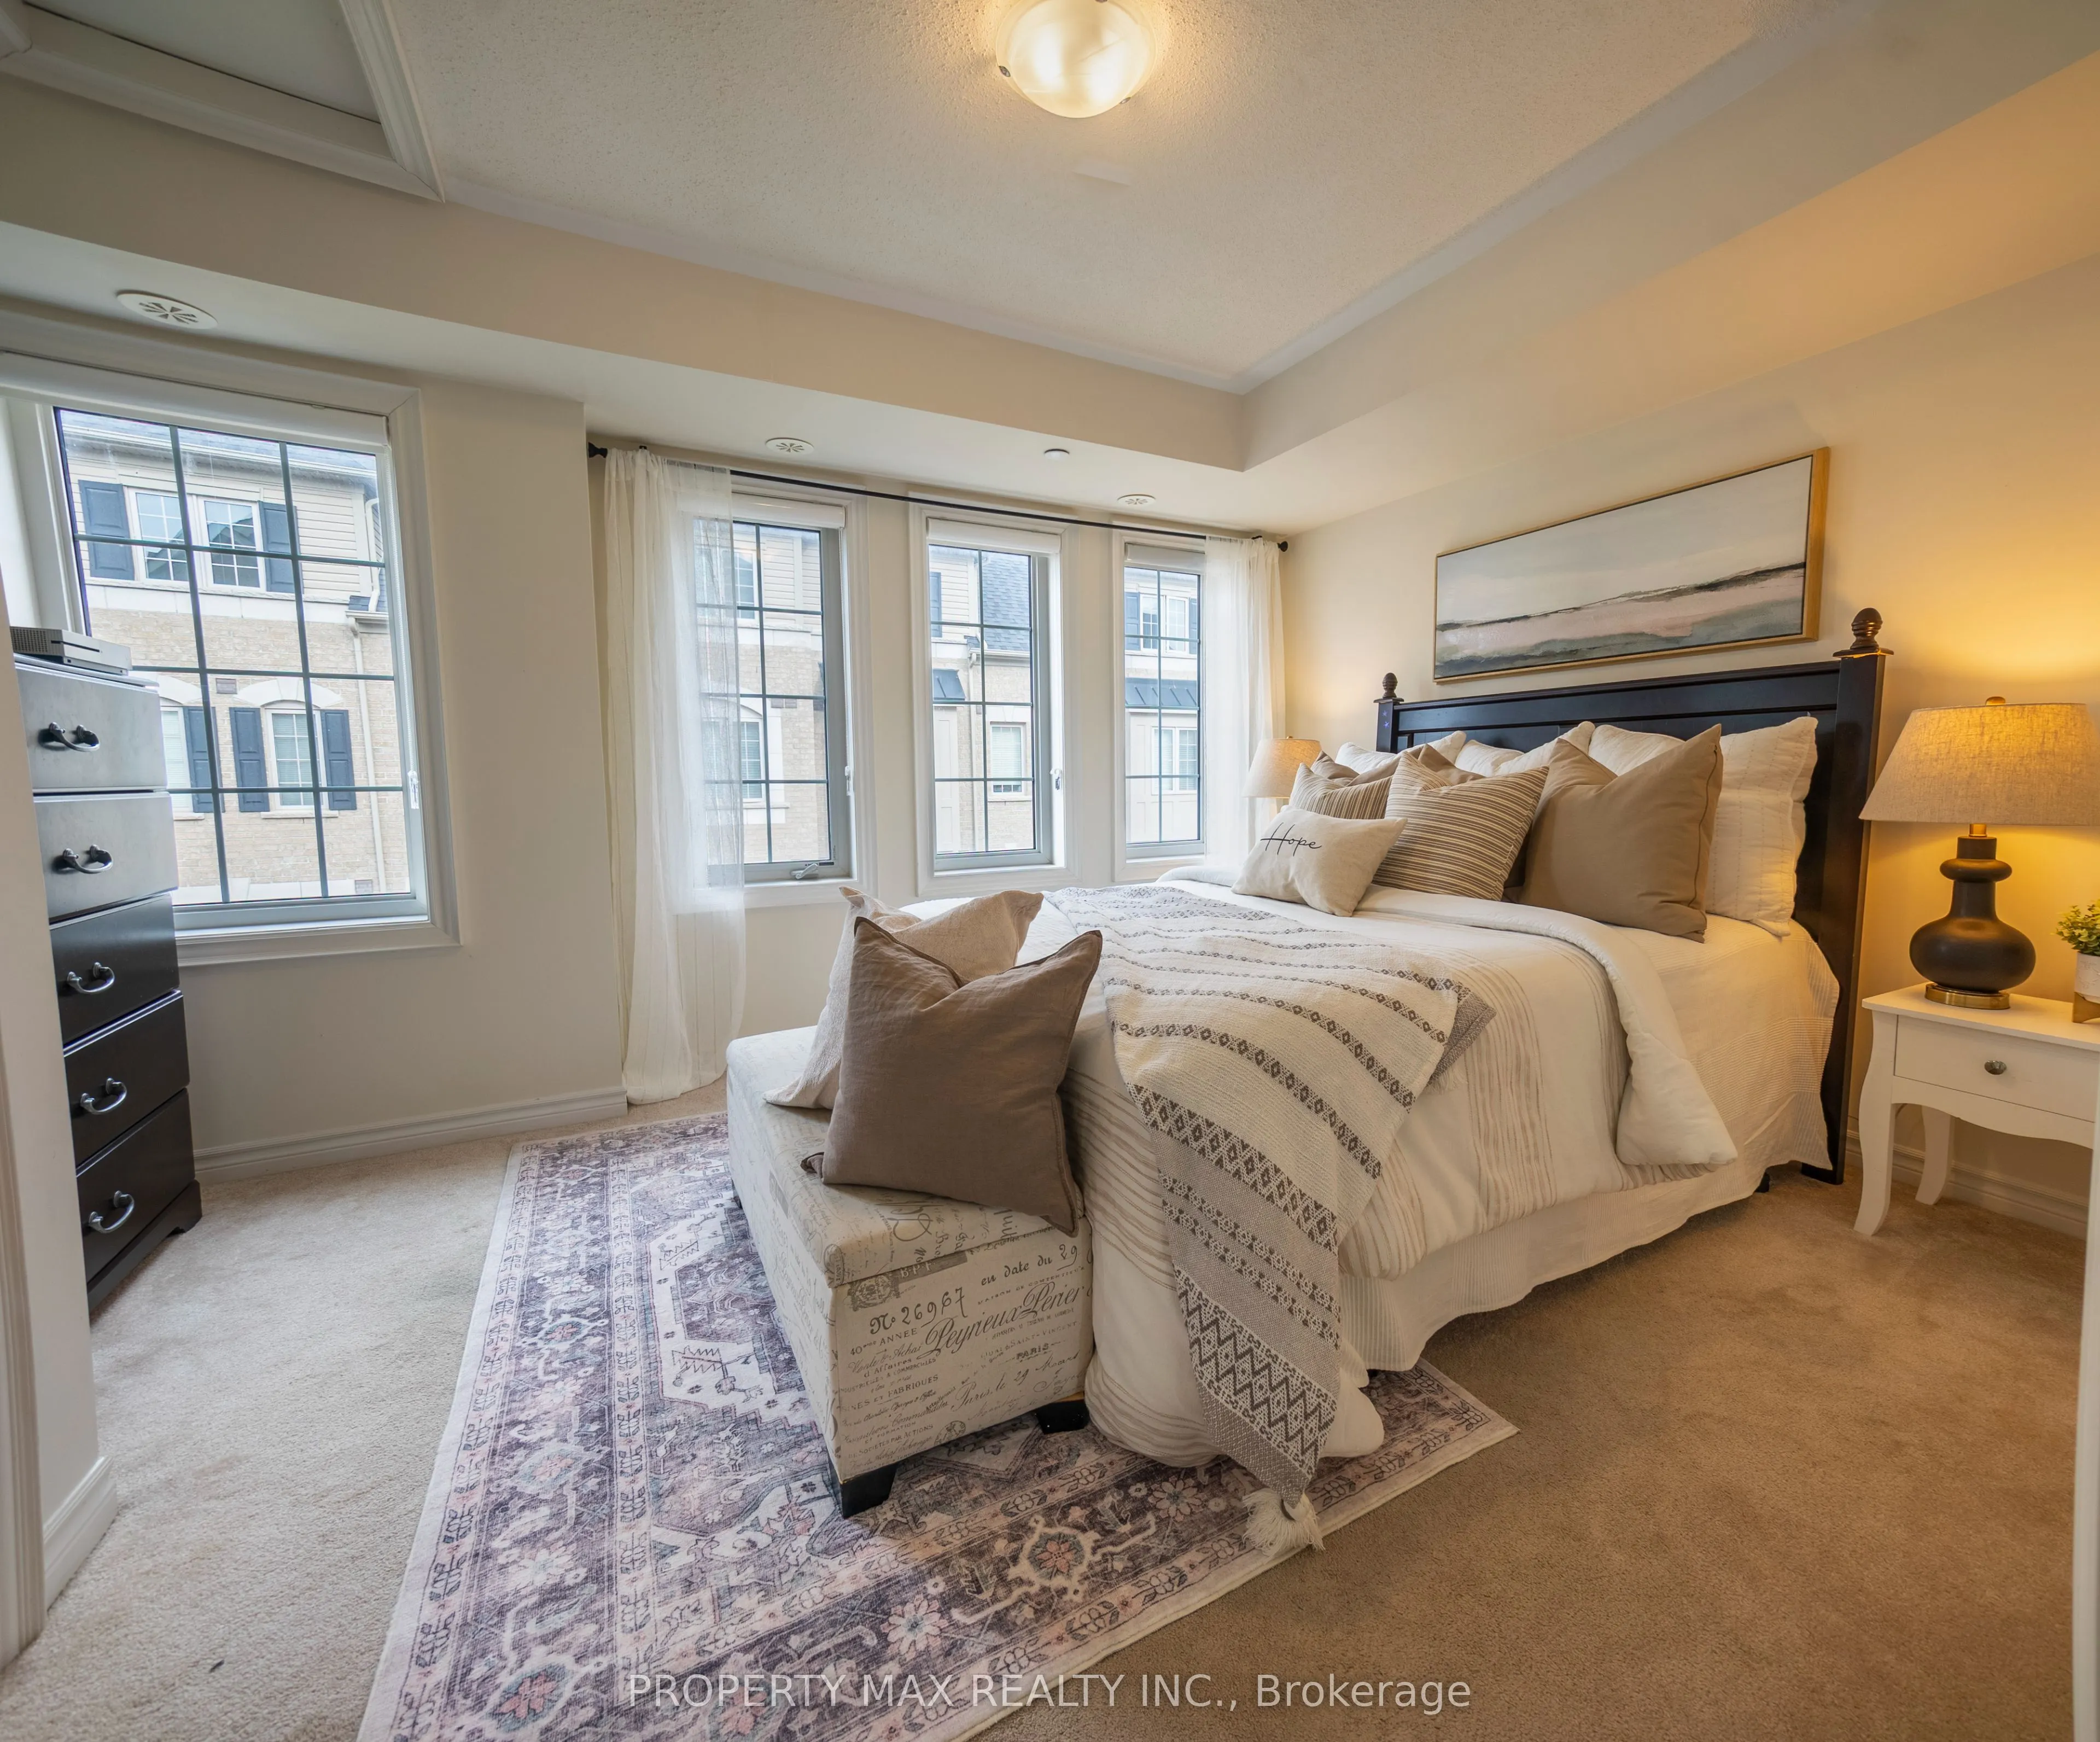
Primary Bedroom 10.1 x 11.58 116.96 sqft Broadloom, Large Closet, Window
Prasath Selvarajah
Prasath Selvarajah
HOUSESIGMA INC.
117 days on site
Listing Broker
PROPERTY MAX REALTY INC.
Courtesy
PROPERTY MAX REALTY INC.
Listed Date
7/25/2026

Courtesy of PropTx MLS® / PROPERTY MAX REALTY INC.

Similar homes for sale in Oshawa

Explore Oshawa

Copyright 2026 All rights reserved. PropTx MLS® assumes no responsibility for the accuracy of any information shown. The information provided herein must only be used by consumers that have a bona fide interest in the purchase, sale or lease of real estate and may not be used for any commercial purpose or any other purpose.
Powered by AgentLocator