
1400 The Esplanade N #418, Pickering
1 / 42
For Sale
$599,900
2 bd · 3 ba · 1,800–1,999 sq ft

1400 The Esplanade N #418, Pickering L1V 6V2

MLS®# E13603684

Est. mortgage
$2,276/mo
Property taxes $4,239.20/yr

About This Home

Property Type
Condo, Condo Townhouse, 3-Storey
Parking
Underground 1 garage, 1 parking
MLS #
E13603684
Size
1800-1999 sqft
Basement
None
Listed on
2026-07-24
Tax
$4,239.20 /yr
Days on Market
119
Maintenance Fee
$944.91
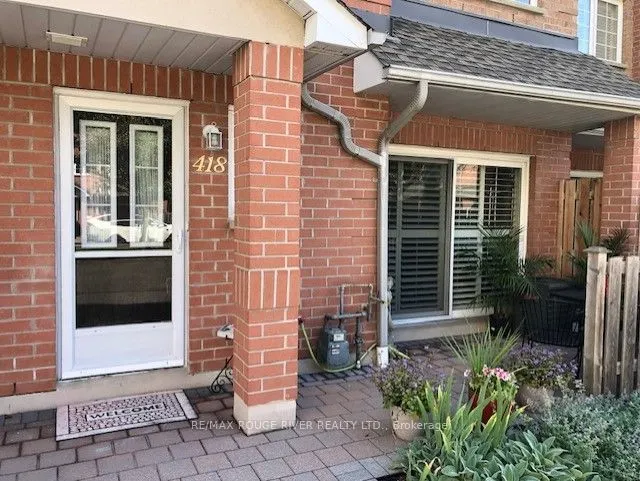
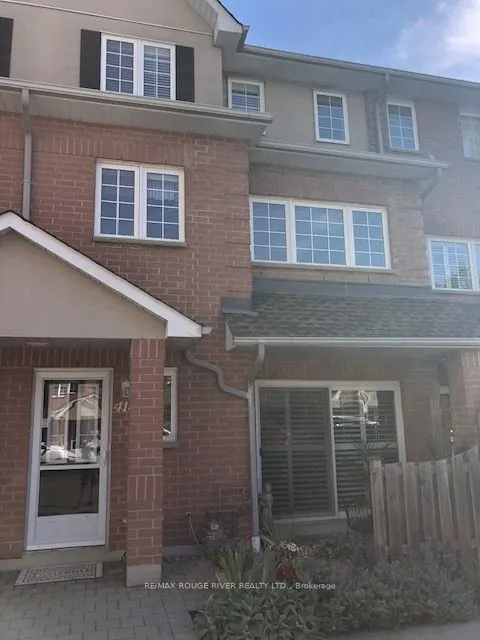
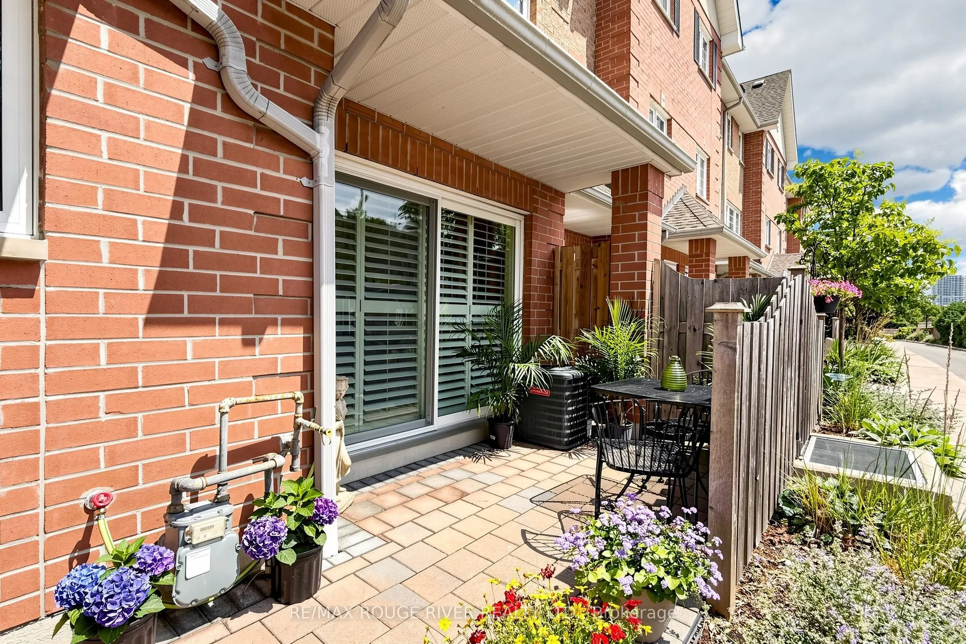
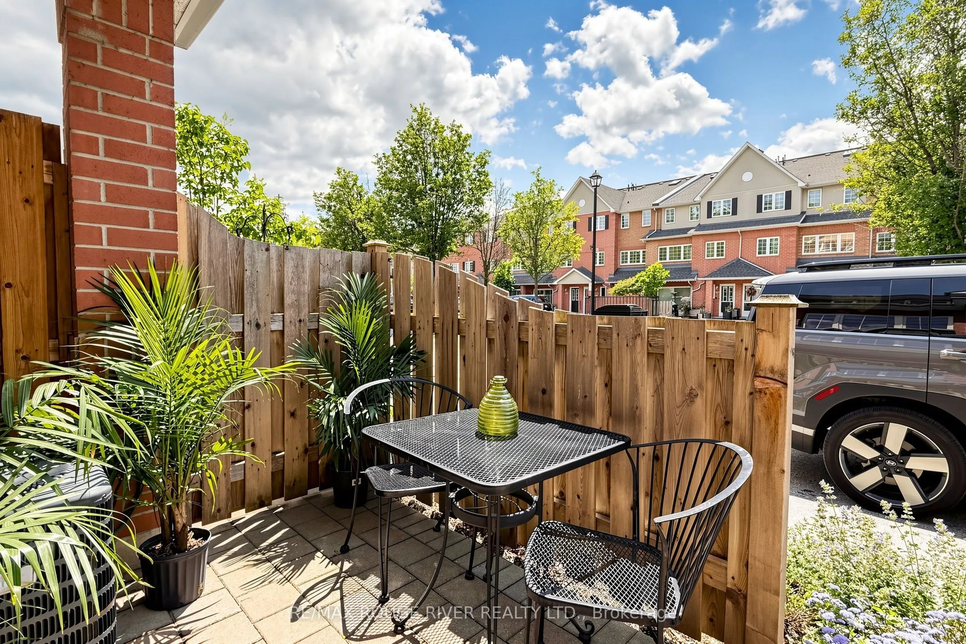
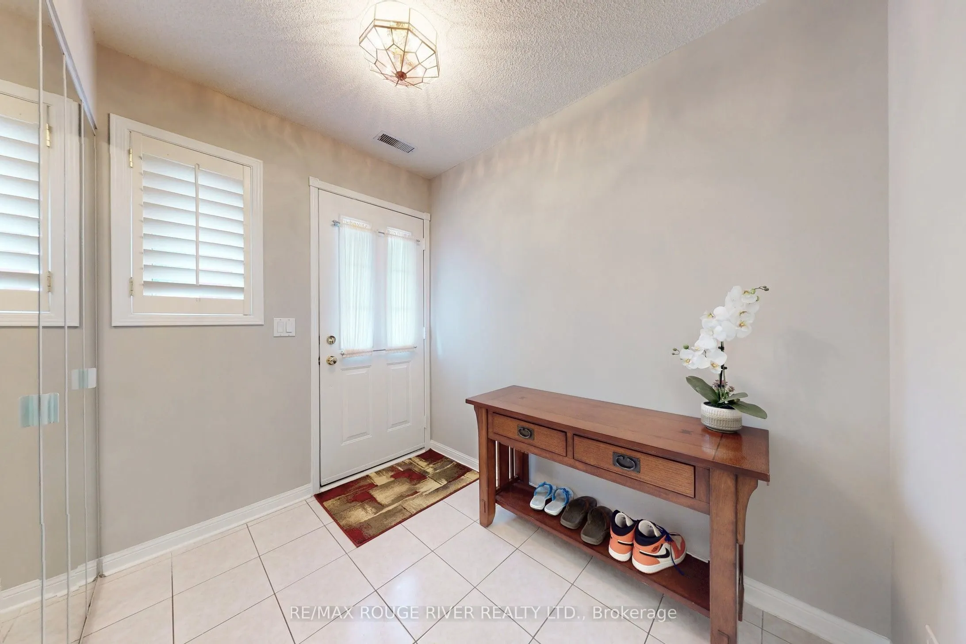
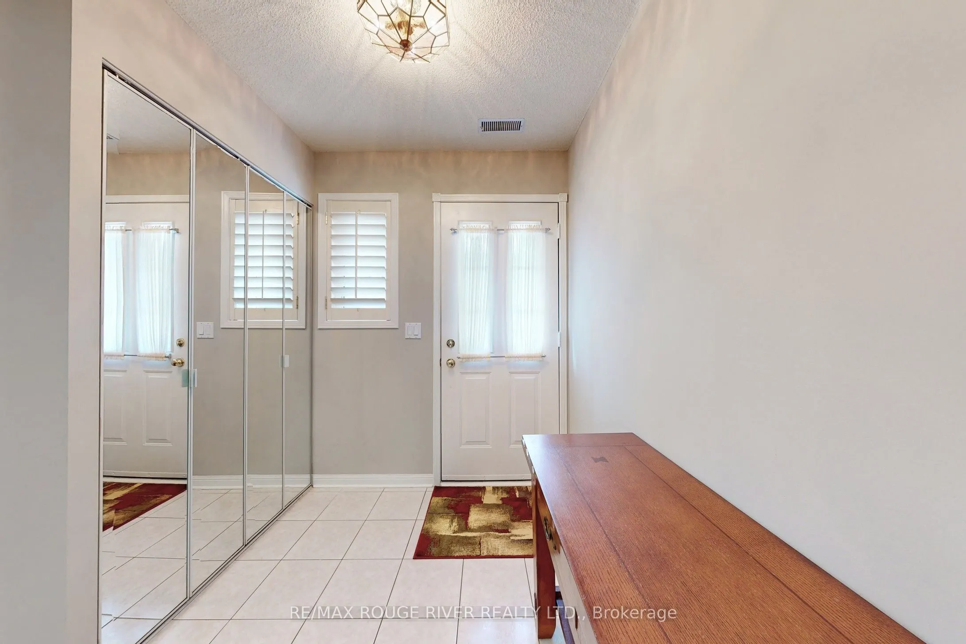
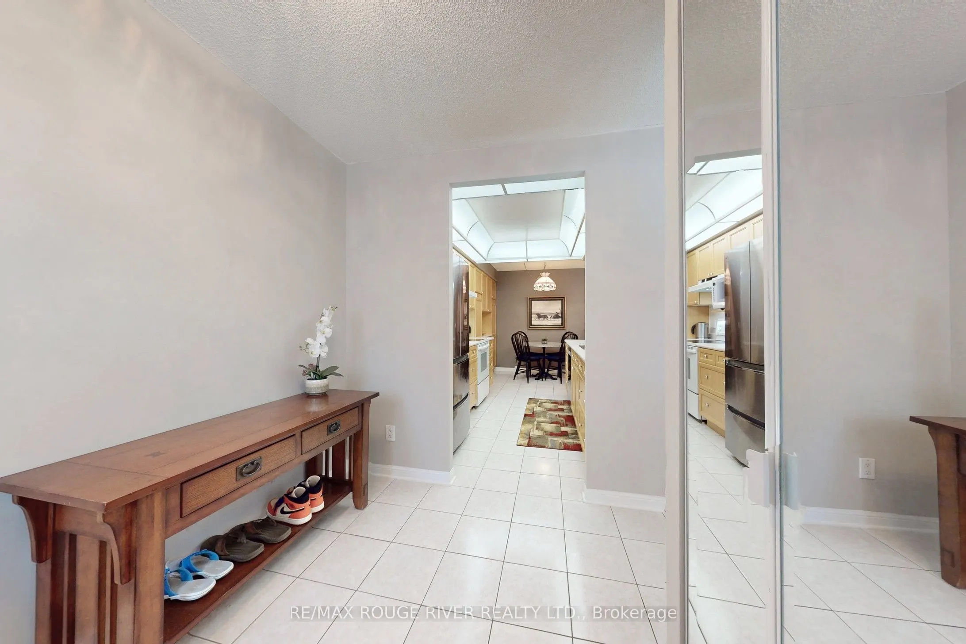
*ONE OF A KIND CUSTOM FLOOR PLAN 1935 SQFT*LARGEST TOWNHOME IN COMPLEX (TRIDEL CASITA @ DISCOVERY PLACE)*JUST MOVE-IN TO THIS IMMACULATE HOME*BRIGHT AND SPACIOUS WITH CALIFORNIA SHUTTERS/SKYLIGHT*MIRRORED LIVING ROOM WALL AND GLASS BLOCK ACCENT WALL IN THE KITCHEN*GATED SECURITY*PRIVATE BBQ PATIO AREA*3 BATHROOMS*2ND FLOOR LAUNDRY*LARGE MASTER BEDROOM WITH SITTING AREA, ENSUITE BATHROOM, HIS AND HERS WALK-IN CLOSETS*LARGE ENTRANCE AREA*EASY ACCESS TO ELEVATOR FOR UNGROUND PARKING FROM W/O FROM UNIT*GAS BBQ ON PRIVATE PATIO*THIS TOWNHOME SHOWS A 10++*ENJOY THE CONVENIENCE OF NEARBY PARKS AND AMENITIES THAT CATER TO AN ENVIABLE LIFESTYLE*A MUST SEE THIS CUSTOM HOME*UNDERGROUND PARKING HAS A CAR WASH STATION*

Property Details

Full Property Details

Interior

Bedrooms
2
Total Bedrooms
2
Washrooms
3
Square Footage
1800-1999 sqft
Basement
None
Heating Source
Gas
Heating Fuel
Forced Air
Air Conditioning
Central Air
Family Room
Yes
Kitchens
1
Total Kitchens
1
Fireplace Features
No

Exterior

Driveway
Underground
Parking Spaces
1
Total Parking Spaces
1.00
Parking Description
Underground
Garage Spaces
1
Zoning
Residential
Balcony
Terrace

Building Description

Style
3-Storey
Home Type
Condo
Subtype
Condo Townhouse
Property Orientation
West
Exterior Finish
Brick
Possession Date
No Data
Locker
Exclusive

Community

Community
Town Centre

Taxes & Fees

Taxes
$4,239.20 /yr
Tax Year
2026
Occupancy
Vacant
Maintenance Fee
$944.91
Common Elements
Included
Parking
Included
Water
Included
Building Insurance
Included

Other

Virtual Tour Link
Pets
Yes-with Restrictions

Room Types

Room Dimensions Area Description
Bedroom 2 16.08 x 8.86 142.47 sqft Double Closet, Broadloom, Large Window
Dining Room 17.39 x 10.17 176.86 sqft Combined w/Living, Laminate, Walk-Out
Family Room 22.05 x 9.84 216.97 sqft Broadloom, Large Window
Kitchen 16.73 x 8.2 137.19 sqft Ceramic Backsplash, B/I Dishwasher, Eat-in Kitchen
Living Room 13.45 x 10.17 136.79 sqft Laminate, Combined w/Dining, Mirrored Walls
Primary Bedroom 23.95 x 12.47 298.66 sqft Walk-In Closet(s), His and Hers Closets, Broadloom
Sitting 13.12 x 8.53 111.91 sqft Broadloom, Combined w/Br
Prasath Selvarajah
Prasath Selvarajah
HOUSESIGMA INC.
Listed by STEVE BYRON WEBSTER, Broker
119 days on site
Listing Broker
RE/MAX ROUGE RIVER REALTY LTD.
Courtesy
RE/MAX ROUGE RIVER REALTY LTD.
Listed Date
7/24/2026

Courtesy of PropTx MLS® / RE/MAX ROUGE RIVER REALTY LTD.

Similar homes for sale in Pickering

Explore Pickering

Copyright 2026 All rights reserved. PropTx MLS® assumes no responsibility for the accuracy of any information shown. The information provided herein must only be used by consumers that have a bona fide interest in the purchase, sale or lease of real estate and may not be used for any commercial purpose or any other purpose.
Powered by AgentLocator






