127 Gibbons Street, Oshawa
1 / 32
For Sale
$969,000
3+3 bd · 4 ba · 1,500–2,000 sq ft

127 Gibbons Street, Oshawa L1J 4Y1

MLS®# E13602120

Est. mortgage
$3,676/mo
Property taxes $8,155.94/yr

About This Home

Property Type
Apartment, Duplex, Bungalow-Raised
Parking
Attached 1 garage, 3 parking
MLS #
E13602120
Size
1500-2000 sqft
Basement
Separate Entrance,Apartment
Listed on
2026-07-24
Lot size
44 x 150.27
Tax
$8,155.94 /yr
Days on Market
119
Approximate Age
0-5
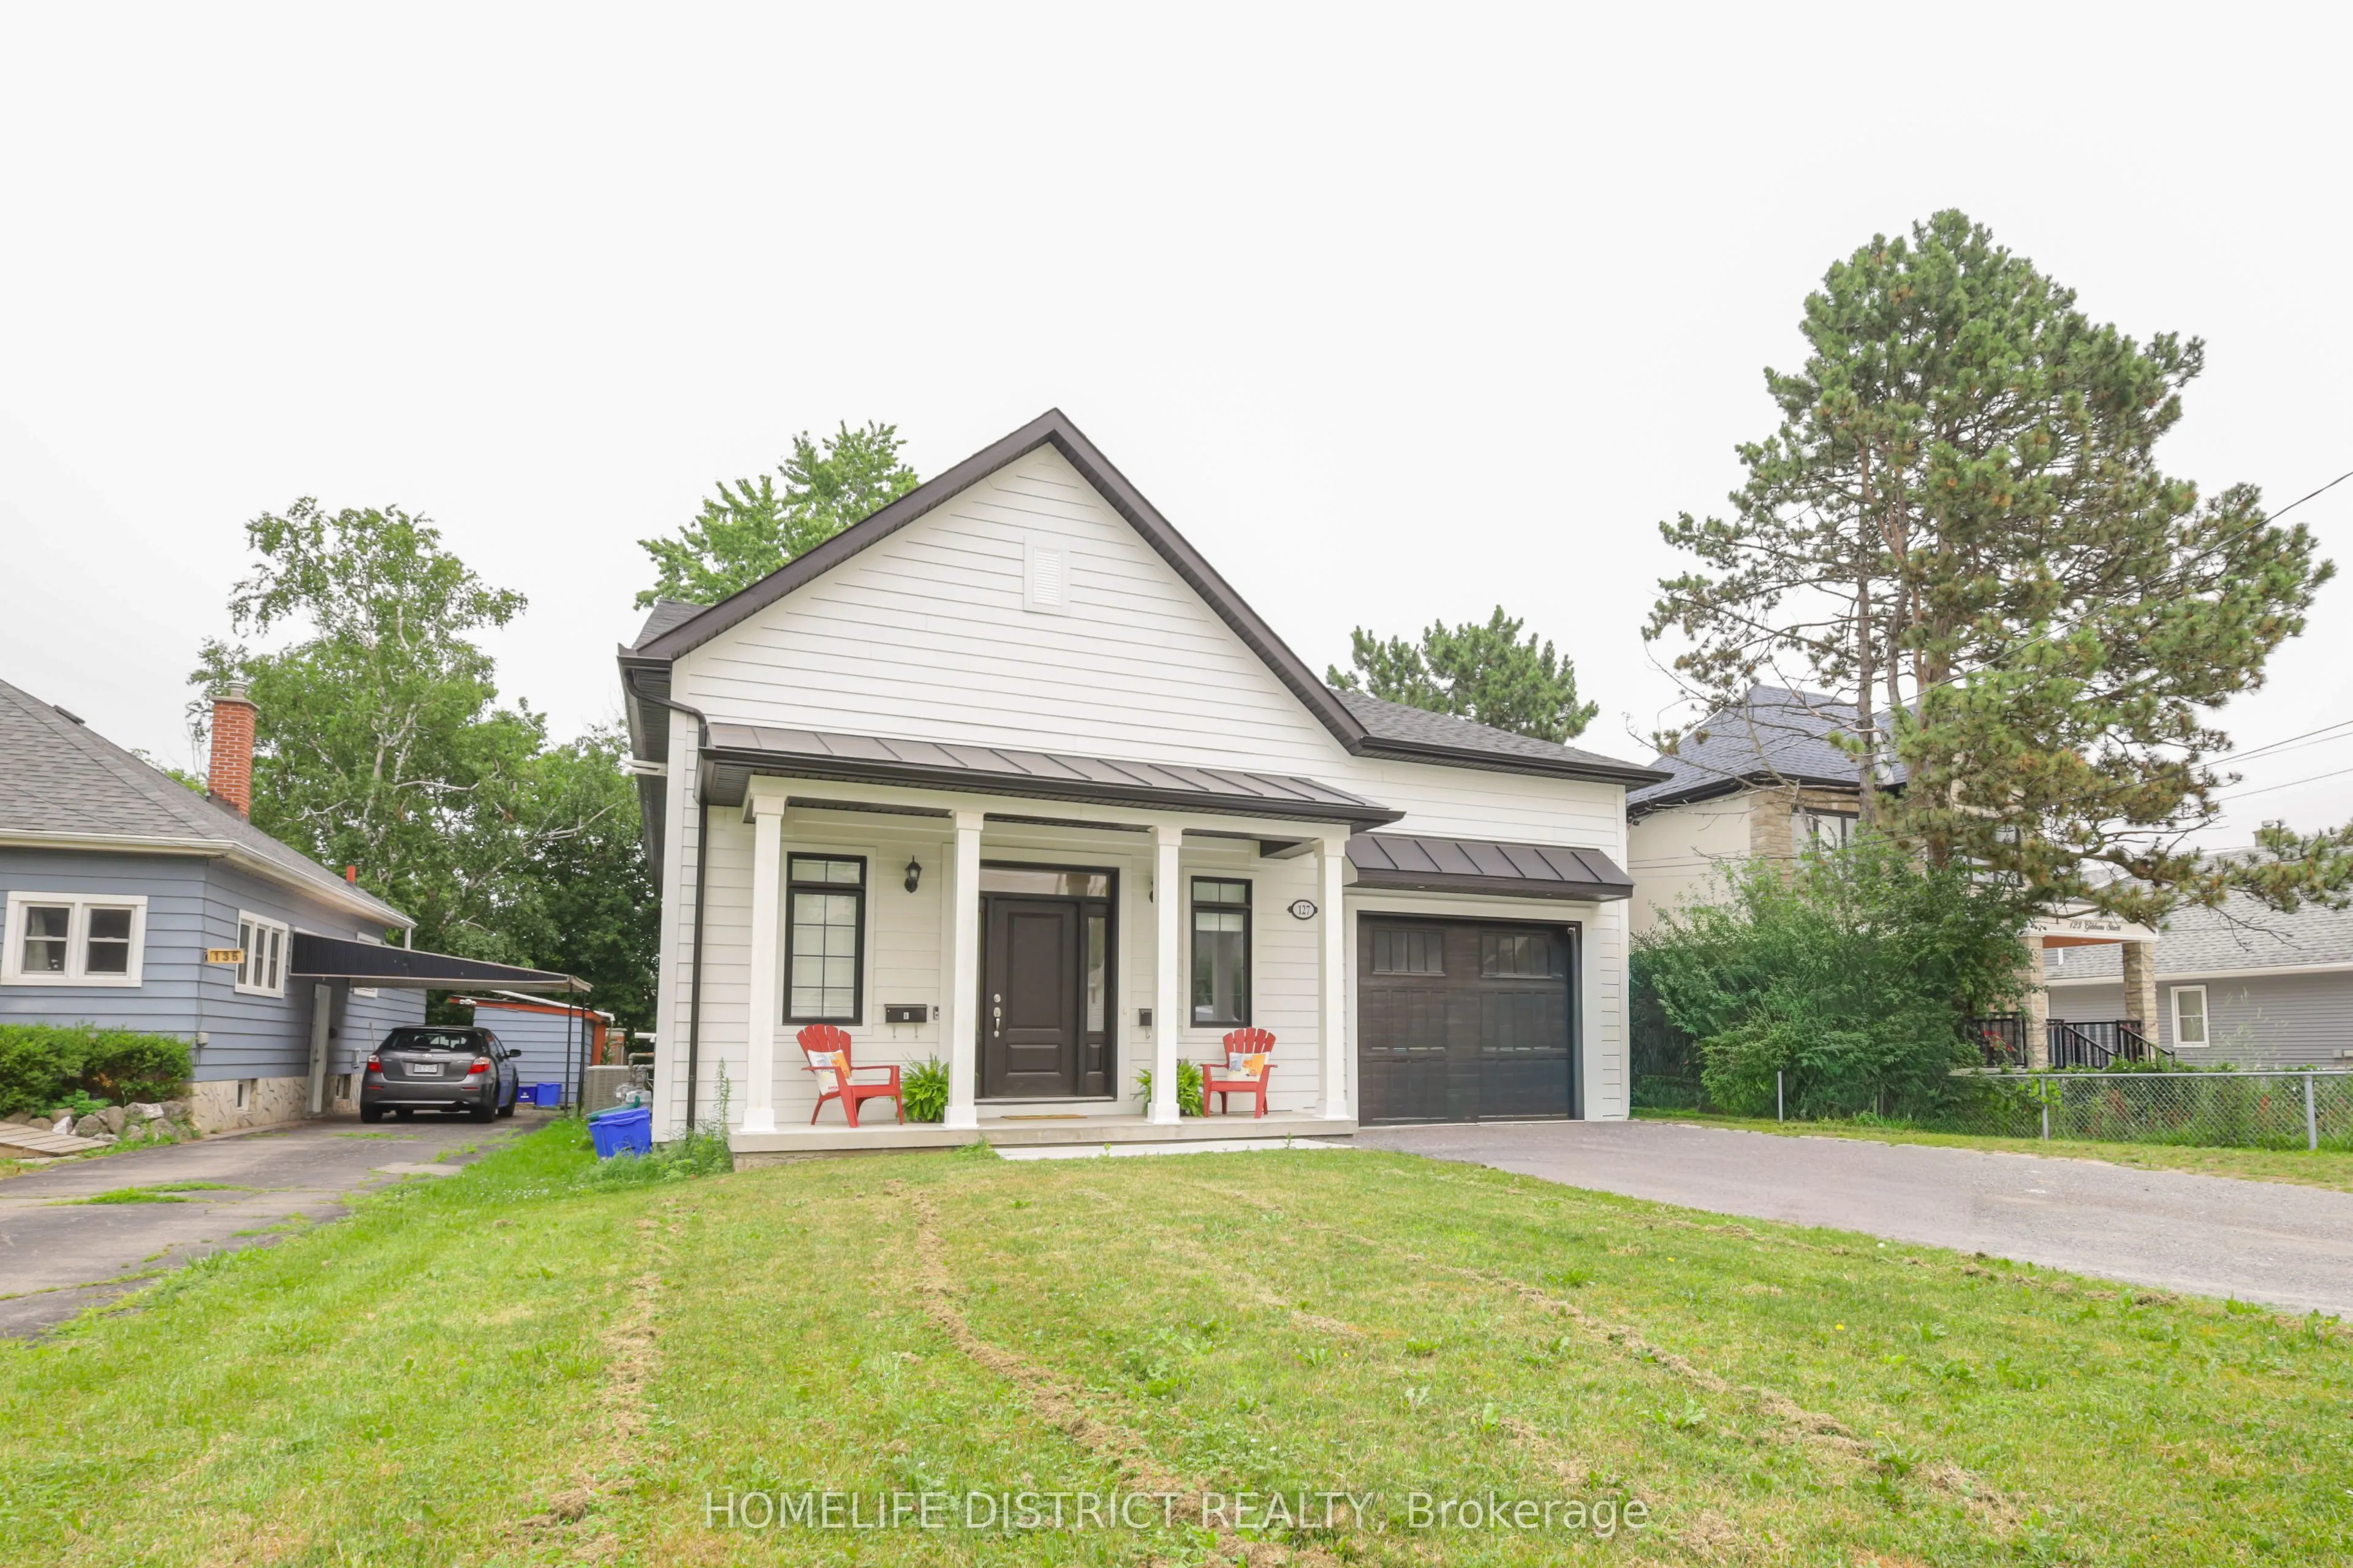
Welcome to 127 Gibbons Street, a beautifully crafted bungalow by Holland Homes that combines modern design, spacious living, and outstanding versatility. Offering approximately 3,000 sq. ft. of finished living space, this home is an excellent choice for growing families, multi-generational living, or buyers seeking additional income potential. The bright main level features an open-concept layout with three generously sized bedrooms, including a private primary suite complete with a walk-in closet and a 3-piece ensuite bath. The well-appointed kitchen overlooks the dining area and great room, creating a welcoming space for entertaining or everyday family life. A walk-out leads to a spacious rear deck, extending your living area outdoors. The fully finished lower level offers exceptional flexibility with three additional bedrooms, two full bathrooms, and a separate entrance. Designed with functionality in mind, this space is well suited for an in-law suite, extended family accommodations, or a potential two-unit dwelling, offering an excellent opportunity for supplemental rental income. Conveniently located in a desirable Oshawa neighborhood, this property is just minutes from shopping, restaurants, schools, parks, public transit, the Oshawa Centre, and Highway 401, providing easy access to everyday amenities and commuter routes. With quality construction, an efficient floor plan, generous living space, and excellent income-generating possibilities, 127 Gibbons Street is a rare offering that delivers both comfort and long-term value. Whether you're searching for your next family home or a smart investment opportunity, this property is one you won't want to miss. Please note that the property is virtually staged.

Property Details

Full Property Details

Interior

Bedrooms
3
Bedrooms Plus
3
Total Bedrooms
6
Washrooms
4
Square Footage
1500-2000 sqft
Basement
Separate Entrance,Apartment
Heating Source
Gas
Heating Fuel
Forced Air
Air Conditioning
Central Air
Family Room
No
Kitchens
1
Kitchens Plus
1
Total Kitchens
2
Fireplace Features
No

Exterior

Depth
150.27
Front
43.56
Driveway
Private
Lot Size
44 x 150.27 ft
Pool
None
Parking Spaces
3
Total Parking Spaces
3.00
Parking Description
Attached
Garage Spaces
1

Building Description

Style
Bungalow-Raised
Home Type
Apartment
Subtype
Duplex
Year Built
0-5
Property Orientation
East
Exterior Finish
Other
Sewers
Sewer
Water Supply
Municipal
Possession Date
No Data

Community

Community
McLaughlin

Taxes & Fees

Taxes
$8,155.94 /yr
Tax Year
2025
Occupancy
Tenant

Room Types

Room Dimensions Area Description
Bedroom 2 10.01 x 11.42 114.31 sqft Laminate, Closet, Above Grade Window
Bedroom 2 11.25 x 10.99 123.64 sqft Laminate, Closet, Window
Bedroom 3 10.01 x 11.42 114.31 sqft Laminate, Closet, Above Grade Window
Bedroom 3 11.32 x 10.01 113.31 sqft Laminate, Closet, Window
Dining Room 12.83 x 12.34 158.32 sqft Laminate, Breakfast Bar, Open Concept
Dining Room 14.67 x 8.99 131.88 sqft Ceramic Floor, Window, Breakfast Bar
Great Room 13.25 x 14.24 188.68 sqft Laminate, Walk-Up, Above Grade Window
Great Room 16.37 x 14.76 241.62 sqft Laminate, Open Concept, W/O To Deck
Kitchen 12.83 x 11.09 142.28 sqft Quartz Counter, Centre Island, Pot Lights
Kitchen 14.67 x 9.09 133.35 sqft Quartz Counter, Centre Island, Pot Lights
Primary Bedroom 12.93 x 12.93 167.18 sqft Laminate, Walk-In Closet(s), 3 Pc Ensuite
Primary Bedroom 12.93 x 14.4 186.19 sqft Laminate, Walk-In Closet(s), 3 Pc Ensuite
Prasath Selvarajah
Prasath Selvarajah
HOUSESIGMA INC.
119 days on site
Listing Broker
HOMELIFE DISTRICT REALTY
Courtesy
HOMELIFE DISTRICT REALTY
Listed Date
7/24/2026

Courtesy of PropTx MLS® / HOMELIFE DISTRICT REALTY
Similar homes for sale in Oshawa

Explore Oshawa

Copyright 2026 All rights reserved. PropTx MLS® assumes no responsibility for the accuracy of any information shown. The information provided herein must only be used by consumers that have a bona fide interest in the purchase, sale or lease of real estate and may not be used for any commercial purpose or any other purpose.
Powered by AgentLocator