
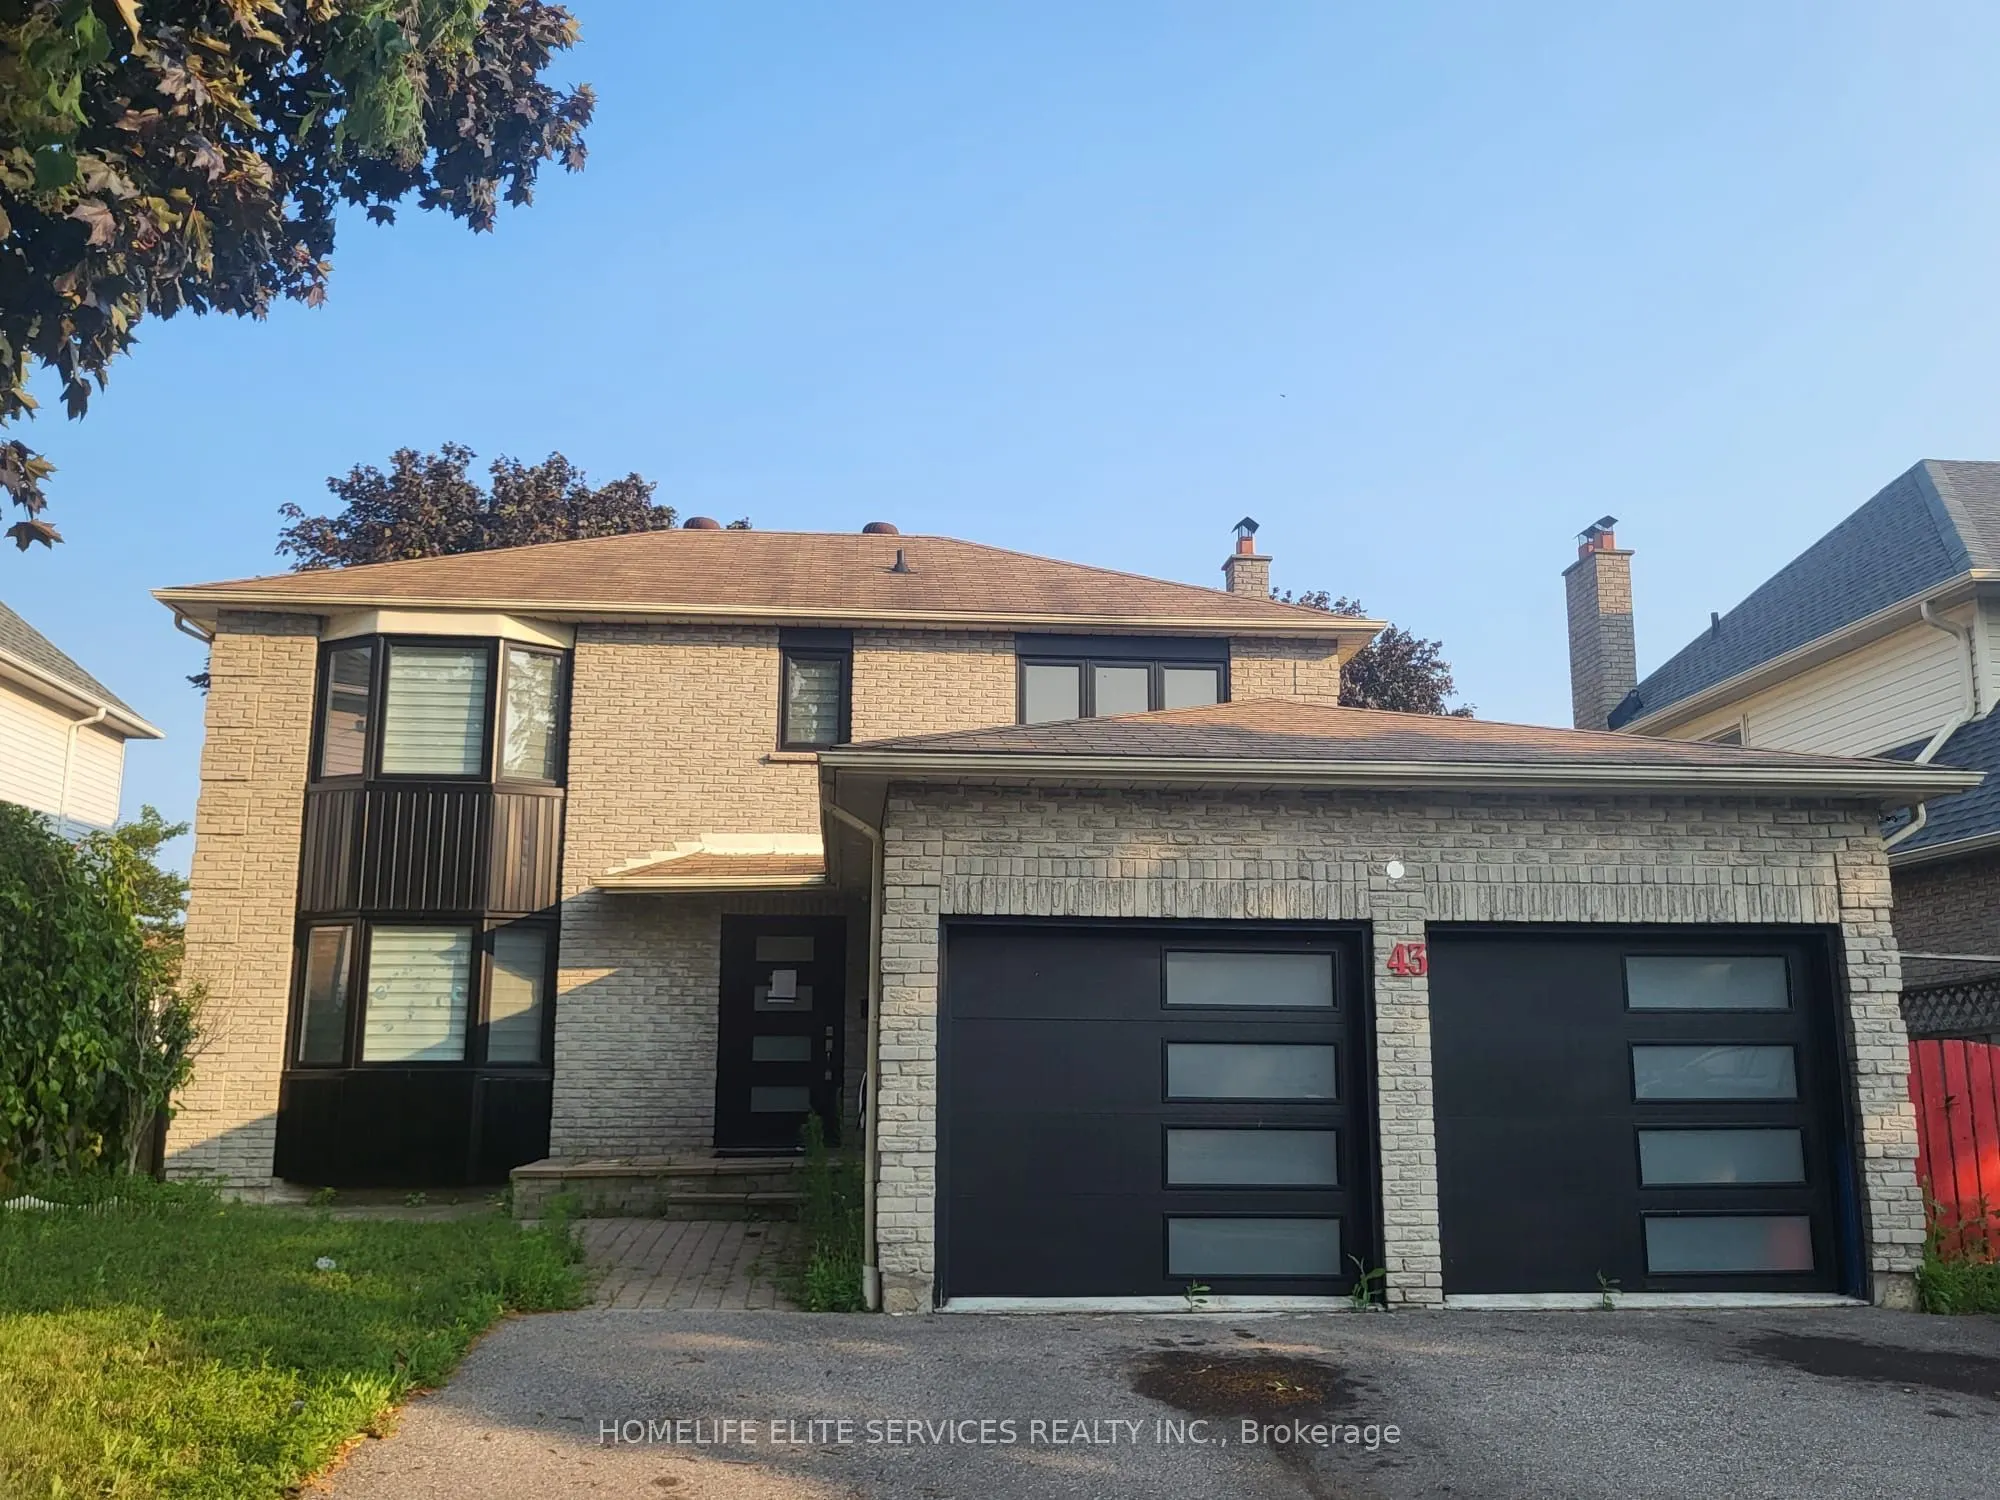
43 Bellwood Drive, Whitby
1 / 9
For Sale
$989,000
3 bd · 3 ba · 1,500–2,000 sq ft

43 Bellwood Drive, Whitby L1N 2E3

MLS®# E13594676

Est. mortgage
$3,752/mo
Property taxes $6,381.06/yr

About This Home

Property Type
House, Detached, 2-Storey
Parking
Attached 2 garage, 3 parking
MLS #
E13594676
Size
1500-2000 sqft
Basement
Finished with Walk-Out,Apartment
Listed on
2026-07-22
Lot size
50 x 100.0
Tax
$6,381.06 /yr
Days on Market
121
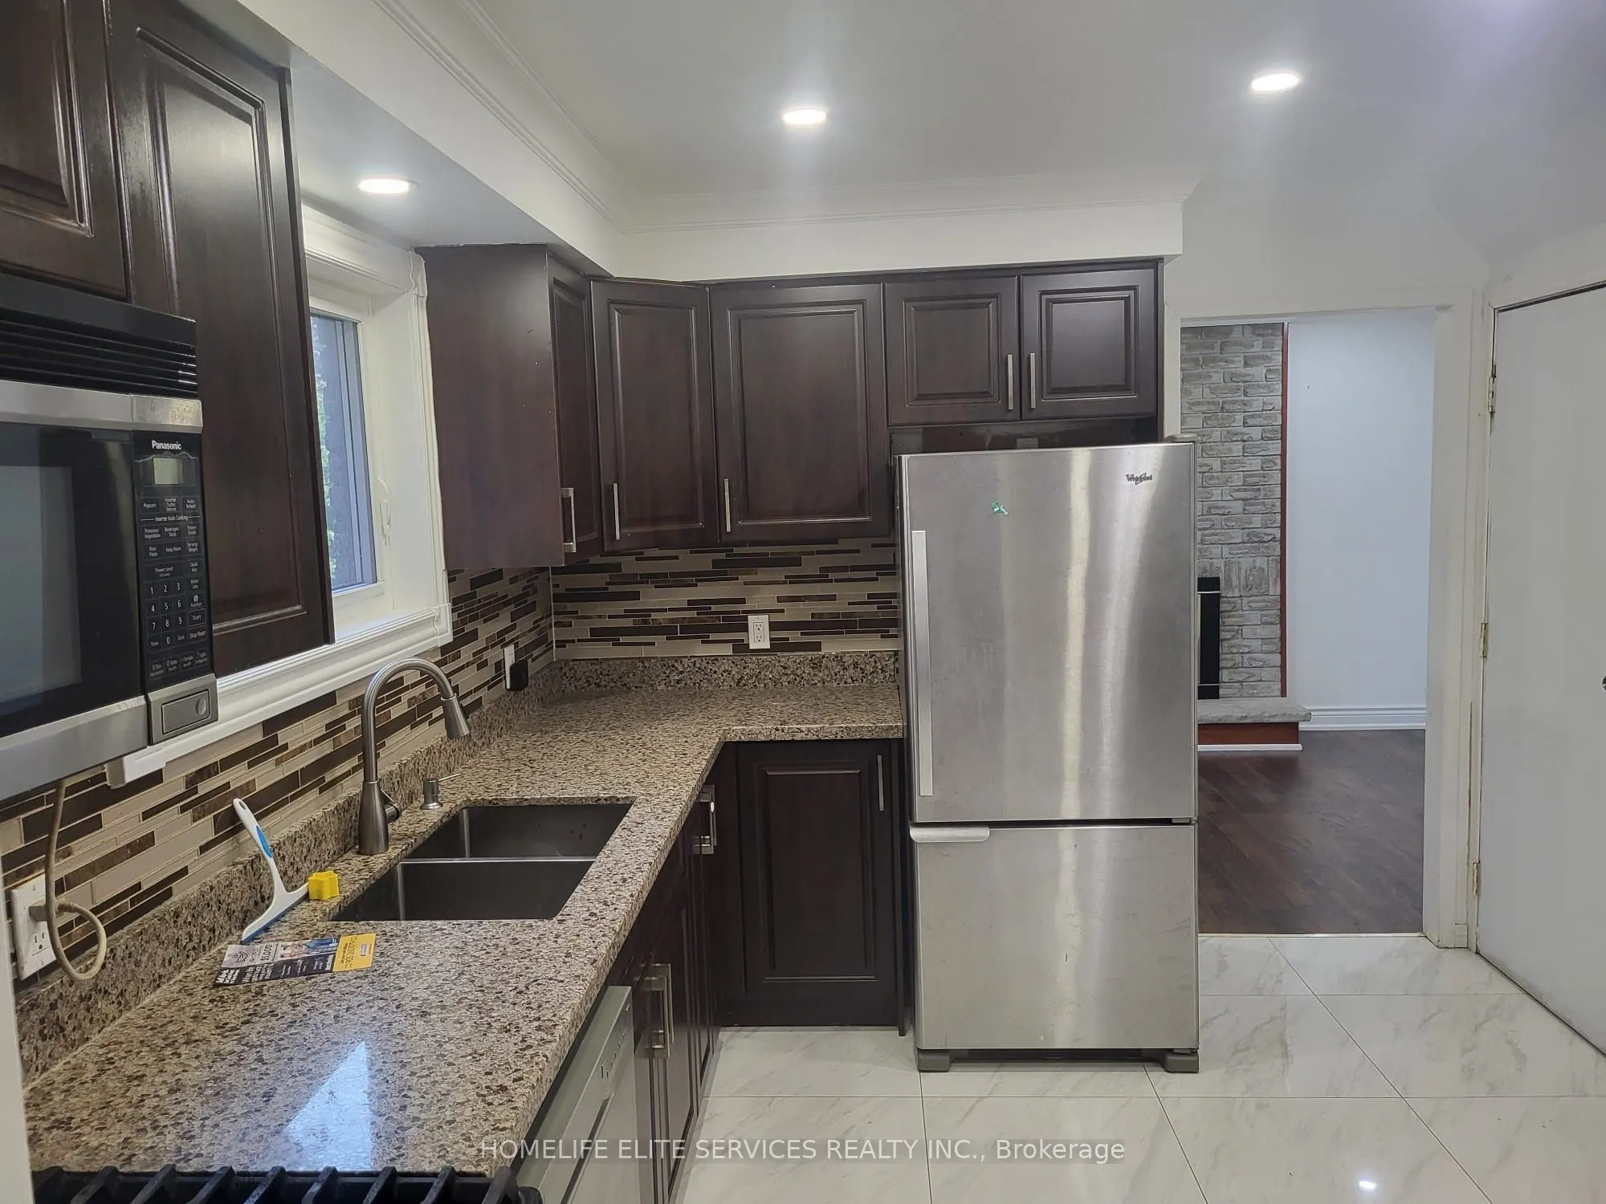
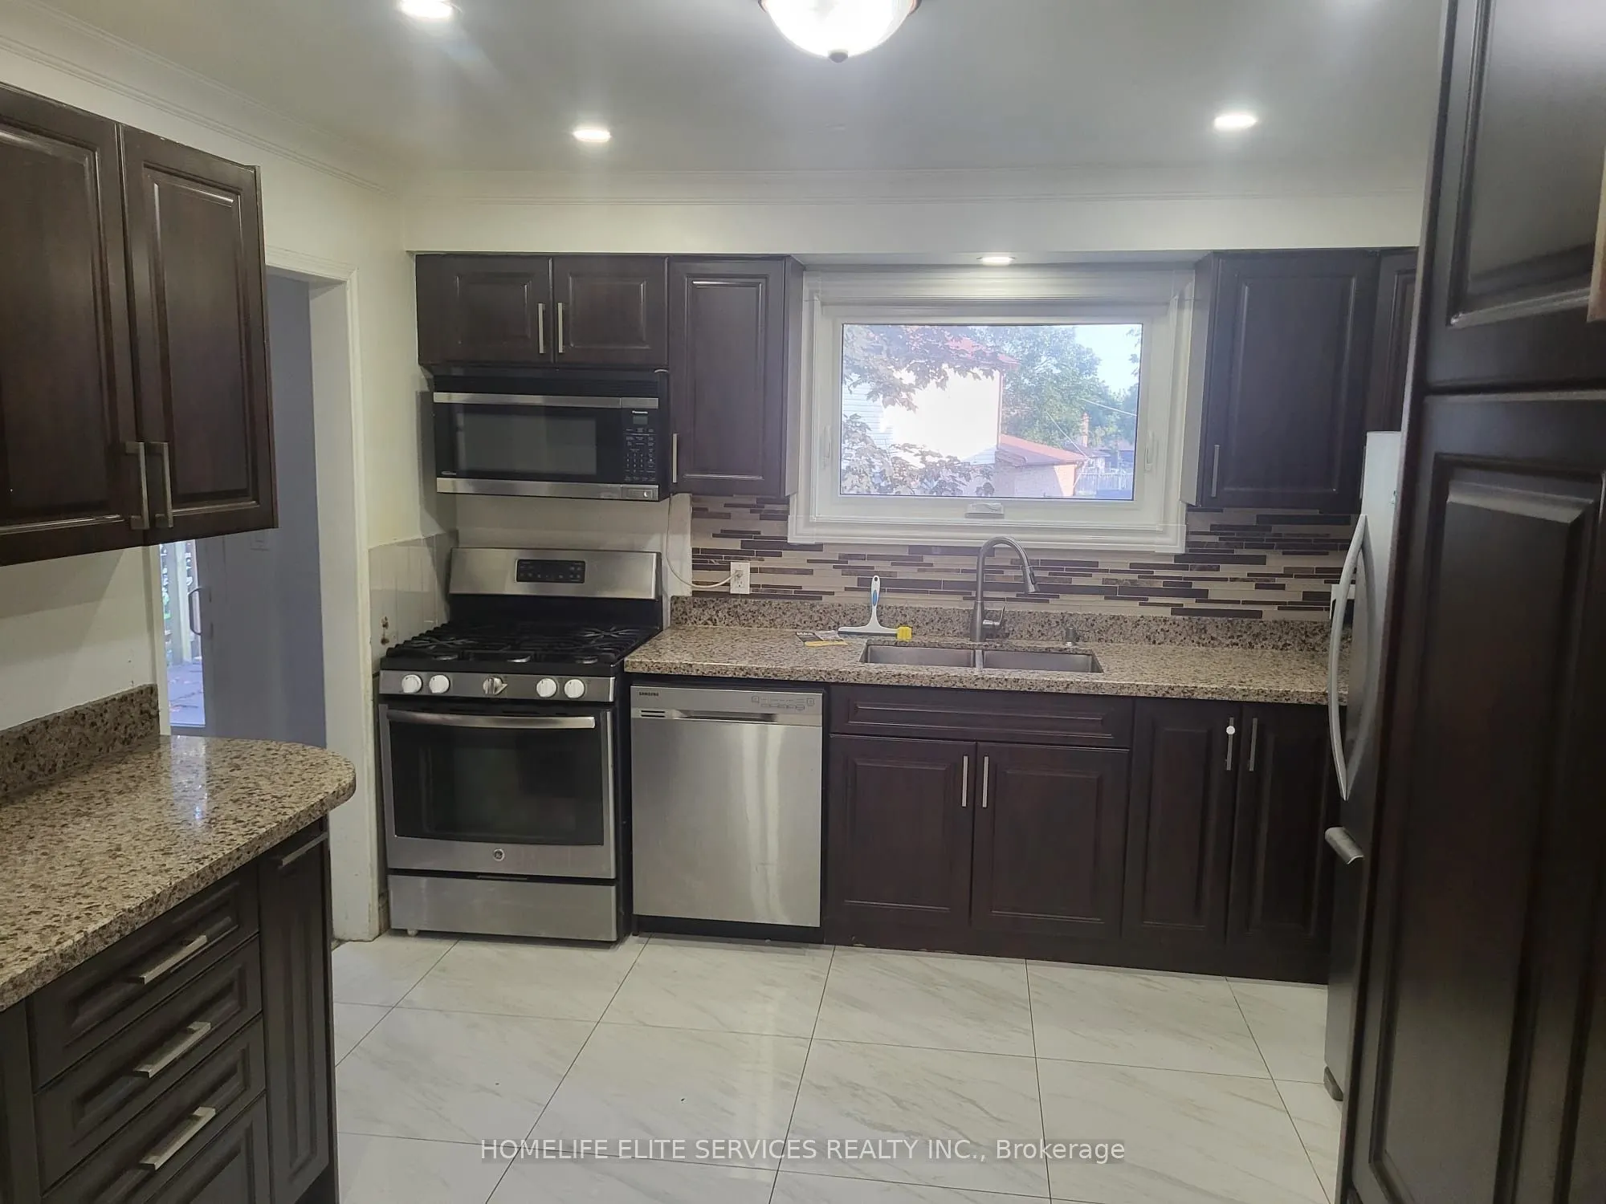
Located In The Heart Of Blue Grass Meadows In Whitby, This Beautifully Updated Home Is A Must-See Investment Opportunity! Featuring Numerous Upgrades Throughout, This Property Offers Both Comfort And Value. The Home Includes Insulated Garage Doors And A 40' Entrance Door, While All Windows Were Replaced In 2021. The Modern Kitchen, Updated Washrooms, And New Flooring Throughout The Home Create A Stylish And Move-In-Ready Living Space. The Basement Has Been Fire-Separated And Built According To By-Law Requirements. The HVAC And Plumbing Have Been Inspected And Approved, With Only The Final Inspection Remaining Before The Walkout Basement Becomes Fully Legal. Situated In The Highly Desirable Blue Grass Meadows Community, You'll Enjoy A Family-Friendly Neighborhood Close To Top-Rated Schools, Parks, Shopping, Public Transit, And Major Highways, Making This An Excellent Opportunity For Homeowners And Investors Alike.

Property Details

Full Property Details

Interior

Bedrooms
3
Total Bedrooms
3
Washrooms
3
Square Footage
1500-2000 sqft
Basement
Finished with Walk-Out,Apartment
Heating Source
Gas
Heating Fuel
Forced Air
Air Conditioning
Central Air
Family Room
Yes
Kitchens
2
Total Kitchens
2
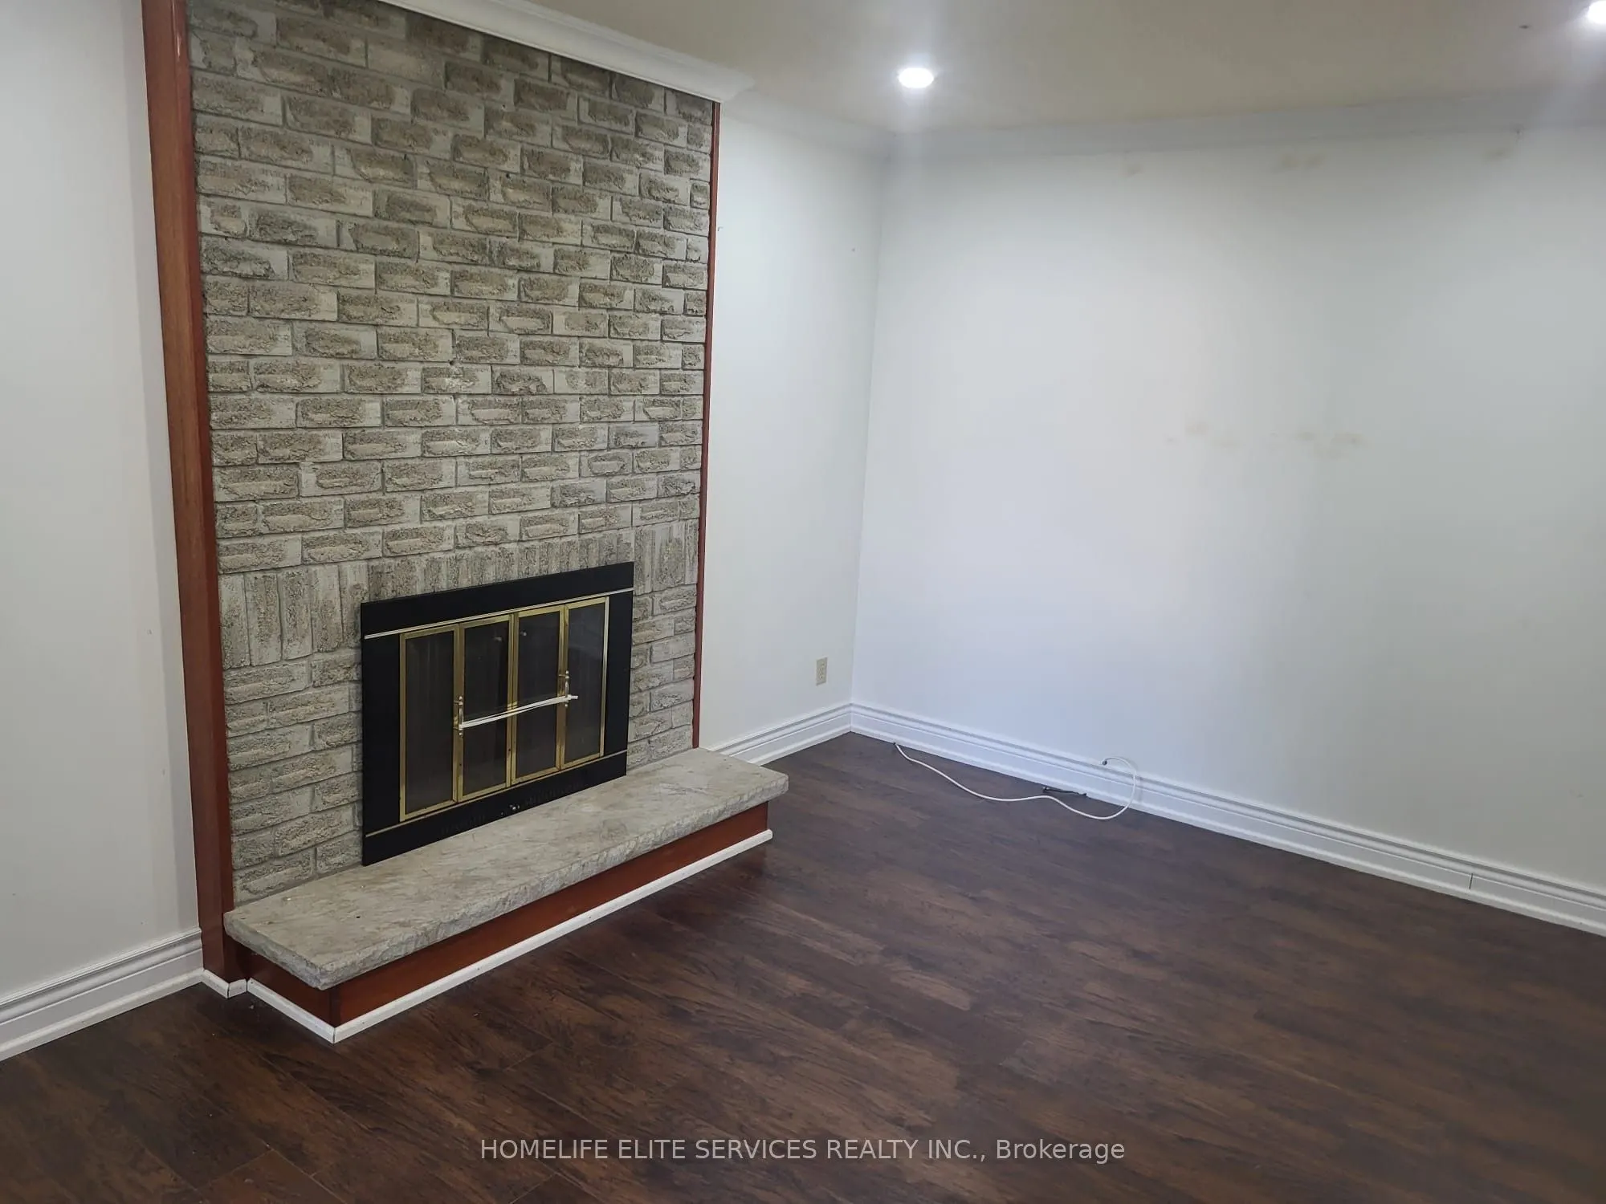
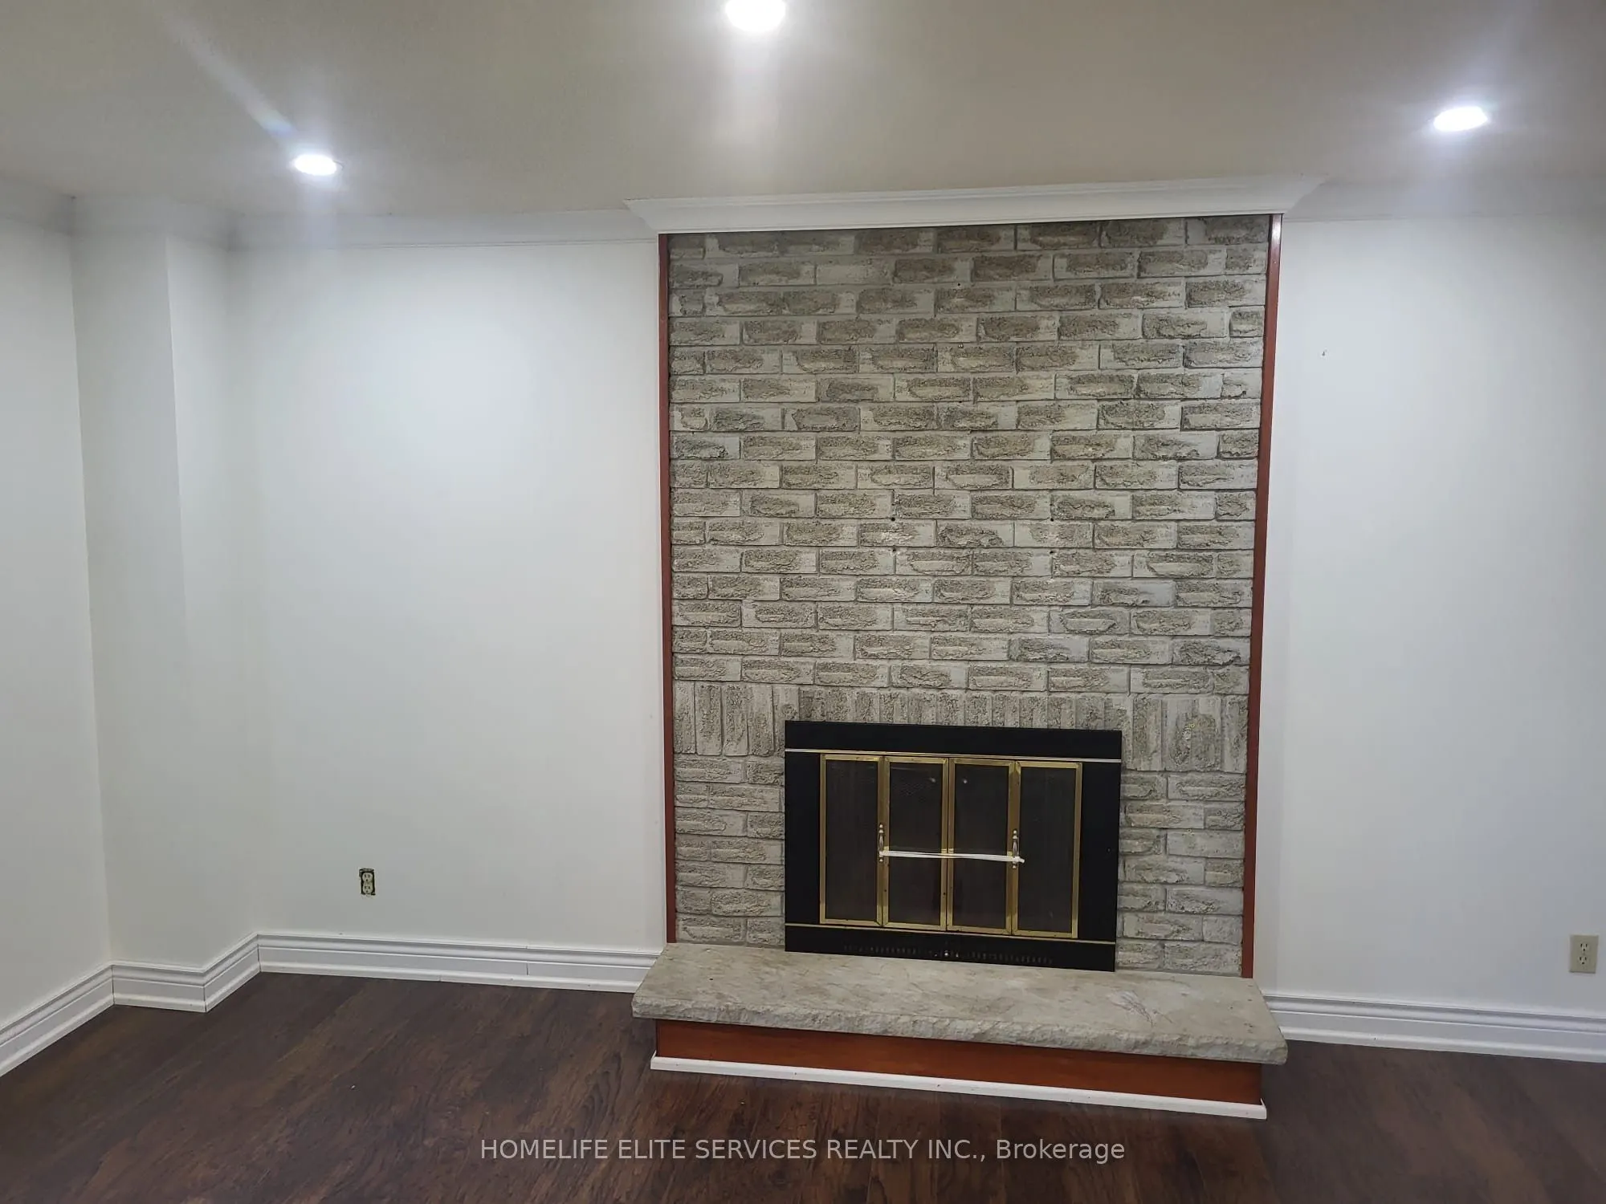
Fireplace Features
Yes

Exterior

Depth
100.0
Front
50.0
Lot Size
50 x 100.0 ft
Pool
None
Parking Spaces
3
Total Parking Spaces
5.00
Parking Description
Attached
Garage Spaces
2

Building Description

Style
2-Storey
Home Type
House
Subtype
Detached
Property Orientation
North
Exterior Finish
Aluminum Siding,Brick Front
Sewers
Sewer
Water Supply
None
Possession Date
No Data

Community

Community
Blue Grass Meadows

Taxes & Fees

Taxes
$6,381.06 /yr
Tax Year
2025
Occupancy
Vacant

Room Types

Room Dimensions Area Description
Bedroom 9.88 x 16.54 163.42 sqft Laminate, Closet, Window
Bedroom 2 14.24 x 11.71 166.75 sqft Laminate, Closet
Bedroom 3 14.37 x 11.75 168.85 sqft Laminate, Closet
Den 8.86 x 8.53 75.58 sqft Tile Floor, Pot Lights
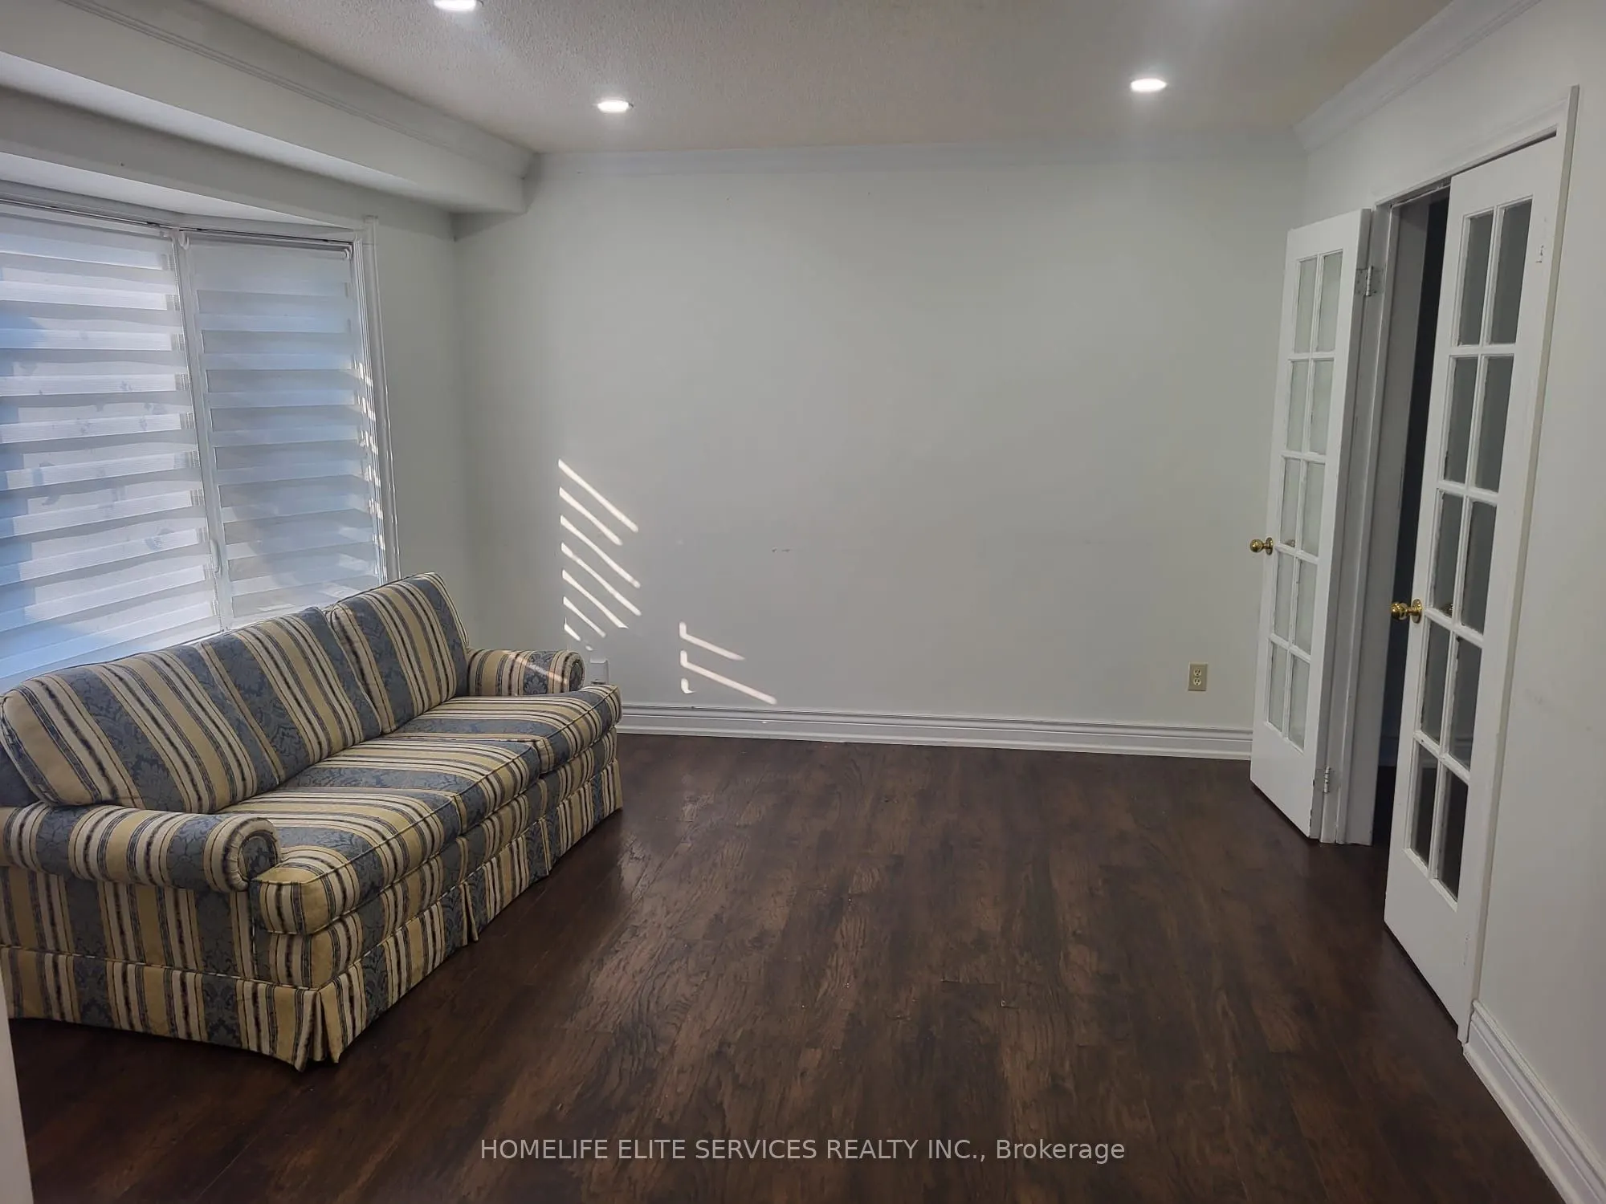
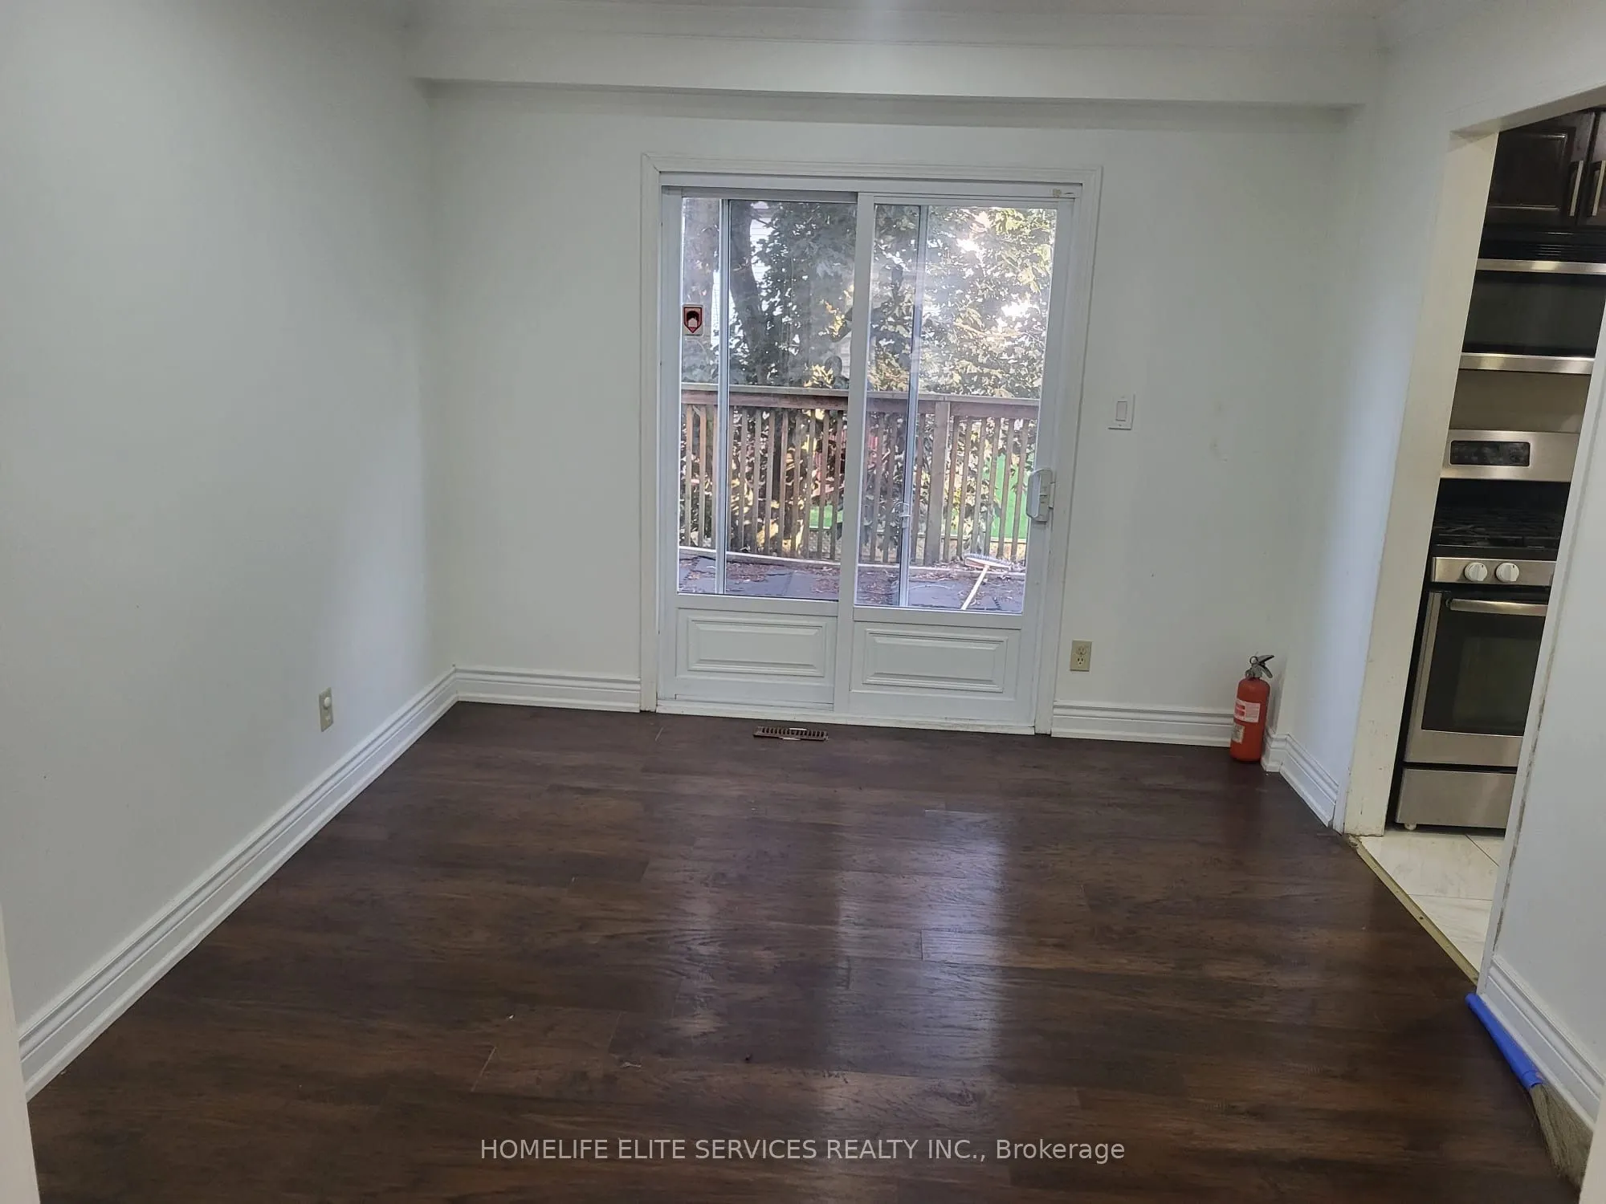
Dining Room 11.88 x 10.17 120.82 sqft Separate Room, French Doors, Laminate
Family Room 15.09 x 10.37 156.48 sqft Laminate, Fireplace, Window
Furnace Room - 0 sqft Fireplace, Combined w/Laundry
Kitchen 12.83 x 21.75 279.05 sqft Ceramic Floor, Pantry, Quartz Counter
Kitchen 8.53 x 8.53 72.76 sqft Quartz Counter, B/I Microwave, B/I Stove
Living Room 13.98 x 11.15 155.88 sqft Separate Room, Laminate, Bow Window
Living Room 9.97 x 13.16 131.21 sqft Pot Lights, W/O To Yard
Primary Bedroom 23.92 x 10.93 261.45 sqft -
Prasath Selvarajah
Prasath Selvarajah
HOUSESIGMA INC.
Listed by RAZA MOHAMMAD, Broker of Record
121 days on site
Listing Broker
HOMELIFE ELITE SERVICES REALTY INC.
Courtesy
HOMELIFE ELITE SERVICES REALTY INC.
Listed Date
7/22/2026

Courtesy of PropTx MLS® / HOMELIFE ELITE SERVICES REALTY INC.

Similar homes for sale in Whitby

Explore Whitby

Copyright 2026 All rights reserved. PropTx MLS® assumes no responsibility for the accuracy of any information shown. The information provided herein must only be used by consumers that have a bona fide interest in the purchase, sale or lease of real estate and may not be used for any commercial purpose or any other purpose.
Powered by AgentLocator






