
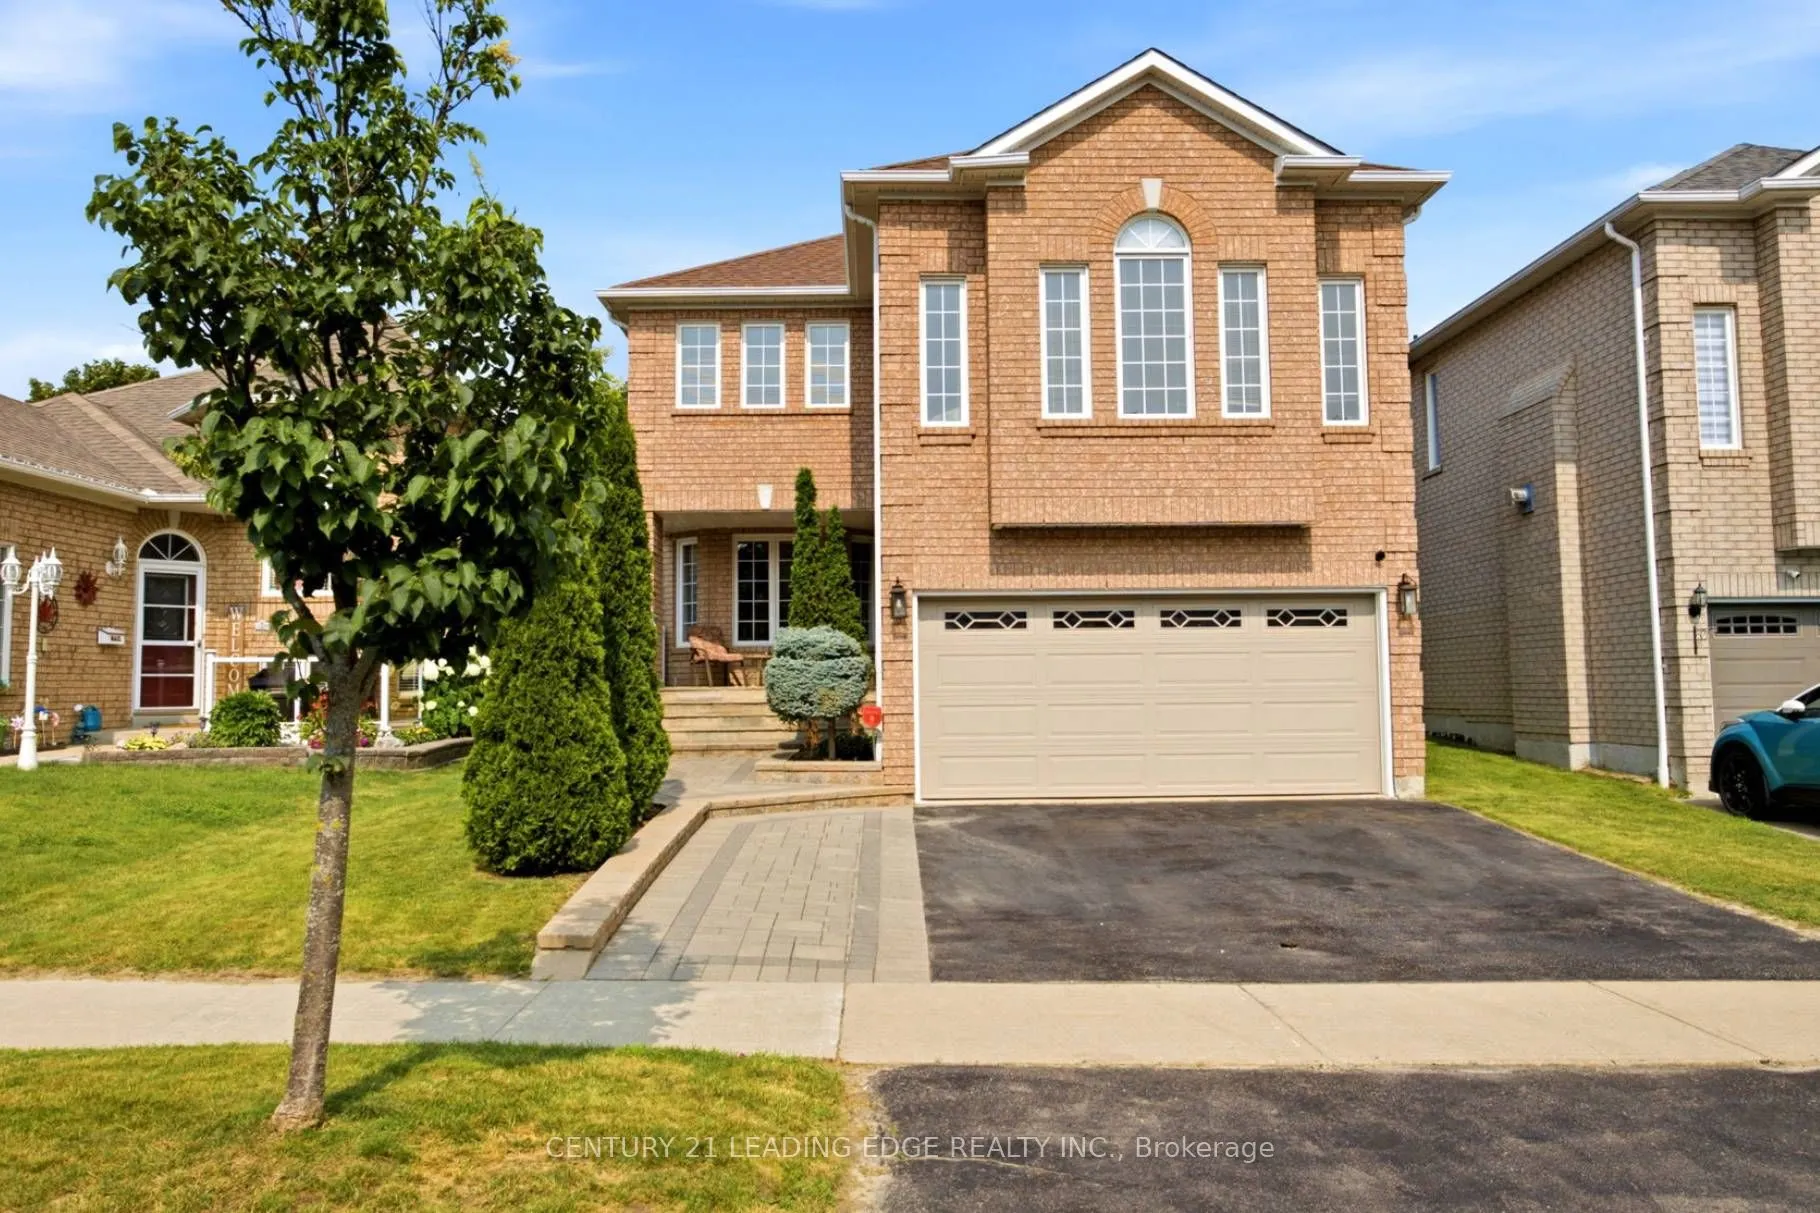


MLS®# E13590384
| Room | Dimensions | Area | Description |
|---|---|---|---|
| Bedroom | 13.29 x 11.29 | 150.04 sqft | Tile Floor, Double Closet |
| Bedroom 2 | 10.99 x 10.99 | 120.78 sqft | Hardwood Floor, Large Window, Double Closet |
| Bedroom 3 | 11.98 x 10.99 | 131.66 sqft | Hardwood Floor, Double Closet, Large Window |
| Bedroom 4 | 9.97 x 8.99 | 89.63 sqft | Hardwood Floor, Large Window, Closet |
| Breakfast | 14.96 x 10.99 | 164.41 sqft | Ceramic Floor, Combined w/Kitchen, W/O To Yard |
| Dining Room | 22.93 x 10.99 | 252 sqft | Hardwood Floor, Combined w/Living, Crown Moulding |
| Family Room | 19.95 x 16.6 | 331.17 sqft | Hardwood Floor, Gas Fireplace, Large Window |
| Kitchen | 12.01 x 11.02 | 132.35 sqft | Ceramic Floor, Large Window, Stainless Steel Appl |
| Living Room | 22.93 x 10.99 | 252 sqft | Hardwood Floor, Combined w/Living, Crown Moulding |
| Office | 9.97 x 10.99 | 109.57 sqft | Hardwood Floor, Crown Moulding |
| Primary Bedroom | 16.93 x 12.96 | 219.41 sqft | Hardwood Floor, Walk-In Closet(s), 5 Pc Ensuite |
| Recreation | 22.93 x 16.93 | 388.2 sqft | Sauna, 3 Pc Bath, Pot Lights |

Courtesy of PropTx MLS® / CENTURY 21 LEADING EDGE REALTY INC.
 For Sale
 For Sale
 For Sale
 For Sale
 For Sale
 For Sale
