
3505 Cochrane Street, Whitby
1 / 40
For Sale
$1,649,000
2+3 bd · 2 ba · 1,500–2,000 sq ft

3505 Cochrane Street, Whitby L1R 2P2

MLS®# E13563186

Est. mortgage
$6,256/mo
Property taxes $12,722/yr

About This Home

Property Type
House, Detached, Bungalow-Raised
Parking
Built-In 3 garage, 14 parking
MLS #
E13563186
Size
1500-2000 sqft
Basement
Finished with Walk-Out
Listed on
2026-07-14
Lot size
165 x 487.54
Tax
$12,722 /yr
Days on Market
129
Approximate Age
51-99
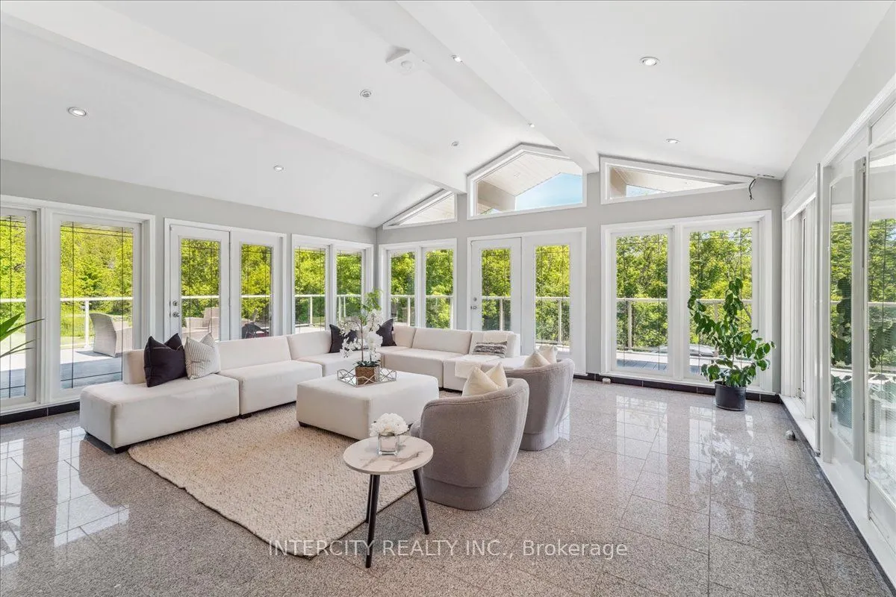
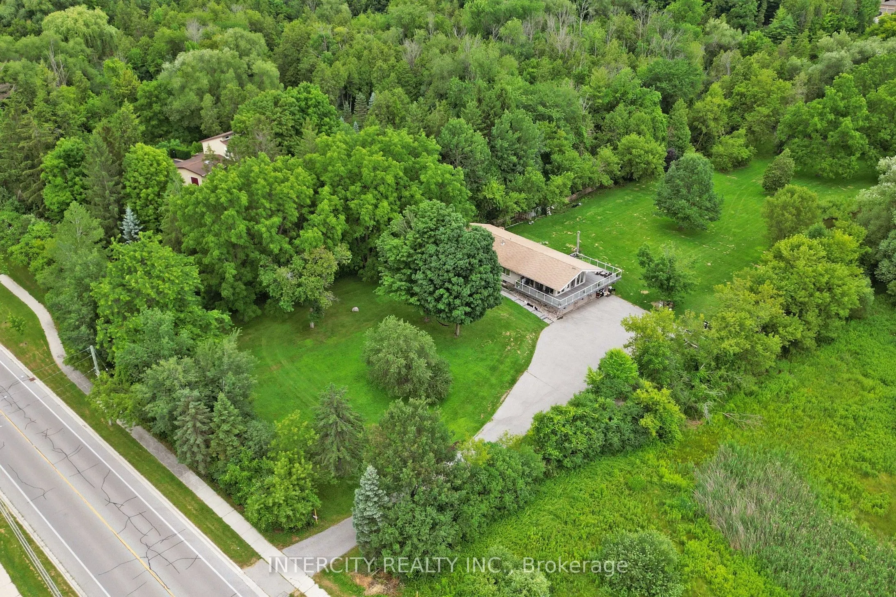
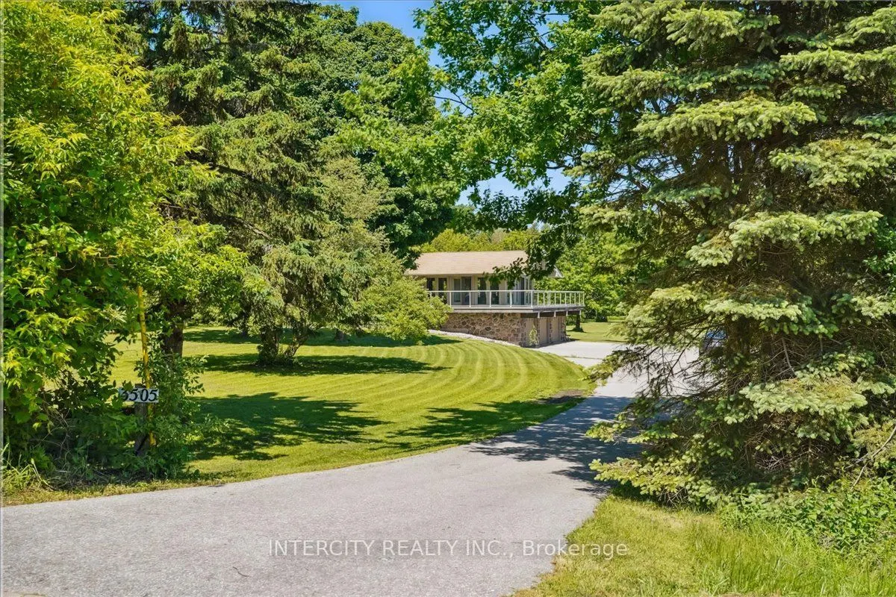
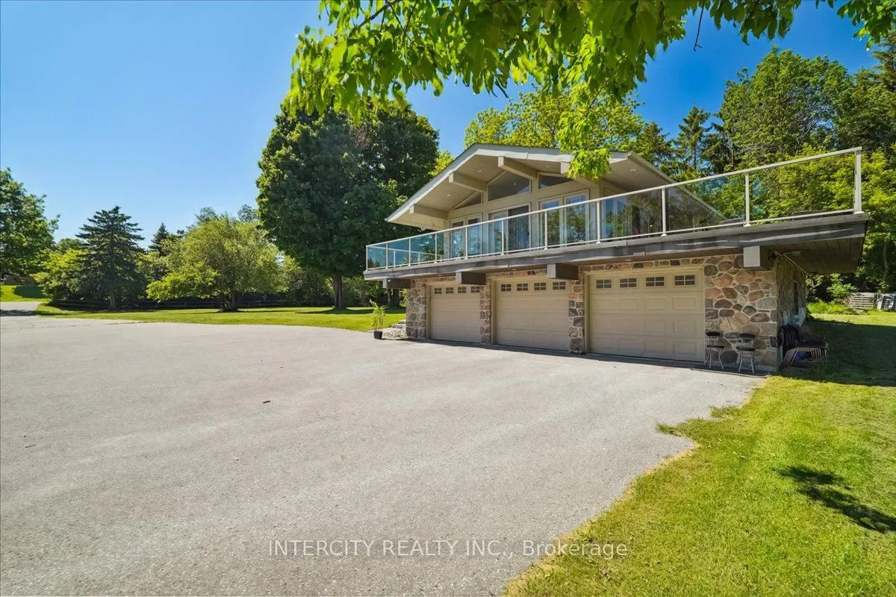
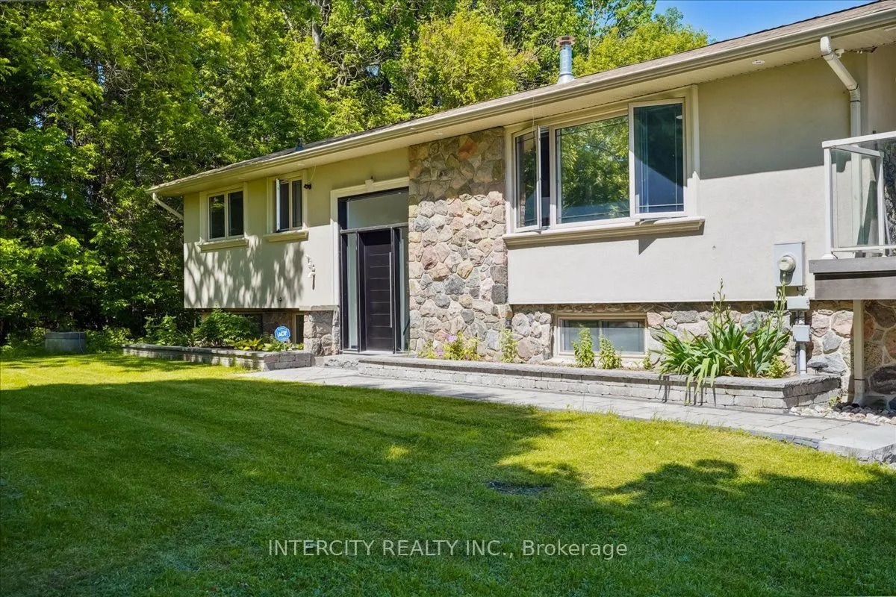
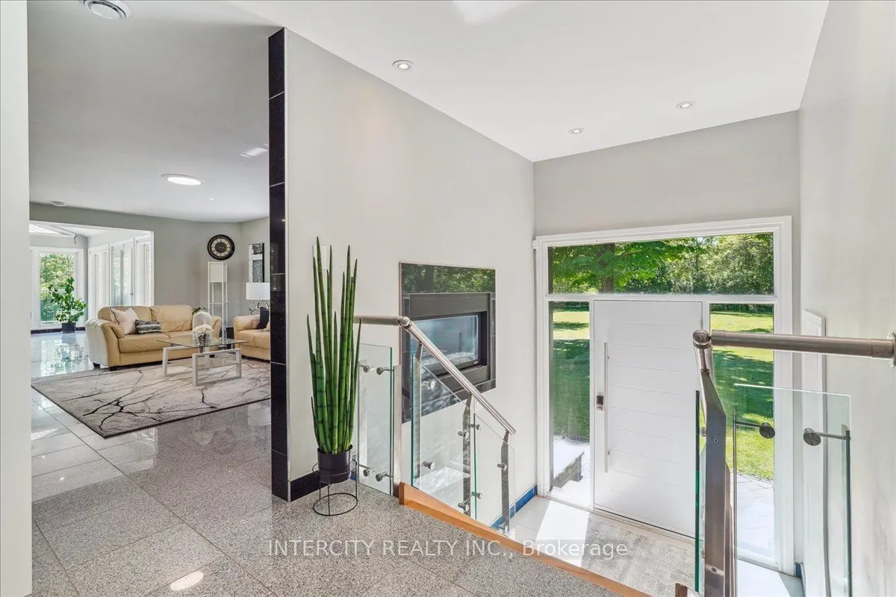
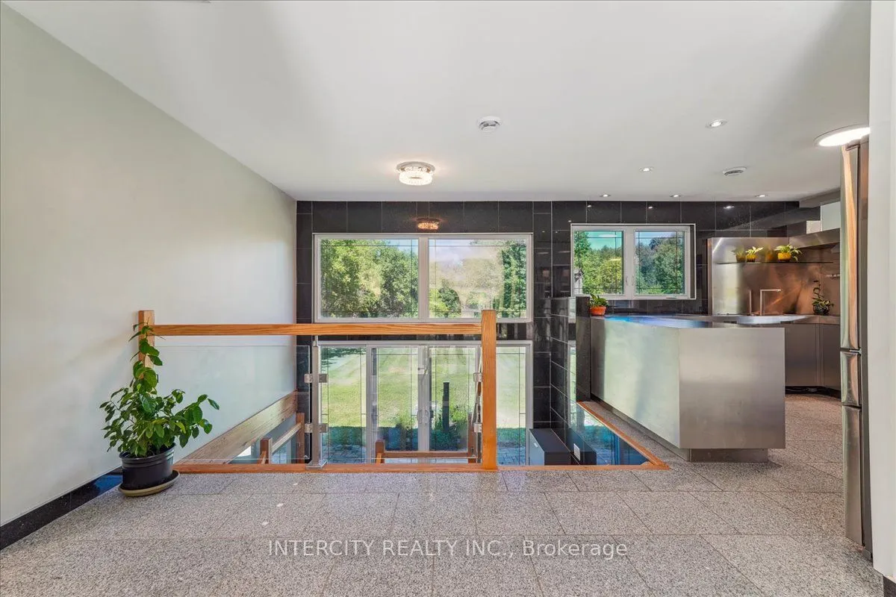
Almost 2-acre private estate in prestigious Williamsburg!!! Enjoy stargazing at night and the daytime panoramic view of your treed lot with a pond and the pristine Lynde Creek from your spacious glass-paneled balcony with composite decking. You will have a spacious 3-car garage and the expansive paved driveway can accommodate 14 vehicles. The lower area has been upgraded with premium vinyl plank flooring. The living room's floor to ceiling glass windows allow plenty of sunlight. New Blinds. Comes with a well-kept John Deere S130 Ride-on Tractor-Mower with snow plow. A UNIQUE, ONE-OF-A-KIND PROPERTY OFFERING THE ULTIMATE EXPERIENCE OF LUXURIOUS PRIVACY CLOSE TO THE CITY.

Property Details

Full Property Details

Interior

Bedrooms
2
Bedrooms Plus
3
Total Bedrooms
5
Washrooms
2
Square Footage
1500-2000 sqft
Basement
Finished with Walk-Out
Heating Source
Gas
Heating Fuel
Heat Pump
Air Conditioning
Central Air
Family Room
Yes
Kitchens
1
Total Kitchens
1
Fireplace Features
Yes

Exterior

Depth
487.54
Front
165.17
Acreage
2-4.99
Driveway
Private
Lot Size
165 x 487.54 ft
Pool
None
Parking Spaces
14
Total Parking Spaces
17.00
Parking Description
Built-In
Garage Spaces
3
Zoning
R1 -Residential

Building Description

Style
Bungalow-Raised
Home Type
House
Subtype
Detached
Year Built
51-99
Property Orientation
East
Exterior Finish
Stone,Stucco (Plaster)
Sewers
Septic
Water Supply
Municipal
Possession Date
No Data

Community

Community
Williamsburg

Taxes & Fees

Taxes
$12,722 /yr
Tax Year
2025
Occupancy
Owner

Room Types

Room Dimensions Area Description
Bedroom - 0 sqft -
Bedroom 2 - 0 sqft -
Bedroom 3 - 0 sqft -
Bedroom 4 - 0 sqft -
Dining Room - 0 sqft -
Family Room - 0 sqft -
Kitchen - 0 sqft -
Living Room - 0 sqft -
Primary Bedroom - 0 sqft -
Recreation - 0 sqft -
Prasath Selvarajah
Prasath Selvarajah
HOUSESIGMA INC.
Listed by RENER BELTRAN, Salesperson
129 days on site
Listing Broker
INTERCITY REALTY INC.
Courtesy
INTERCITY REALTY INC.
Listed Date
7/14/2026

Courtesy of PropTx MLS® / INTERCITY REALTY INC.

Similar homes for sale in Whitby

Explore Whitby

Copyright 2026 All rights reserved. PropTx MLS® assumes no responsibility for the accuracy of any information shown. The information provided herein must only be used by consumers that have a bona fide interest in the purchase, sale or lease of real estate and may not be used for any commercial purpose or any other purpose.
Powered by AgentLocator






