
MLS®# E13547742
| Room | Dimensions | Area | Description |
|---|---|---|---|
| Bedroom 2 | 14.83 x 13.78 | 204.36 sqft | 4 Pc Ensuite, Semi Ensuite, Walk-In Closet(s) |
| Bedroom 3 | 14.83 x 10.99 | 162.98 sqft | Double Closet, 4 Pc Ensuite, Semi Ensuite |
| Bedroom 4 | 10.01 x 9.74 | 97.5 sqft | Double Closet, Window, Laminate |
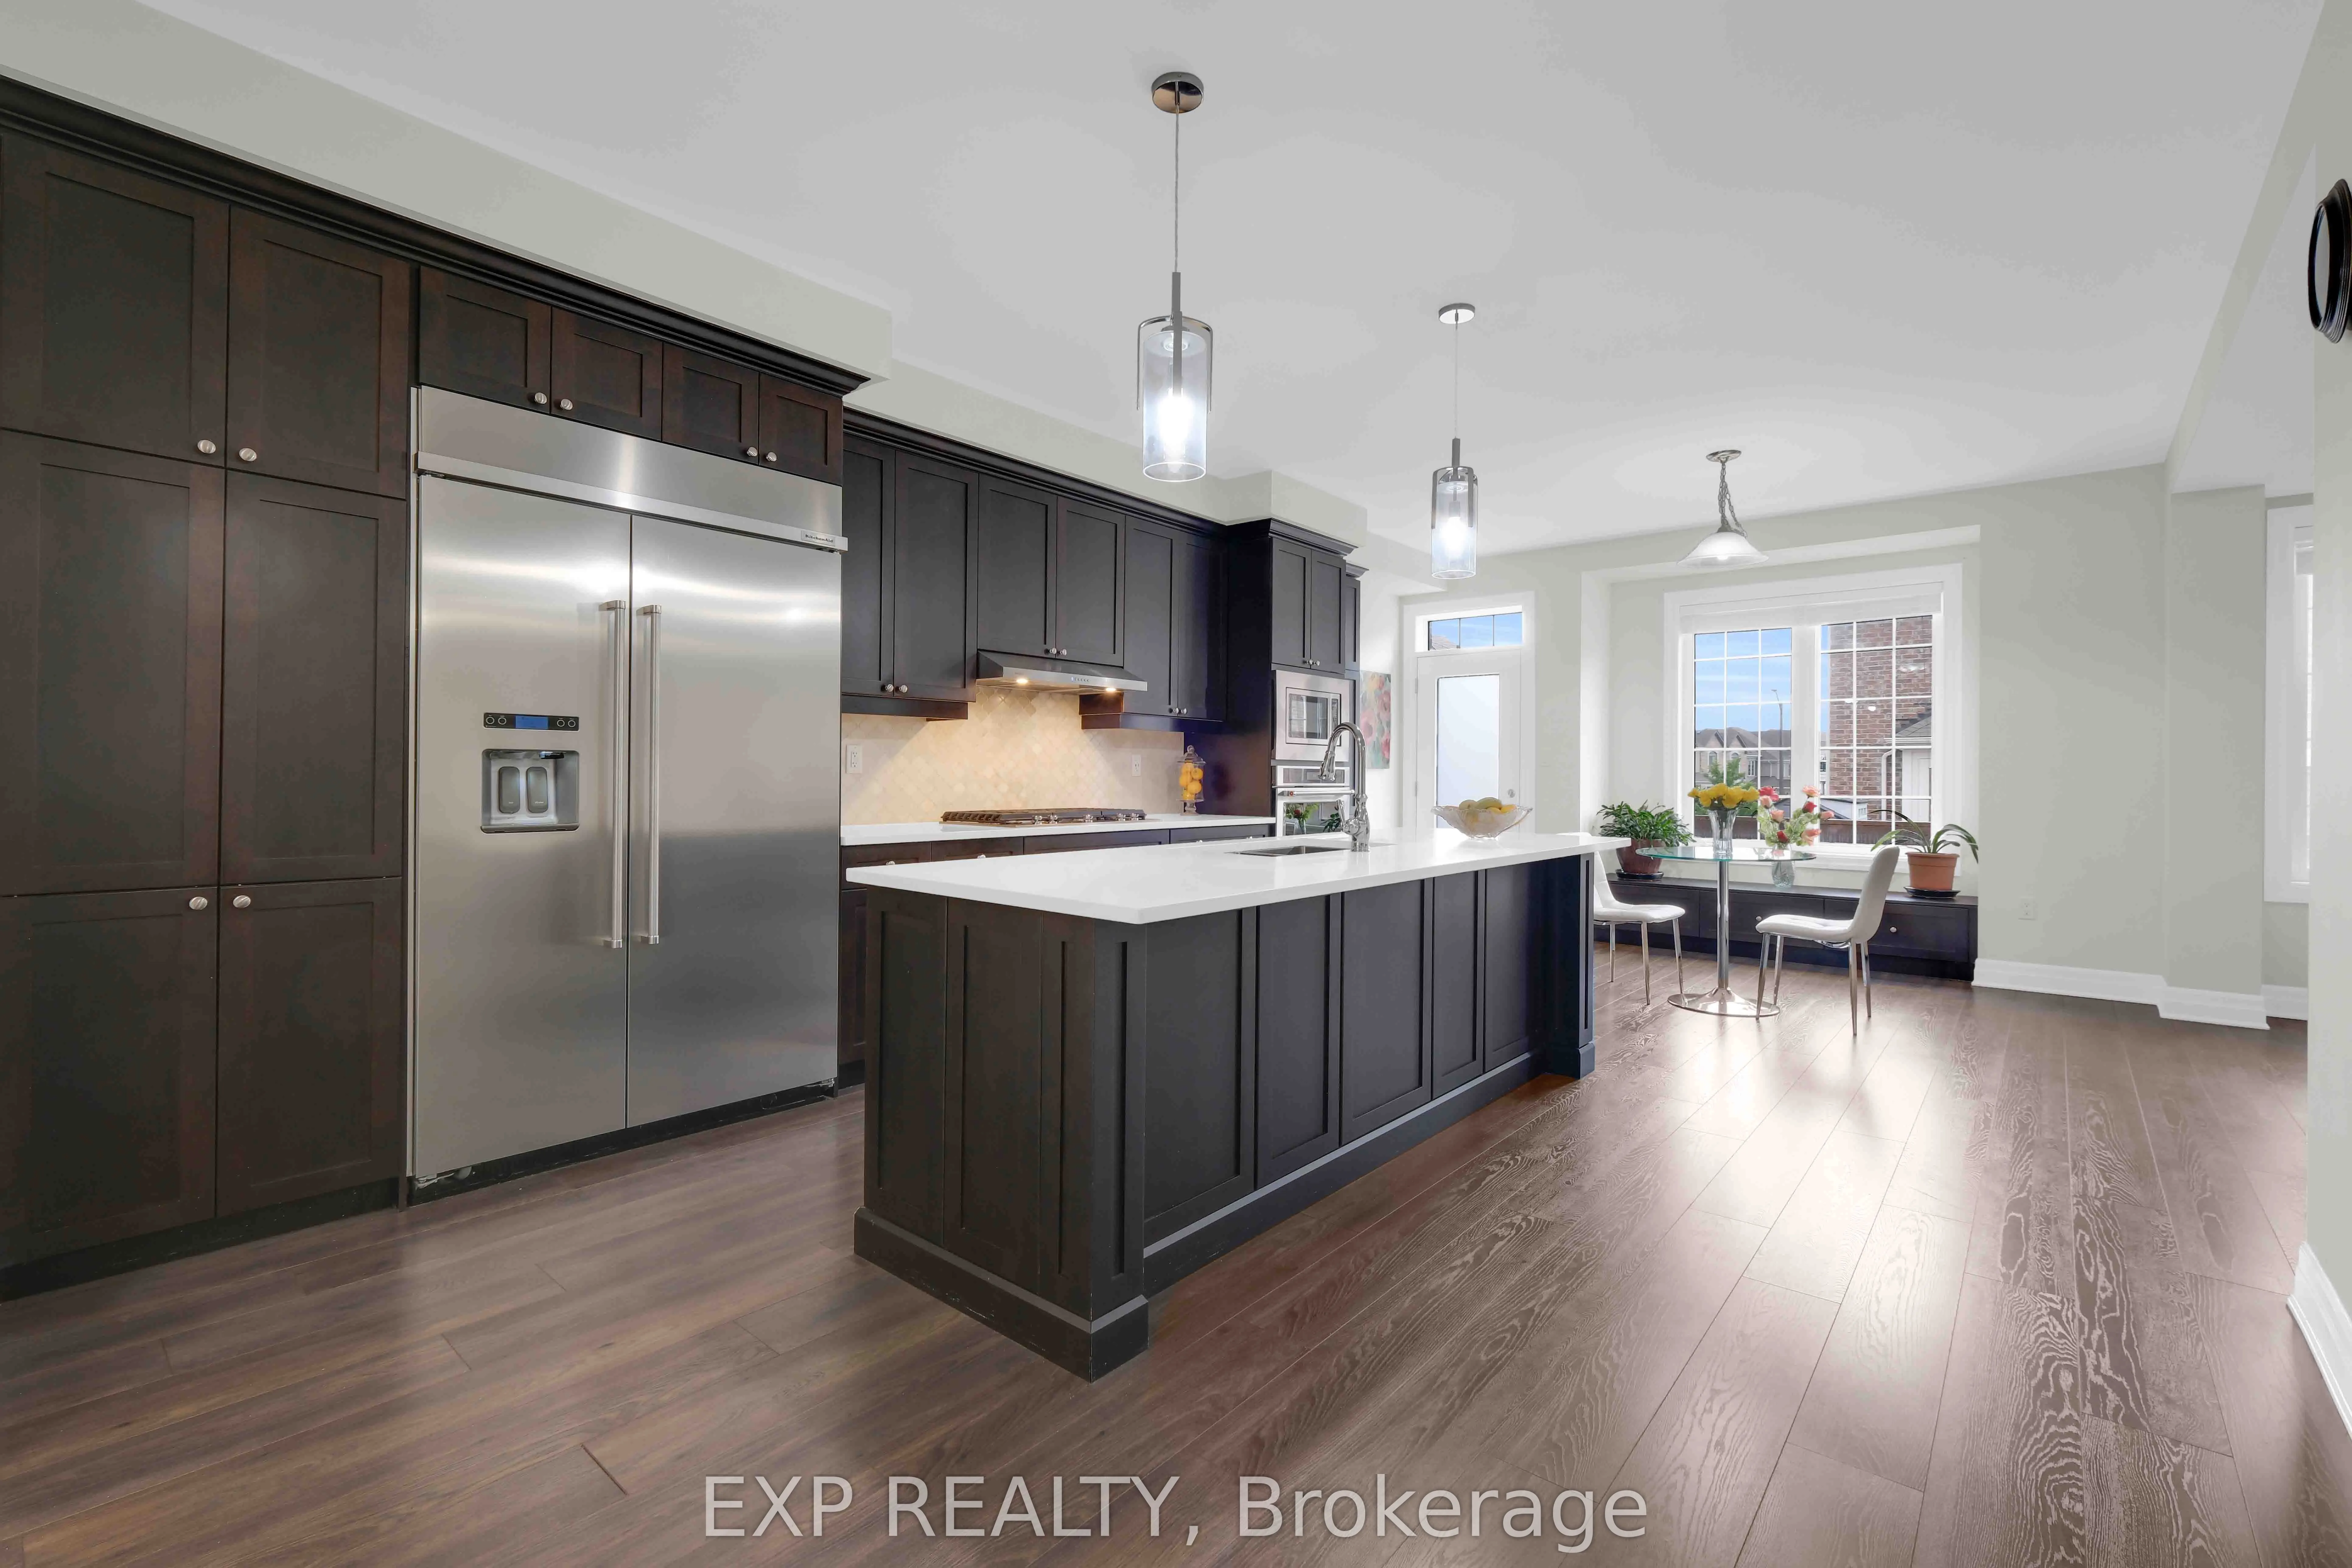
| Breakfast | 13.98 x 10.1 | 141.2 sqft | W/O To Deck, B/I Shelves, Large Window |
| Cold Room/Cantina | 9.35 x 5.81 | 54.32 sqft | Concrete Floor |
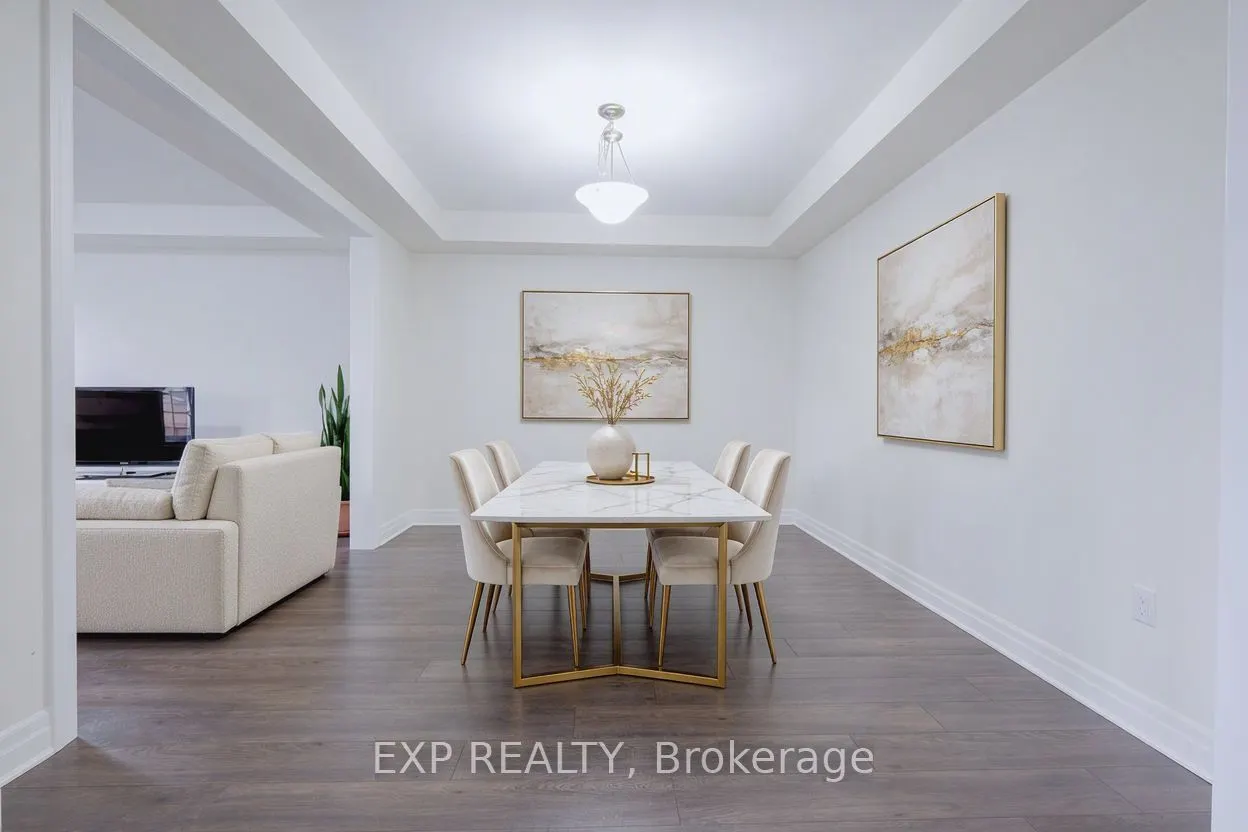
| Dining Room | 13.39 x 11.81 | 158.14 sqft | Laminate, Overlooks Living, Coffered Ceiling(s) |
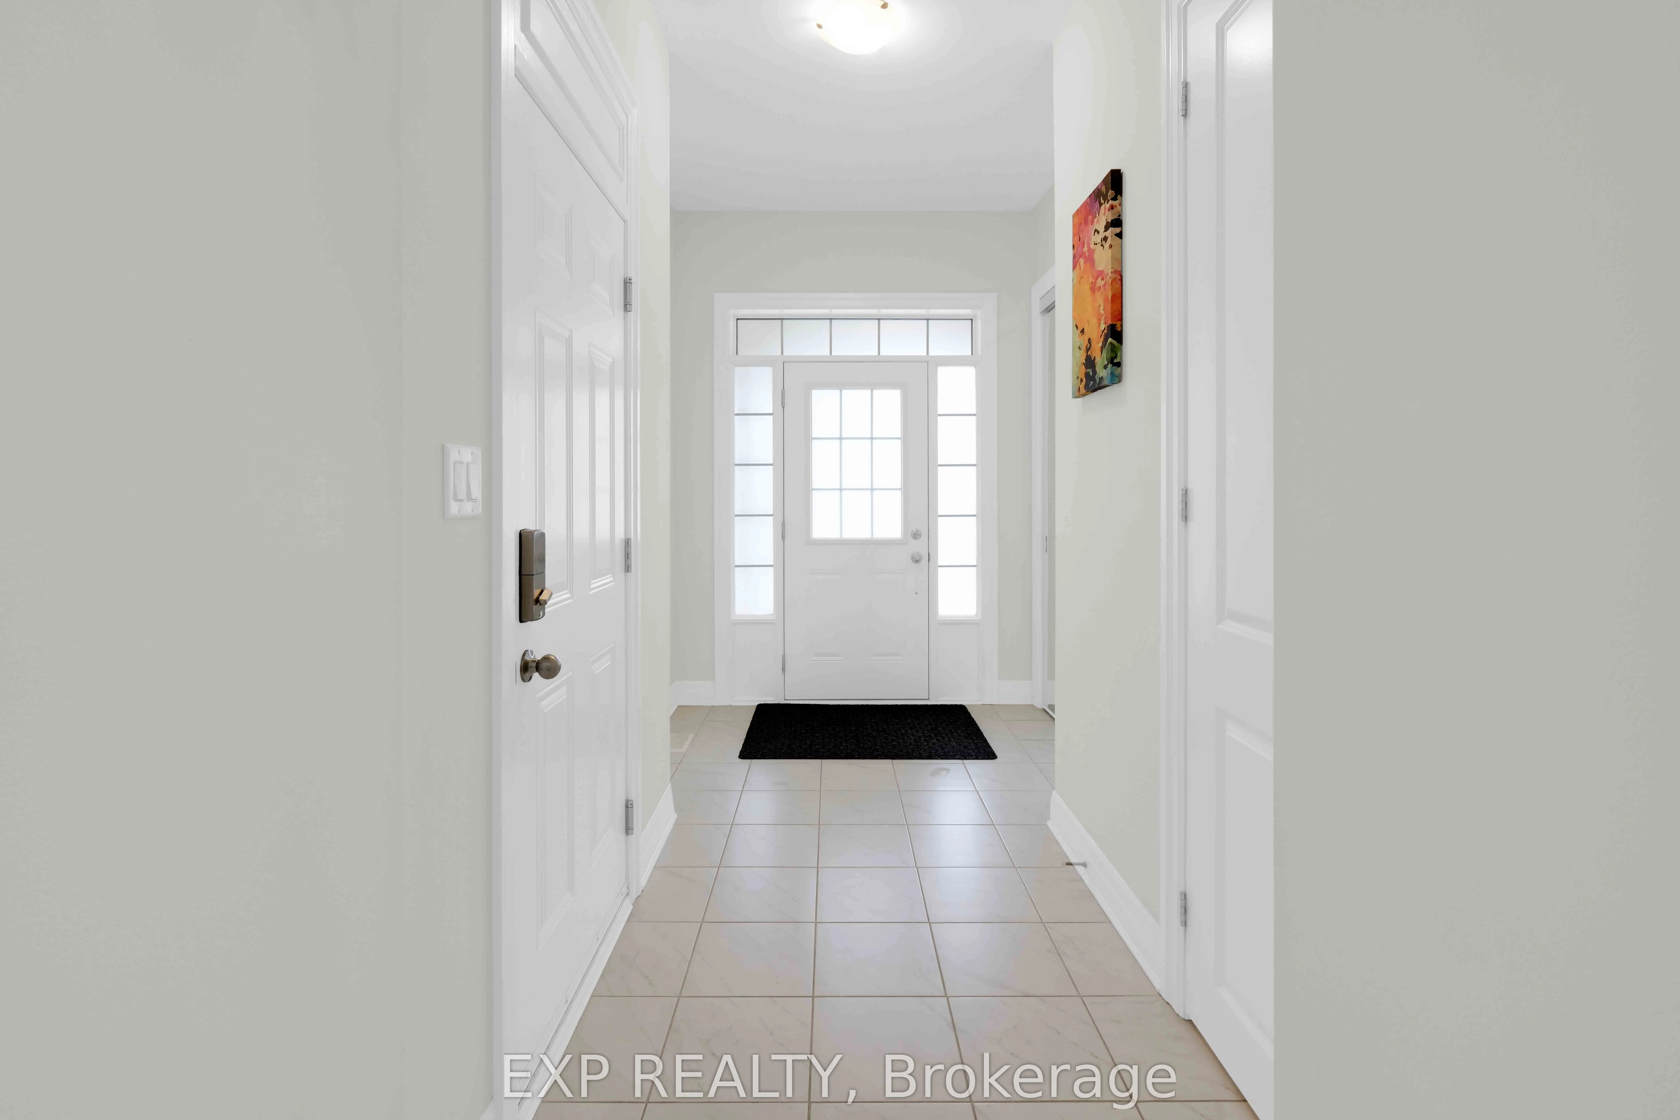
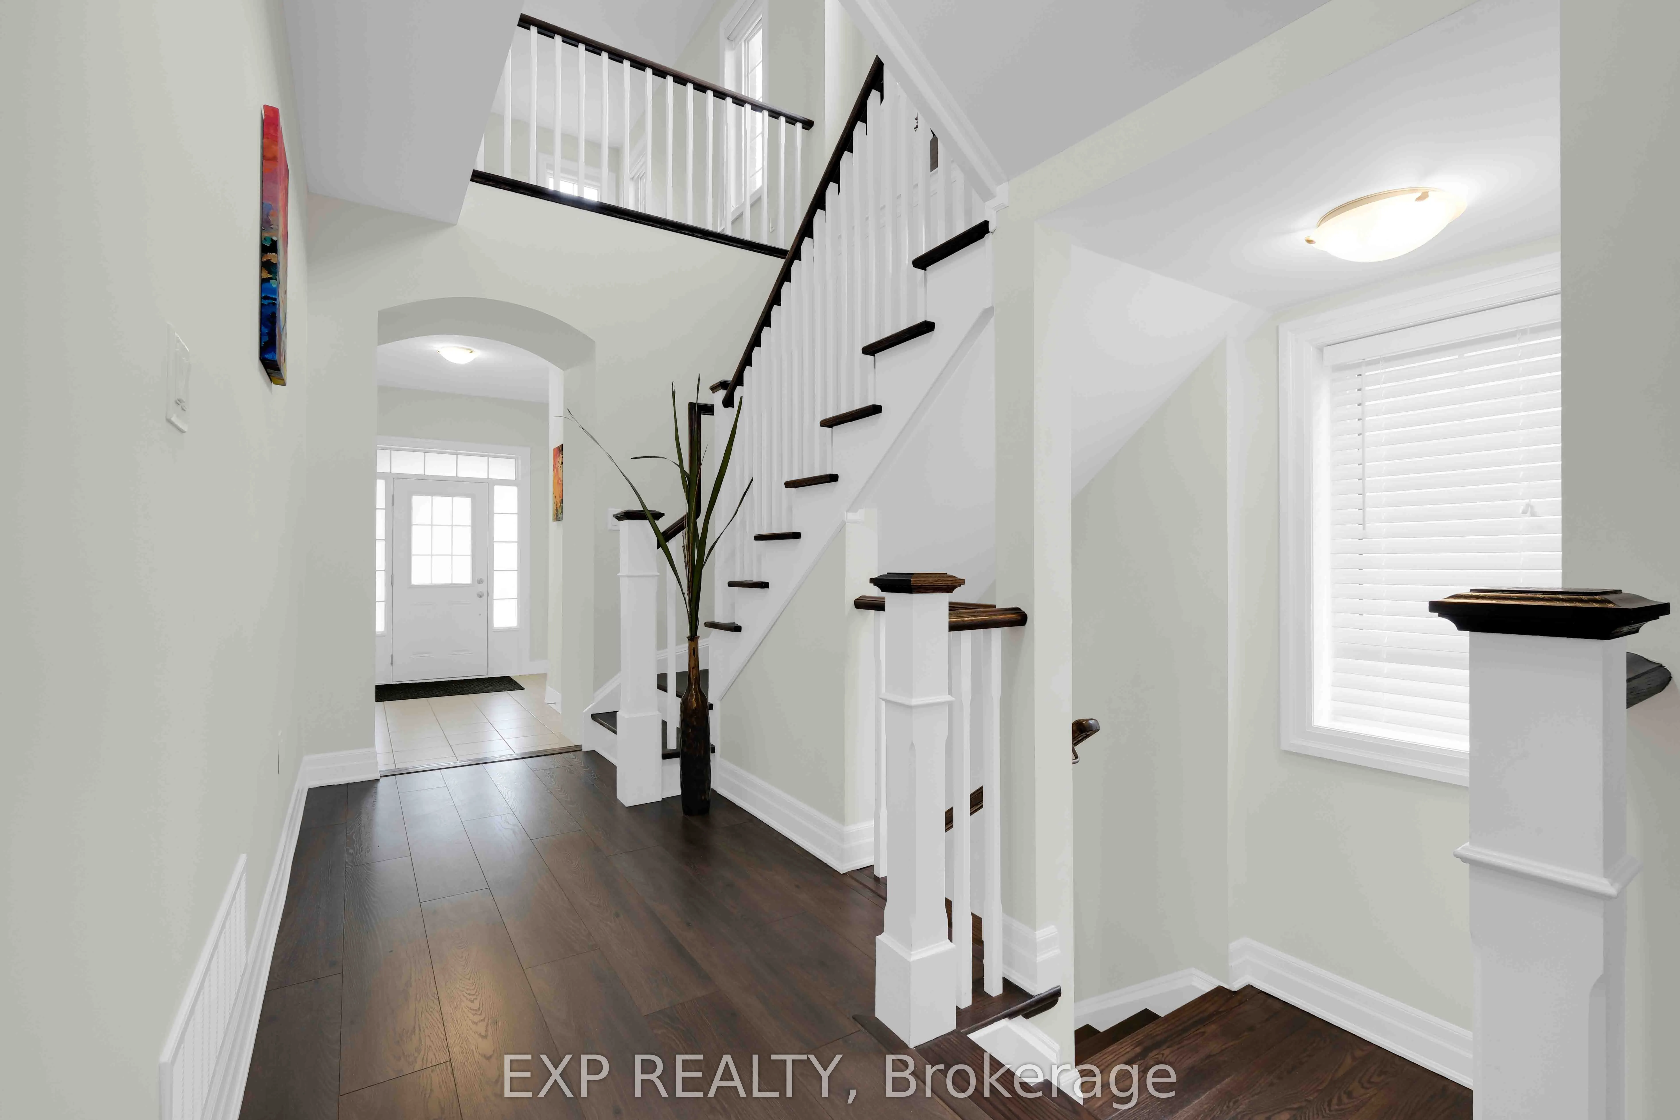
| Foyer | 13.85 x 6.76 | 93.63 sqft | Ceramic Floor, Double Closet |
| Kitchen | 17.16 x 13.98 | 239.9 sqft | Centre Island, Custom Backsplash, Quartz Counter |
| Laundry | 7.28 x 5.18 | 37.71 sqft | Ceramic Floor, Stainless Steel Appl |
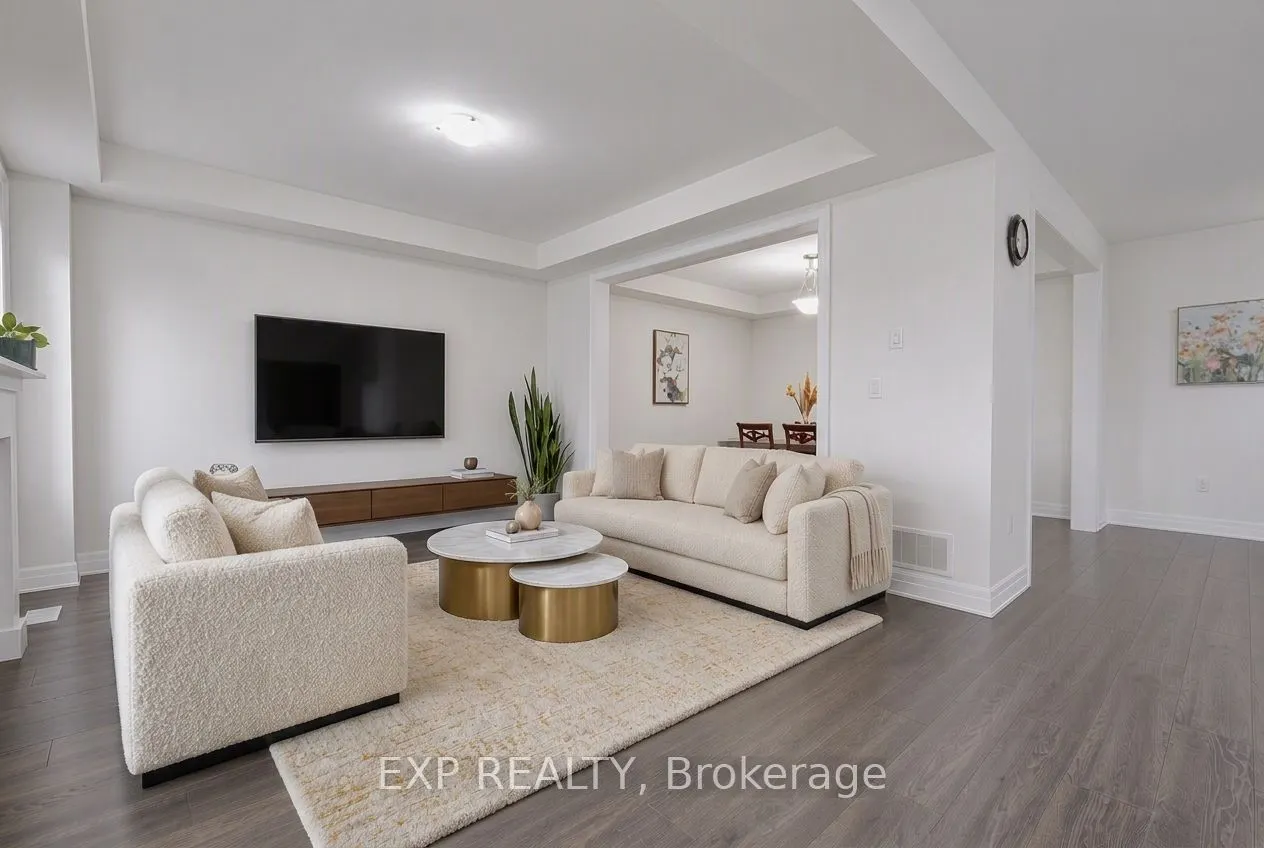
| Living Room | 12.99 x 12.93 | 167.96 sqft | Laminate, Gas Fireplace, Coffered Ceiling(s) |
| Office | 14.47 x 12.83 | 185.65 sqft | Window, Laminate, Overlooks Frontyard |
| Primary Bedroom | 15.32 x 14.37 | 220.15 sqft | Laminate, 5 Pc Ensuite, Walk-In Closet(s) |

Courtesy of PropTx MLS® / EXP REALTY
 For Sale
 For Sale
 For Sale
 For Sale
 For Sale
 For Sale
