
23 Inverlynn Way, Whitby
1 / 35
For Sale
$1,399,900
4 bd · 5 ba · 3,500–5,000 sq ft

23 Inverlynn Way, Whitby L1N 2S6

MLS®# E13505542

Est. mortgage
$5,311/mo
Property taxes $2,997.36/yr

About This Home

Property Type
House, Detached, 3-Storey
Parking
Built-In 2 garage, 2 parking
MLS #
E13505542
Size
3500-5000 sqft
Basement
Full,Unfinished
Listed on
2026-06-25
Lot size
33 x 98.0
Tax
$2,997.36 /yr
Days on Market
148
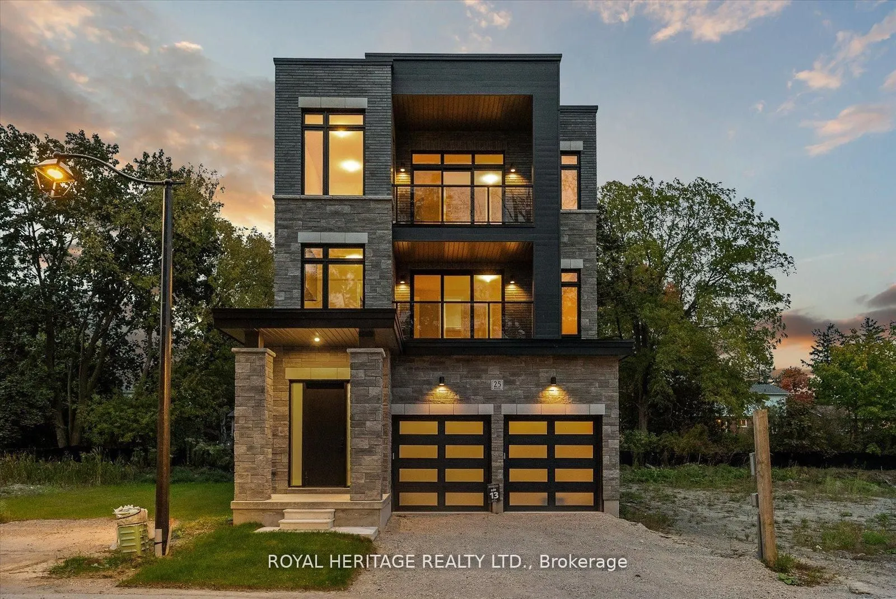
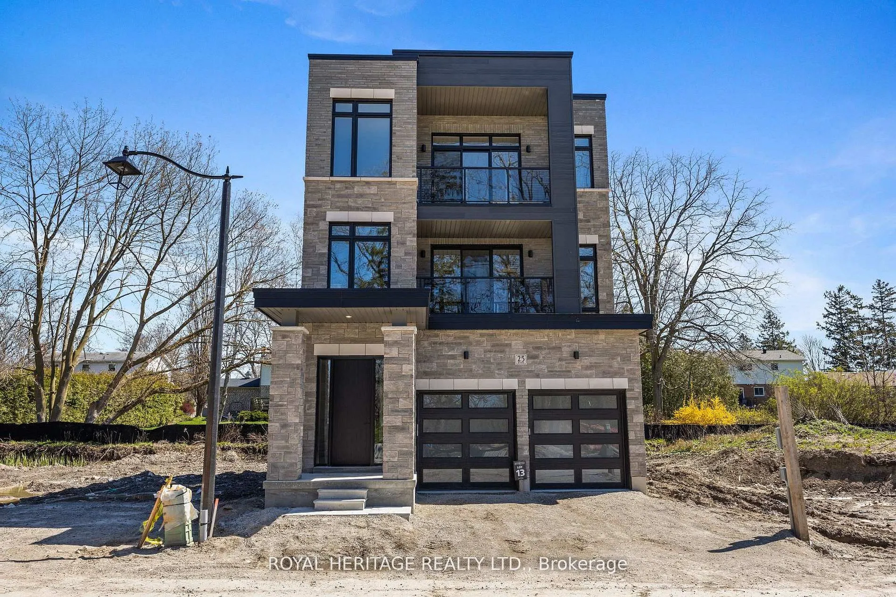
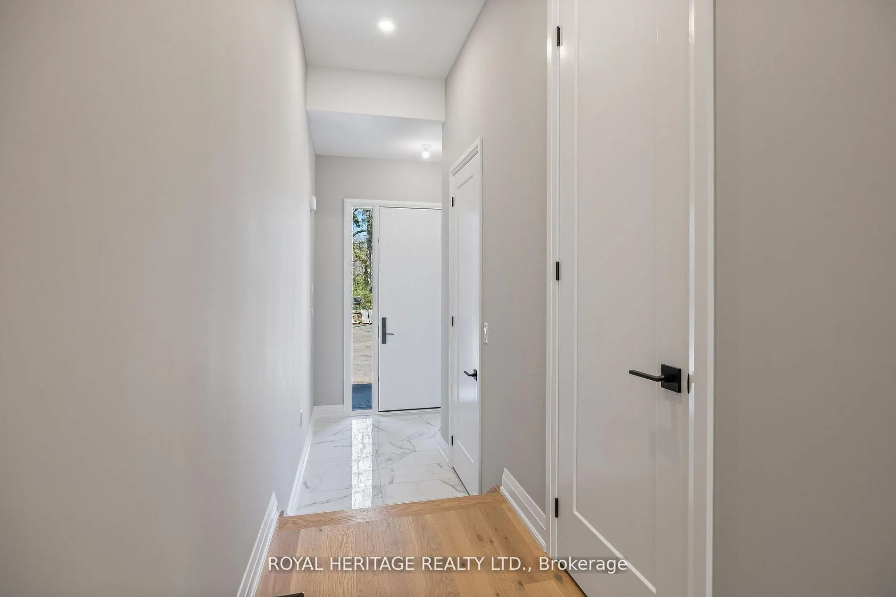
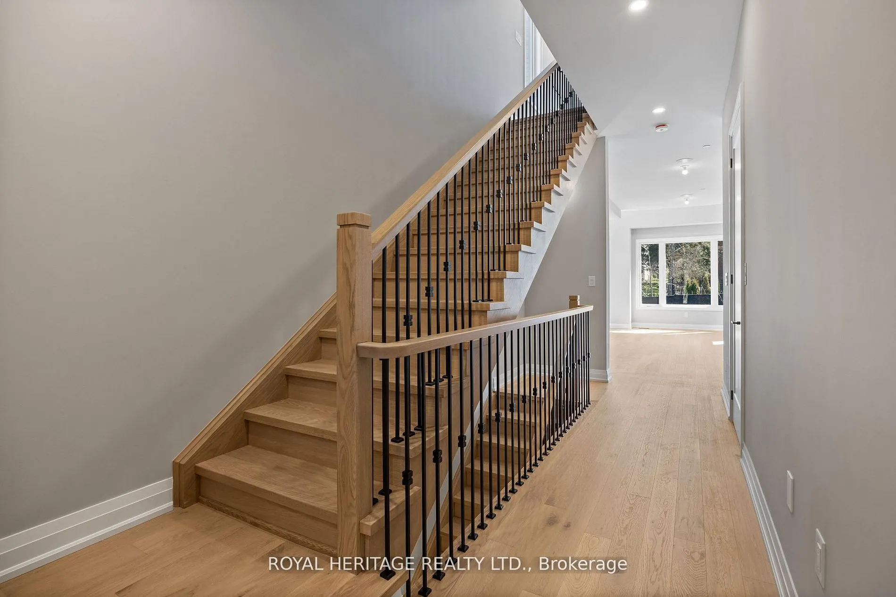
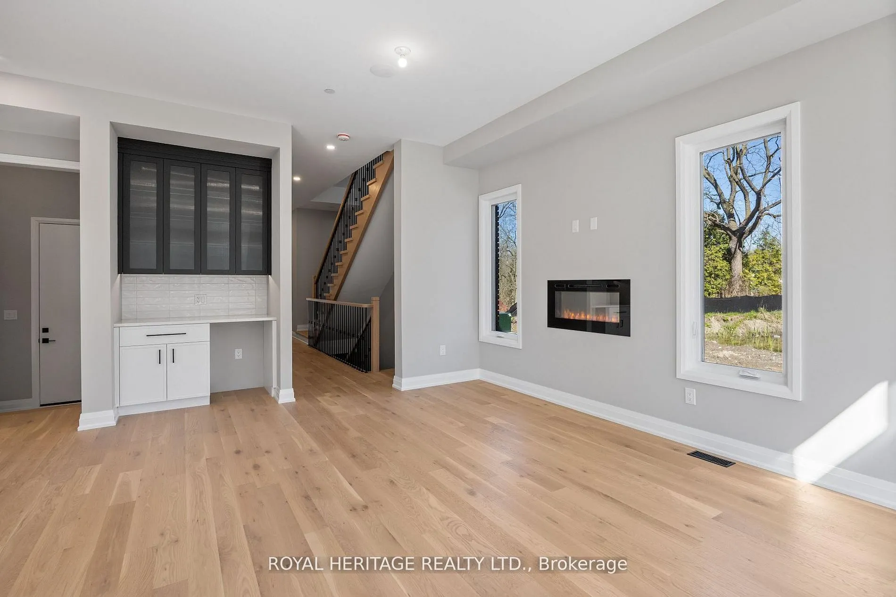
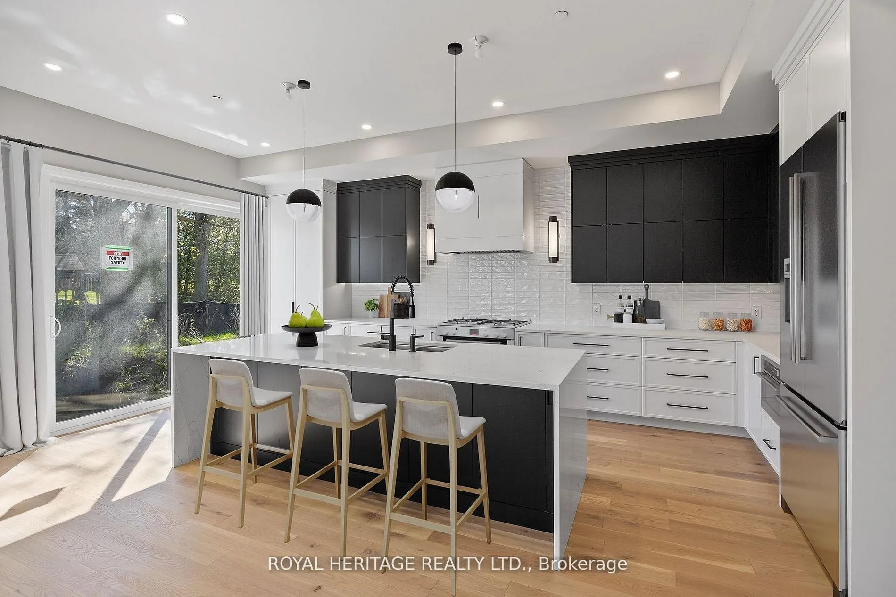
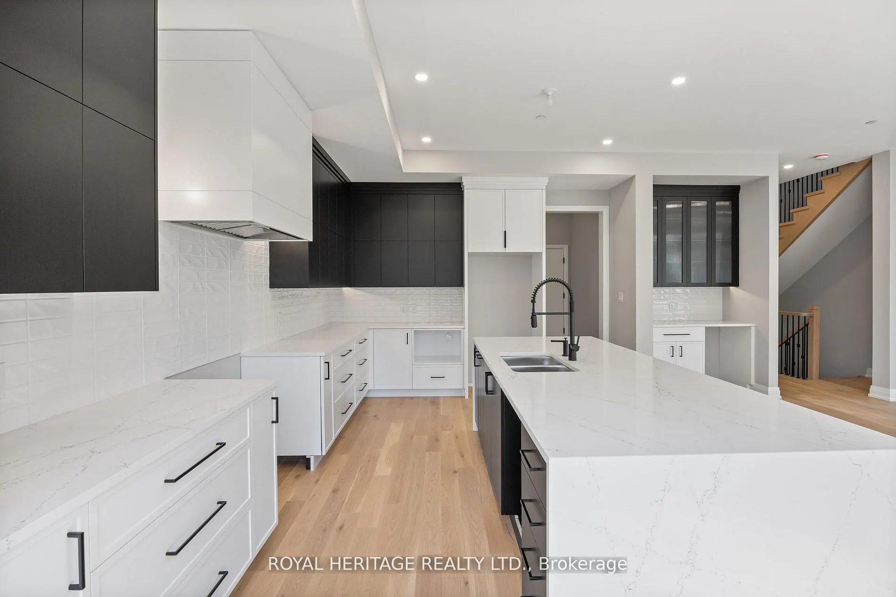
Award Winning builder! 3,699sqft! *Elevator* Another Inverlynn Model - THE JALNA! Secure Gated Community...Only 14 Lots on a dead end enclave. 10ft ceilings on all above grade floors! This lot has a multimillion dollar view facing due West down the River. Two balcony's and 2 car garage with extra high ceilings. Perfect for the growing family and the in laws to be comfortably housed as visitors or on a permanent basis! The Main floor features an entertainers chef kitchen, custom kitchen cabinetry & quartz counter top. Open concept space flows into a generous family room & eating area. The second floor boasts a laundry room, loft/family room & 2 bedrooms with their own private ensuites & Walk-In closets. Front bedroom complete with a beautiful balcony with unobstructed glass panels. The third features 2 primary bedrooms with their own private ensuites & a private office overlooking Lynde Creek & Ravine. The view from this second balcony is outstanding! Don't miss the opportunity to customize this home and make it your own!

Property Details

Full Property Details

Interior

Bedrooms
4
Total Bedrooms
4
Washrooms
5
Square Footage
3500-5000 sqft
Basement
Full,Unfinished
Heating Source
Gas
Heating Fuel
Forced Air
Air Conditioning
None
Family Room
Yes
Kitchens
1
Total Kitchens
1
Fireplace Features
Yes

Exterior

Depth
98.0
Front
33.0
Driveway
Private
Lot Size
33 x 98.0 ft
Pool
None
Parking Spaces
2
Total Parking Spaces
4.00
Parking Description
Built-In
Garage Spaces
2

Building Description

Style
3-Storey
Home Type
House
Subtype
Detached
Property Orientation
East
Exterior Finish
Brick,Stone
Sewers
Sewer
Water Supply
Municipal
Possession Date
No Data

Community

Community
Lynde Creek

Taxes & Fees

Taxes
$2,997.36 /yr
Tax Year
2025
Occupancy
Vacant

Room Types

Room Dimensions Area Description
Bedroom 2 12.99 x 13.98 181.6 sqft Walk-In Closet(s), 3 Pc Ensuite, Broadloom
Bedroom 3 18.31 x 11.48 210.2 sqft Walk-In Closet(s), W/O To Balcony, 3 Pc Ensuite
Bedroom 4 13.32 x 13.48 179.55 sqft Walk-In Closet(s), 3 Pc Ensuite, Broadloom
Breakfast 13.42 x 10.01 134.33 sqft Walk-Out, Sliding Doors, Hardwood Floor
Dining Room 12.99 x 12.66 164.45 sqft Hardwood Floor, Combined w/Great Rm
Kitchen 13.42 x 10.5 140.91 sqft Pot Lights, Quartz Counter, Hardwood Floor
Living Room 12.99 x 11.98 155.62 sqft Electric Fireplace, Hardwood Floor, Combined w/Dining
Loft 13.09 x 19.91 260.62 sqft Electric Fireplace, Broadloom, Overlooks Dining
Office 7.74 x 15.39 119.12 sqft W/O To Balcony, Glass Doors
Primary Bedroom 16.99 x 14.99 254.68 sqft 5 Pc Ensuite, Walk-In Closet(s), W/O To Balcony
Prasath Selvarajah
Prasath Selvarajah
HOUSESIGMA INC.
Listed by MIKE J. FOURCAUDOT, Salesperson
143 days on site
Listing Broker
ROYAL HERITAGE REALTY LTD.
Courtesy
ROYAL HERITAGE REALTY LTD.
Listed Date
6/25/2026

Courtesy of PropTx MLS® / ROYAL HERITAGE REALTY LTD.

Similar homes for sale in Whitby

Explore Whitby

Copyright 2026 All rights reserved. PropTx MLS® assumes no responsibility for the accuracy of any information shown. The information provided herein must only be used by consumers that have a bona fide interest in the purchase, sale or lease of real estate and may not be used for any commercial purpose or any other purpose.
Powered by AgentLocator






