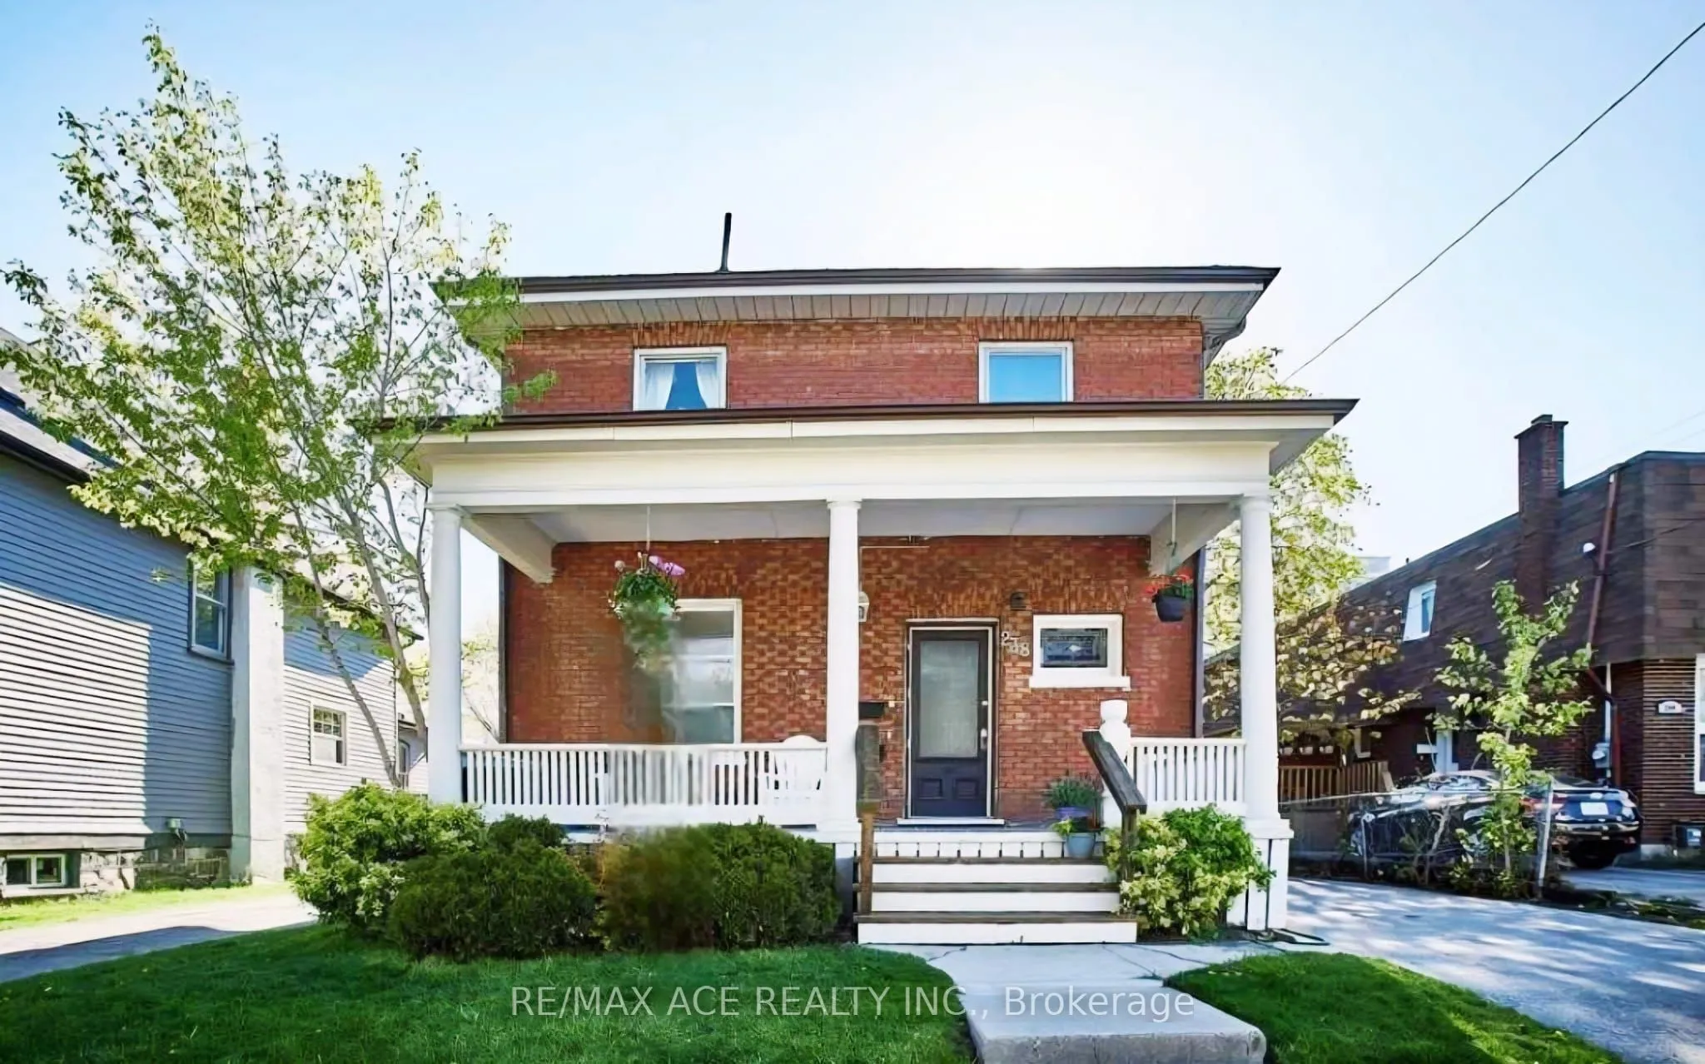
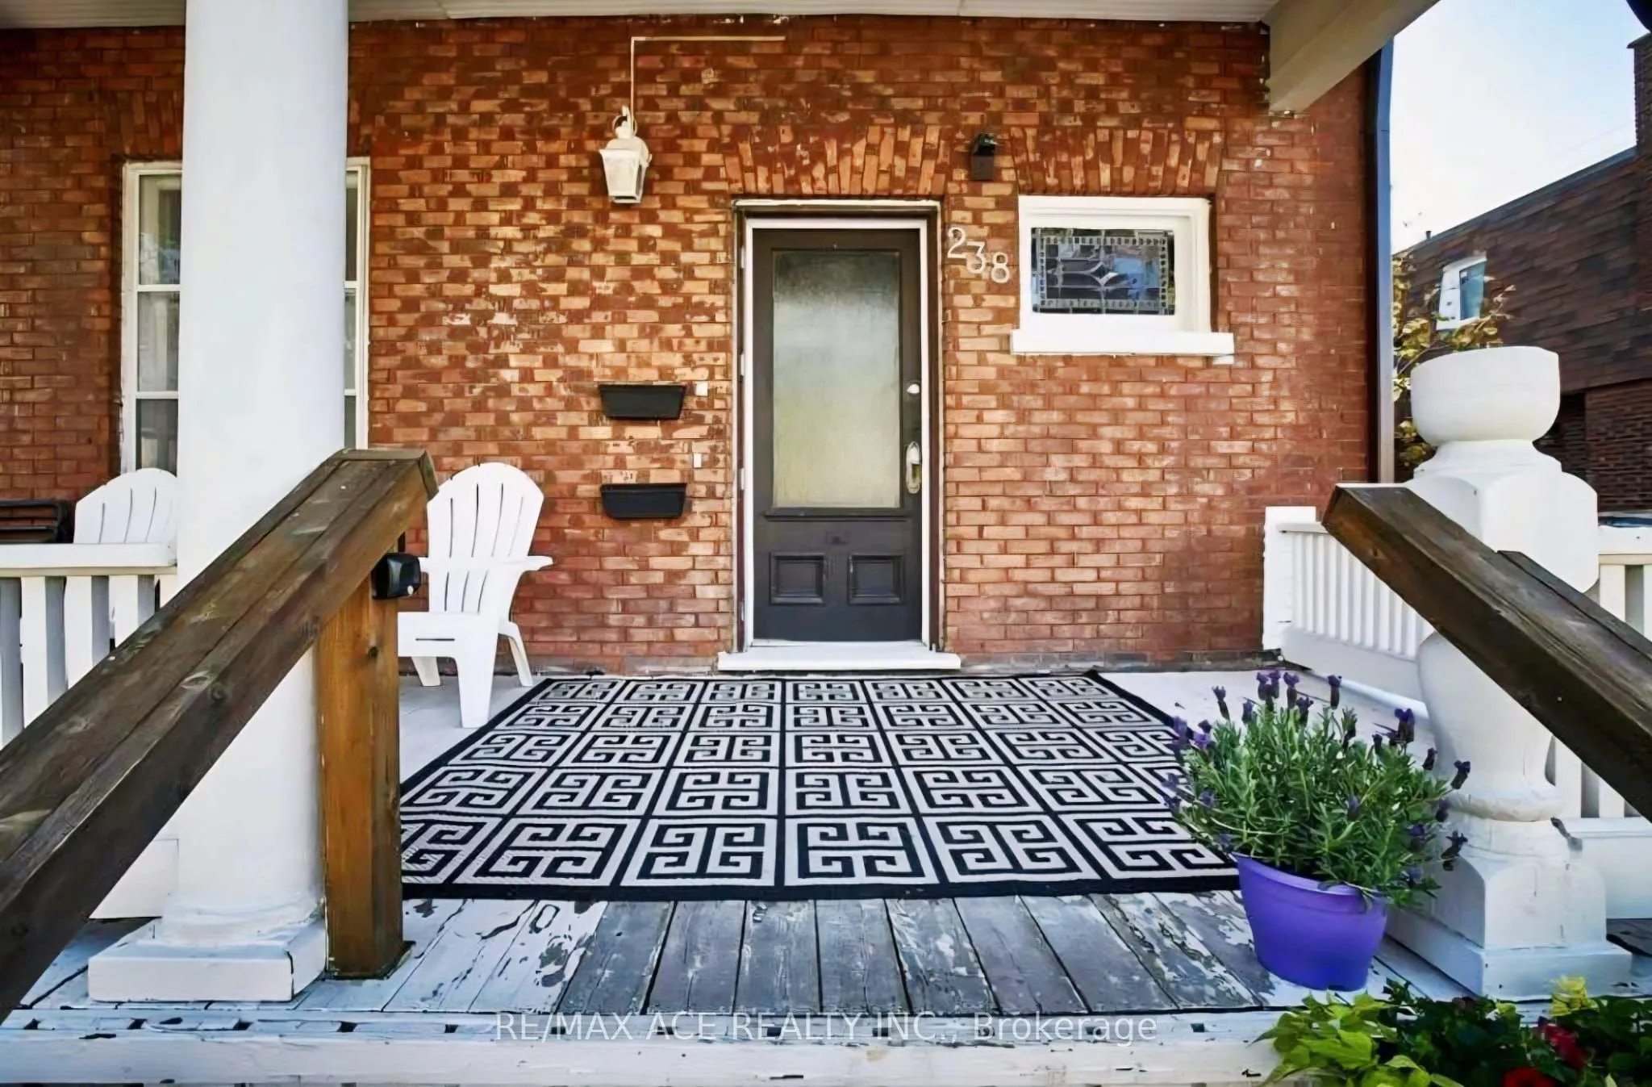
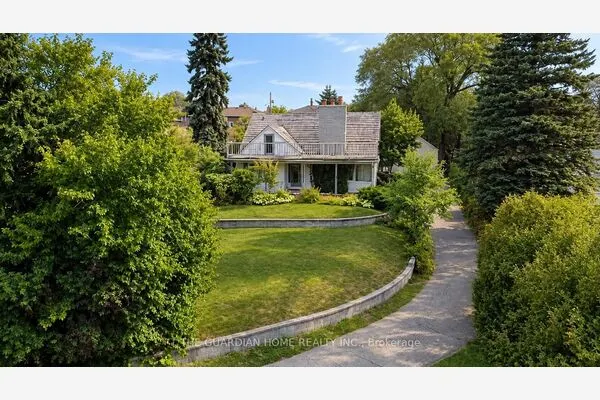
238 Mary Street N, Oshawa
1 / 5
For Sale
$799,000
3+2 bd · 2 ba · 1,500–2,000 sq ft

238 Mary Street N, Oshawa L1G 5C4

MLS®# E13495798

Est. mortgage
$3,031/mo
Property taxes $4,619/yr

About This Home

Property Type
Apartment, Duplex, 2-Storey
Parking
Detached 1 garage, 5 parking
MLS #
E13495798
Size
1500-2000 sqft
Basement
Partially Finished
Listed on
2026-06-26
Lot size
55 x 110.22
Tax
$4,619 /yr
Days on Market
147
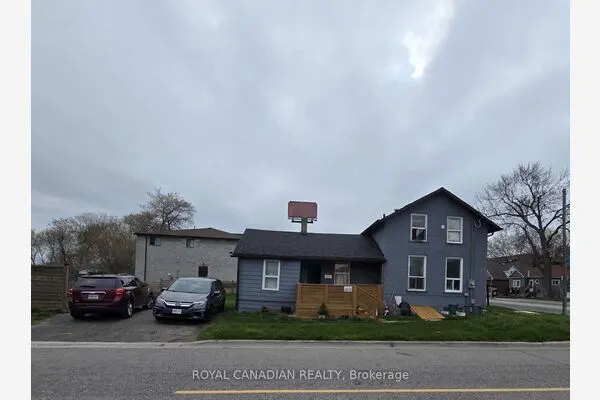
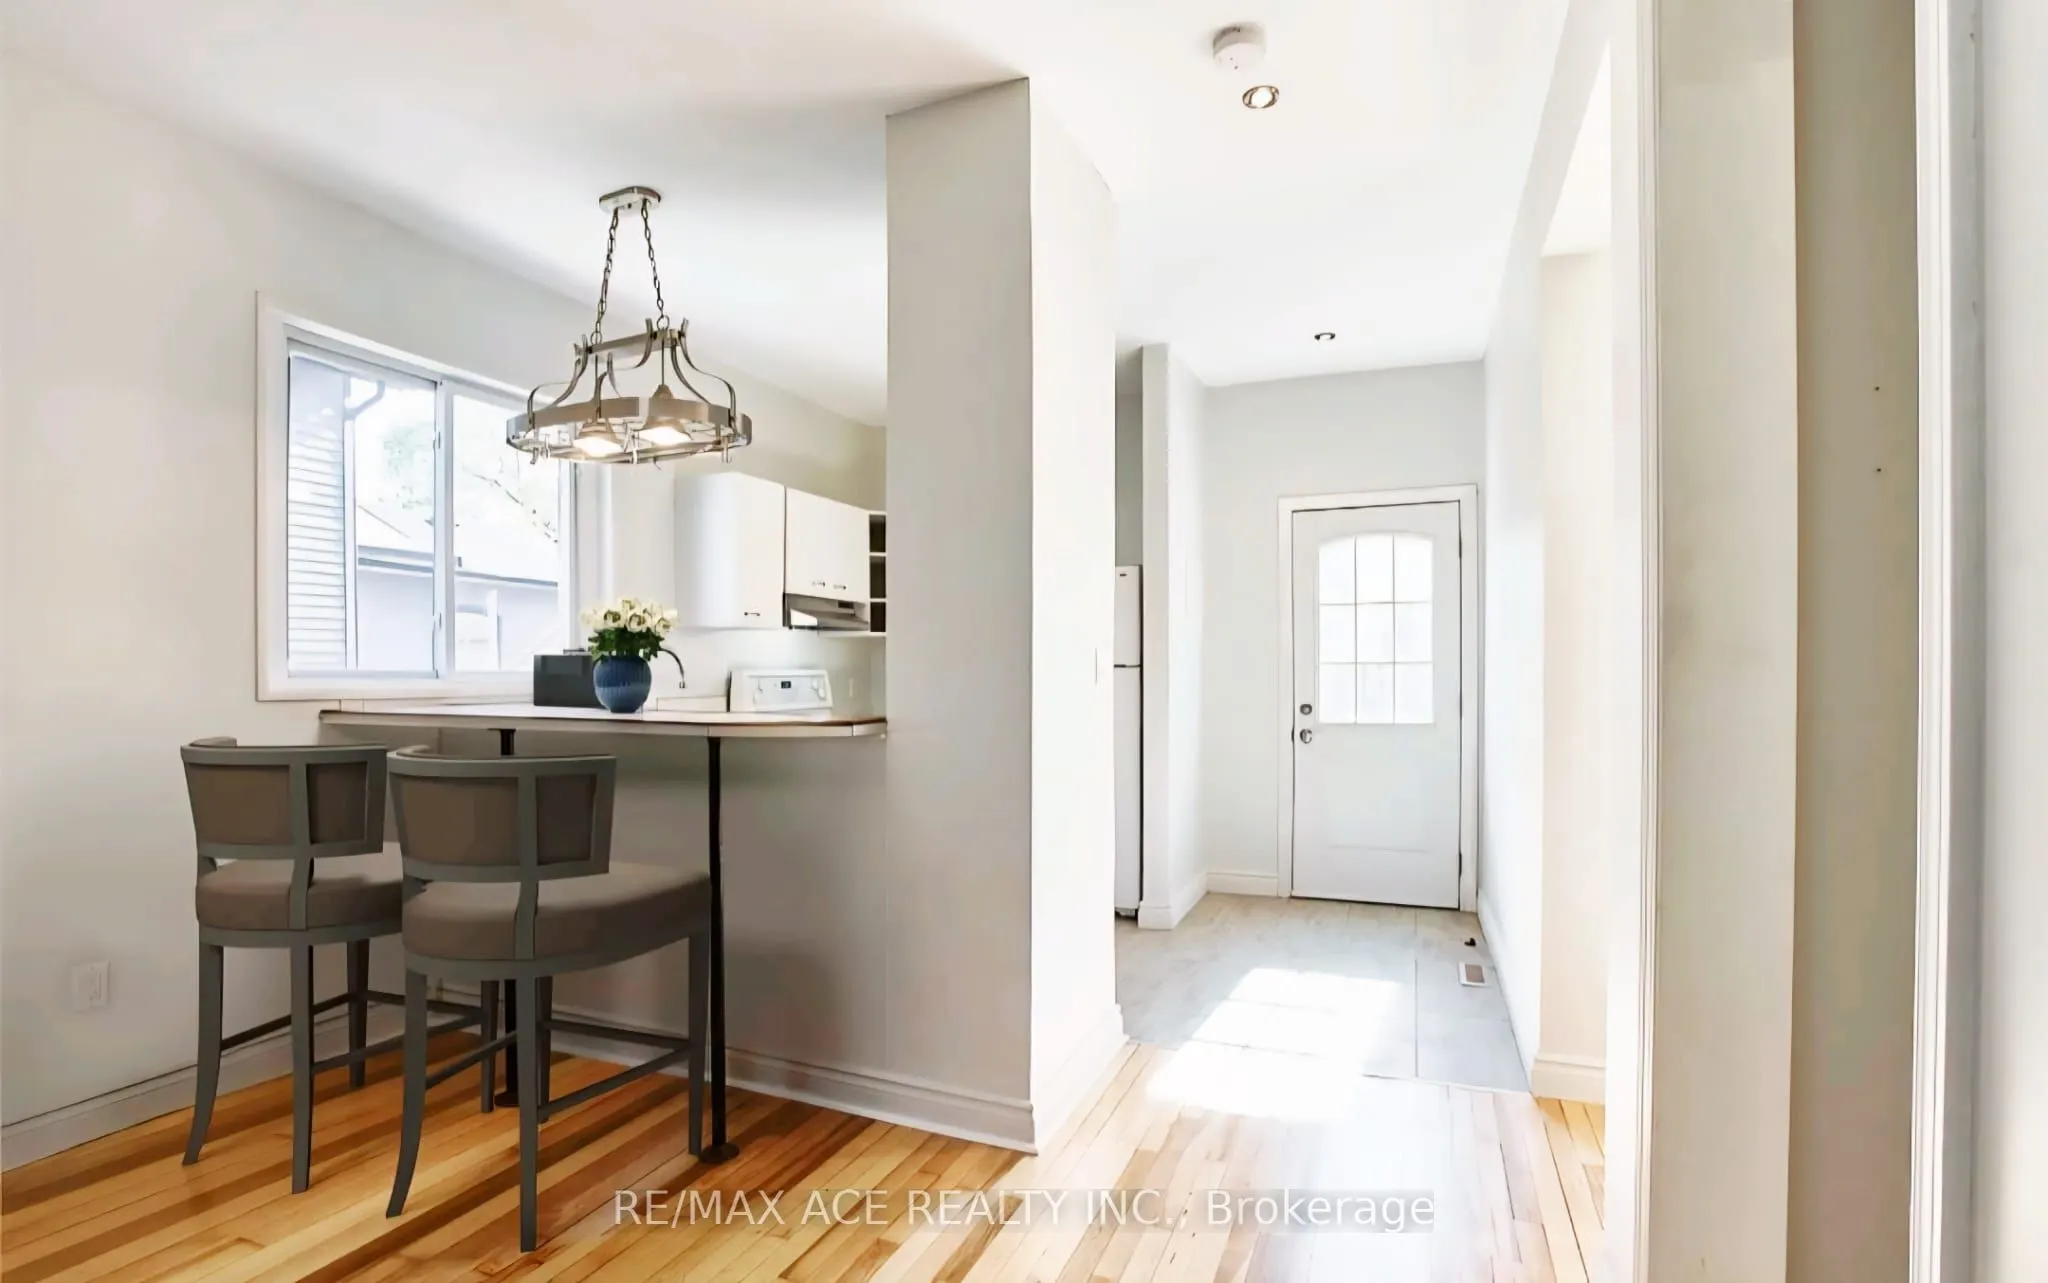
Legal two-storey duplex located in Oshawa's sought-after O'Neill neighbourhood, offering a prime investment property or ideal owner-occupied income opportunity. This legal two-unit home features two self-contained units, each with separate entrances, separate driveways, private kitchens with dishwashers, and in-suite laundry. The main floor unit includes 1 bedroom plus den and one full washroom, while the upper unit has been recently upgraded and offers 2 bedrooms plus den and one full washroom, featuring new laundry appliances, new dishwasher, upgraded LED light fixtures, and new bedroom closet doors. Both units are equipped with central air conditioning and forced-air heating with individual heat sensors, providing efficient climate control. A turnkey duplex in a high-demand rental area, close to schools, transit, shopping, and amenities, making it an excellent opportunity for investors, first-time buyers with rental income, or multi-generational living in Durham Region.

Property Details

Full Property Details

Interior

Bedrooms
3
Bedrooms Plus
2
Total Bedrooms
5
Washrooms
2
Square Footage
1500-2000 sqft
Basement
Partially Finished
Heating Source
Gas
Heating Fuel
Forced Air
Air Conditioning
None
Family Room
Yes
Kitchens
2
Total Kitchens
2
Fireplace Features
No

Exterior

Depth
110.22
Front
54.99
Driveway
Private Double
Lot Size
55 x 110.22 ft
Pool
None
Parking Spaces
5
Total Parking Spaces
5.00
Parking Description
Detached
Garage Spaces
1

Building Description

Style
2-Storey
Home Type
Apartment
Subtype
Duplex
Property Orientation
West
Exterior Finish
Brick
Sewers
Sewer
Water Supply
Municipal
Possession Date
No Data

Community

Community
O'Neill

Taxes & Fees

Taxes
$4,619 /yr
Tax Year
2025
Occupancy
Vacant

Room Types

Room Dimensions Area Description
Bedroom 8.69 x 8.6 74.73 sqft Hardwood Floor, 3 Pc Bath
Bedroom 9.25 x 8.99 83.16 sqft Hardwood Floor, 3 Pc Bath
Den 11.48 x 7.32 84.03 sqft Hardwood Floor, Window
Kitchen 7.38 x 9.45 69.74 sqft Tile Floor
Kitchen 9.09 x 7.28 66.18 sqft Tile Floor
Living Room 11.38 x 16.57 188.57 sqft Hardwood Floor
Living Room 17.13 x 10.99 188.26 sqft Hardwood Floor, Pot Lights
Recreation 9.42 x 23.13 217.88 sqft Laminate
Prasath Selvarajah
Prasath Selvarajah
HOUSESIGMA INC.
Listed by USMAN ALI, Broker
147 days on site
Listing Broker
RE/MAX ACE REALTY INC.
Courtesy
RE/MAX ACE REALTY INC.
Listed Date
6/26/2026

Courtesy of PropTx MLS® / RE/MAX ACE REALTY INC.
Similar homes for sale in Oshawa

Explore Oshawa

Copyright 2026 All rights reserved. PropTx MLS® assumes no responsibility for the accuracy of any information shown. The information provided herein must only be used by consumers that have a bona fide interest in the purchase, sale or lease of real estate and may not be used for any commercial purpose or any other purpose.
Powered by AgentLocator