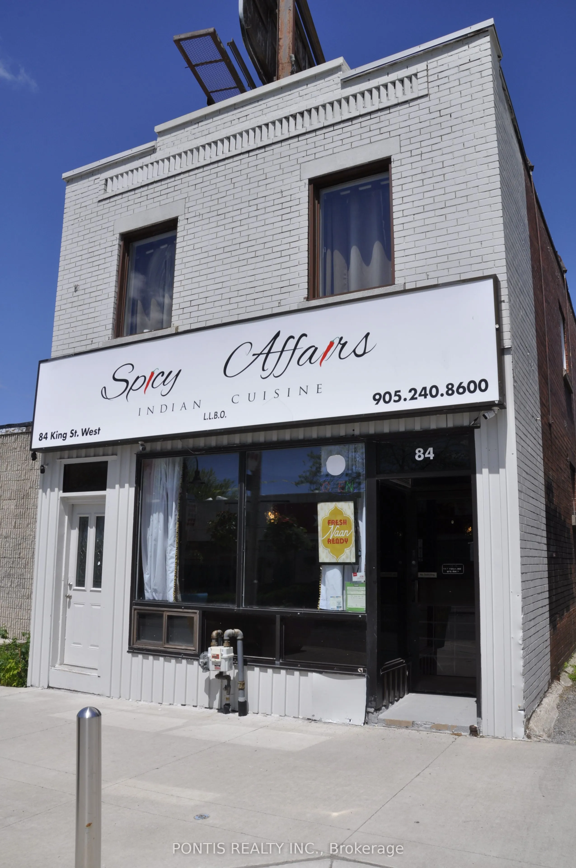
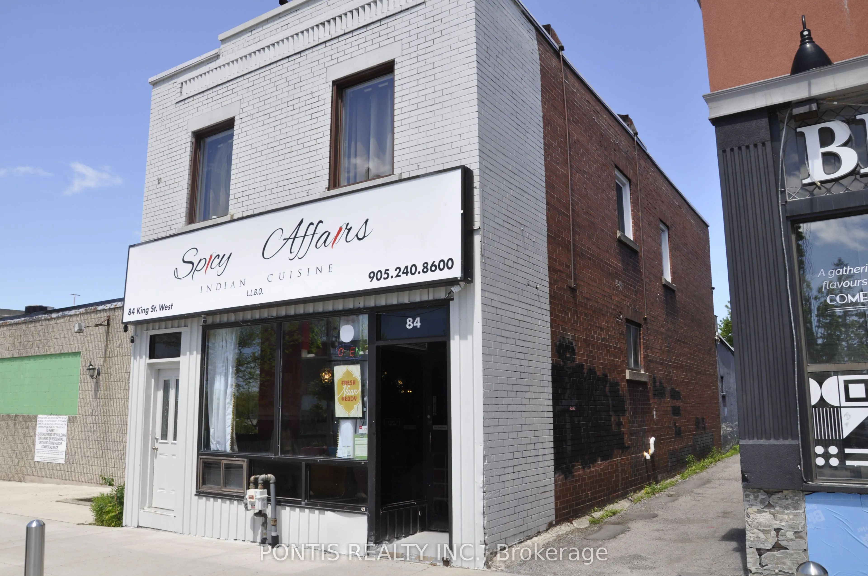
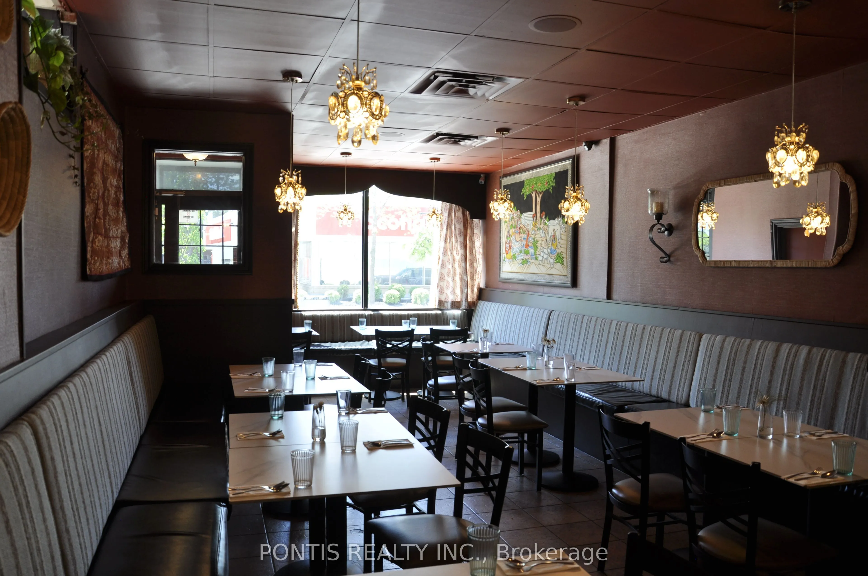
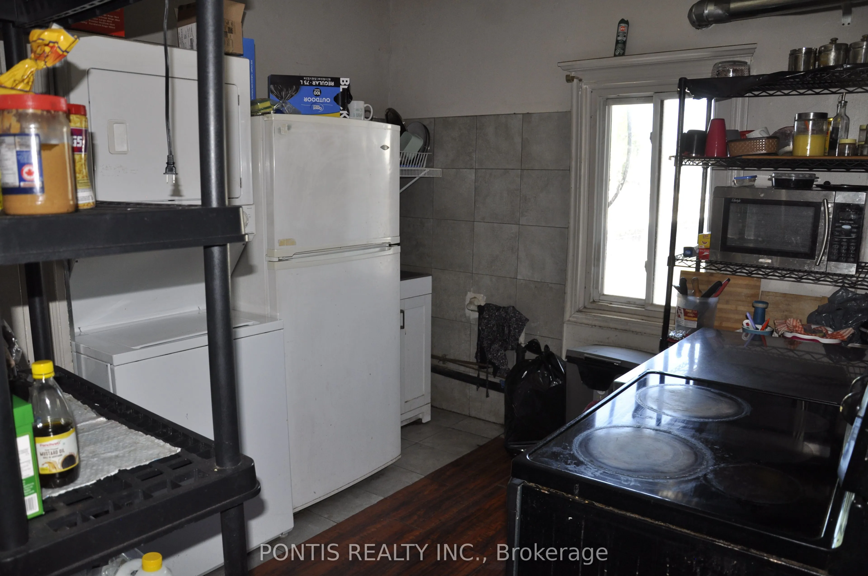
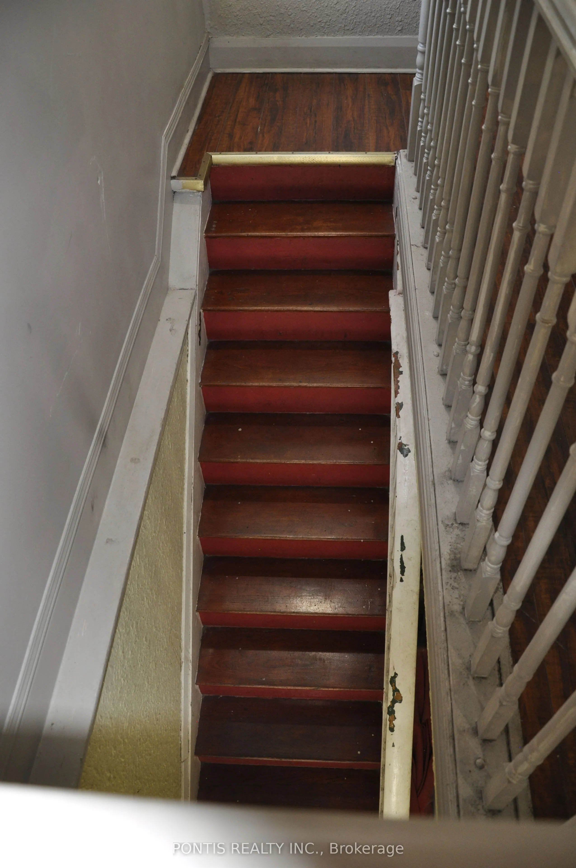
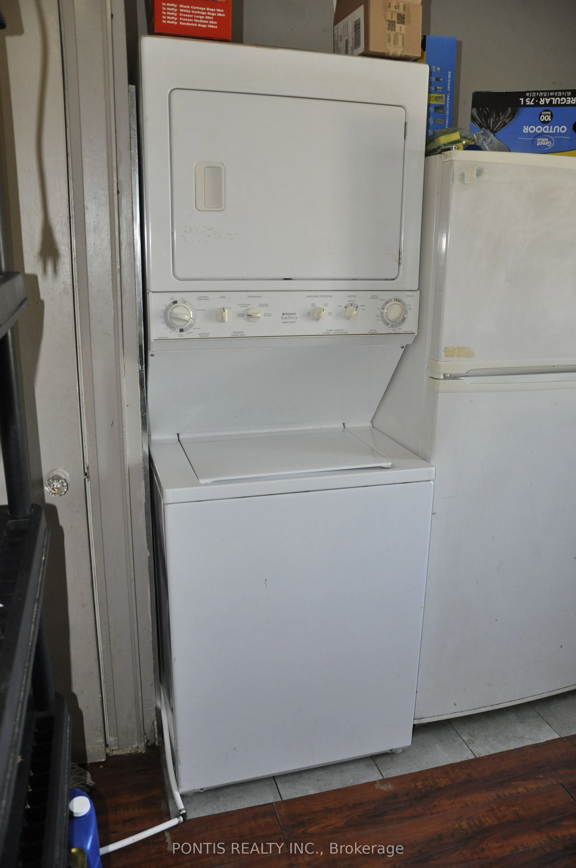
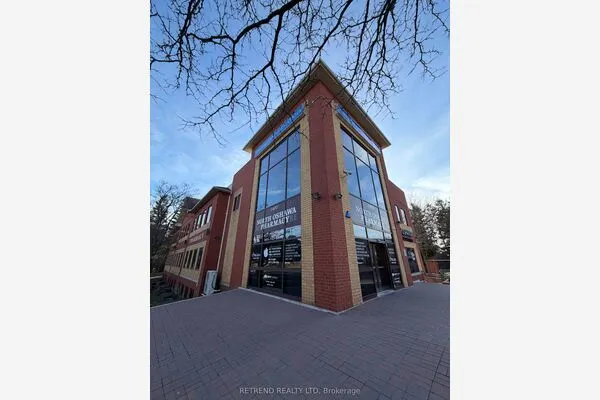
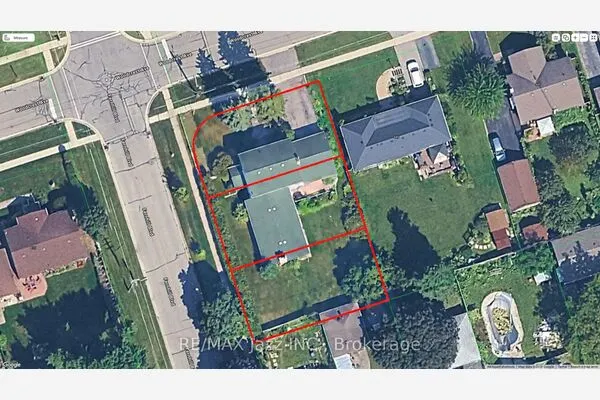
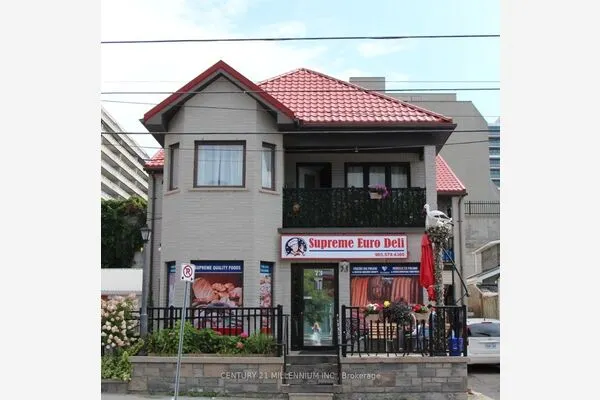
Exceptional Opportunity for Medical Professionals & Owner-Operators in Downtown Oshawa! Bring your vision to life with this versatile mixed-use property in the heart of downtown Oshawa. An excellent opportunity for healthcare professionals looking to establish their own practice, including dental offices, medical clinics, physiotherapy and chiropractic clinics, wellness centres, and other professional services. The property features a two-storey building with a commercial main floor and a spacious three bedroom residential unit above, complete with a separate private entrance. Whether you're looking to establish your own business, occupy the commercial space while generating additional residential income, or explore future expansion opportunities, this property offers flexibility to suit your business and investment goals. Convenient Parking & Accessibility: The property offers private parking at the rear of the building, with two access points providing convenient entry and exit. Combined with valuable rear lane access, this setup offers added convenience for patients, clients, staff, and visitors. Situated along a high-traffic downtown corridor near Ontario Tech University, the property benefits from proximity to public transit, shopping, restaurants, residential communities, and ongoing downtown redevelopment. Its central location offers excellent exposure and accessibility for businesses looking to establish a presence in a growing community. Development & Future Potential: Zoned CBD-A.T25, the property permits a range of commercial, residential, and mixed-use development opportunities, subject to applicable zoning provisions and municipal approvals. Discussions with the City of Oshawa Planning Department indicate potential for significant intensification, presenting an additional opportunity for buyers considering long-term growth. The seller is motivated to sell, presenting an opportunity for serious buyers to explore this versatile property.



 For Sale
 For Sale
 For Sale
 For Sale
 For Sale
 For Sale
