
875 Brawley Road W, Whitby
1 / 48
For Sale
$1,800,000
4+1 bd · 4 ba · 3,000–3,500 sq ft

875 Brawley Road W, Whitby L0B 1A0

MLS®# E13240554

Est. mortgage
$6,829/mo
Property taxes $11,087.58/yr

About This Home

Property Type
House, Detached, Bungaloft
Parking
Attached 2 garage, 10 parking
MLS #
E13240554
Size
3000-3500 sqft
Basement
Finished
Listed on
2026-06-04
Lot size
150 x 331.0
Tax
$11,087.58 /yr
Days on Market
169
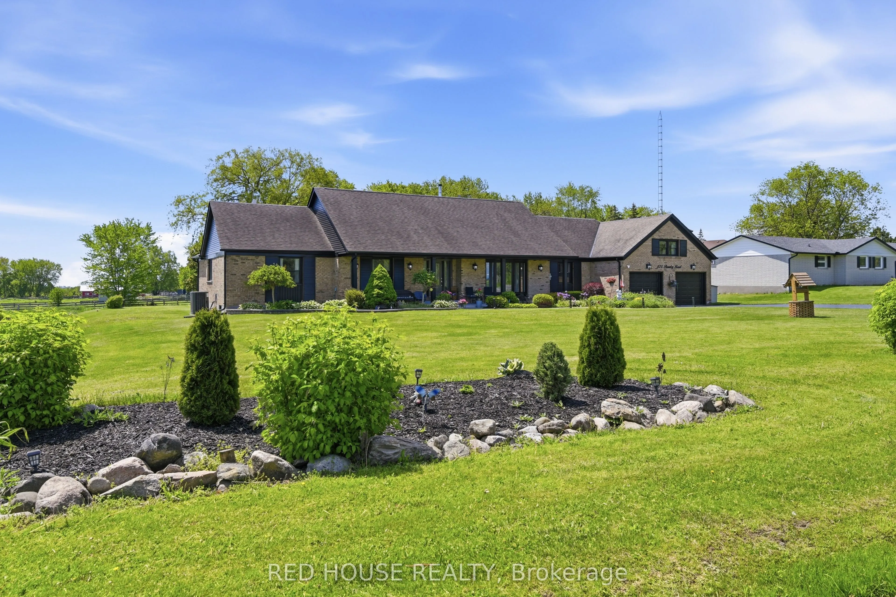
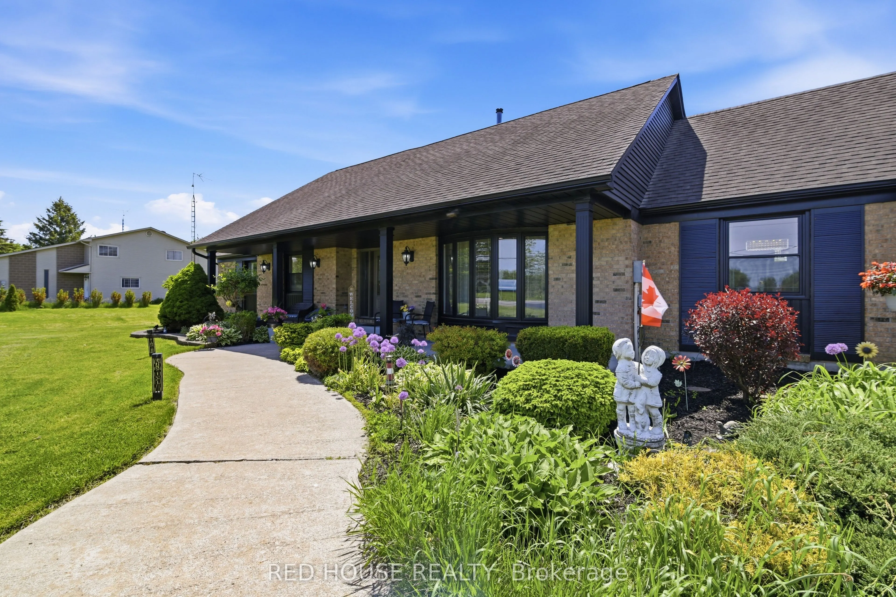
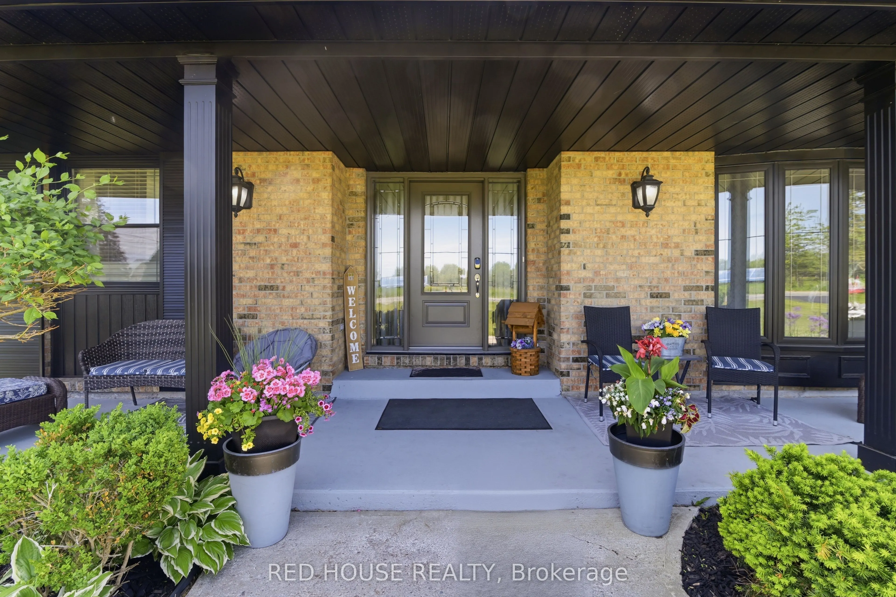
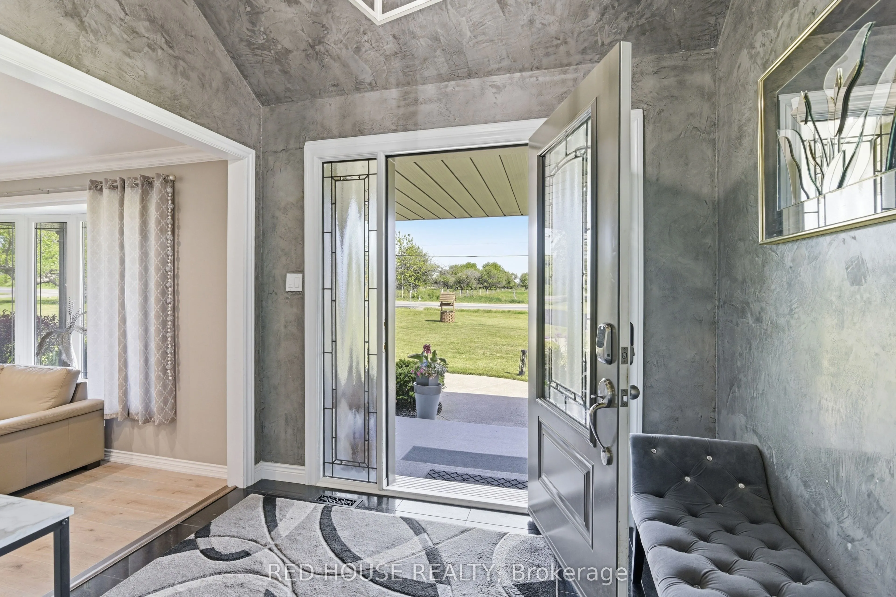
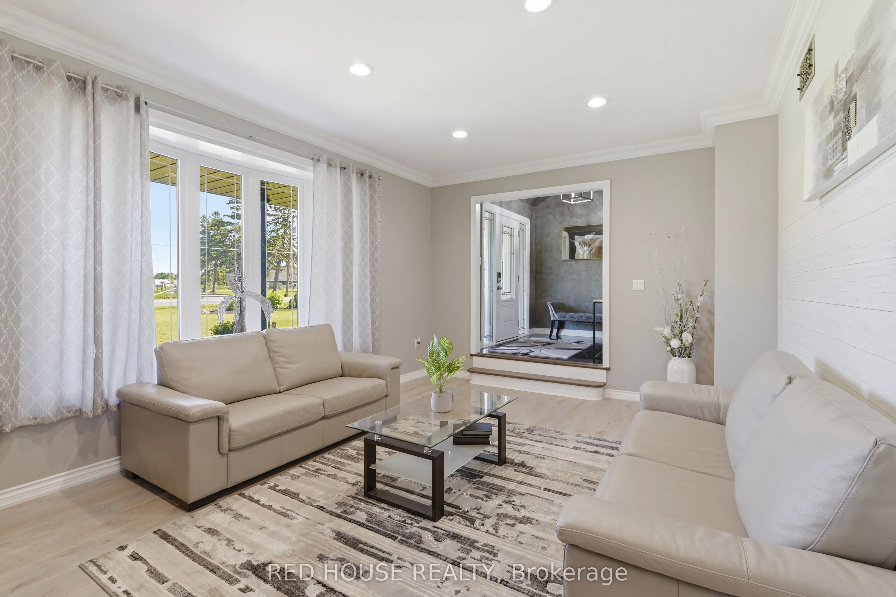
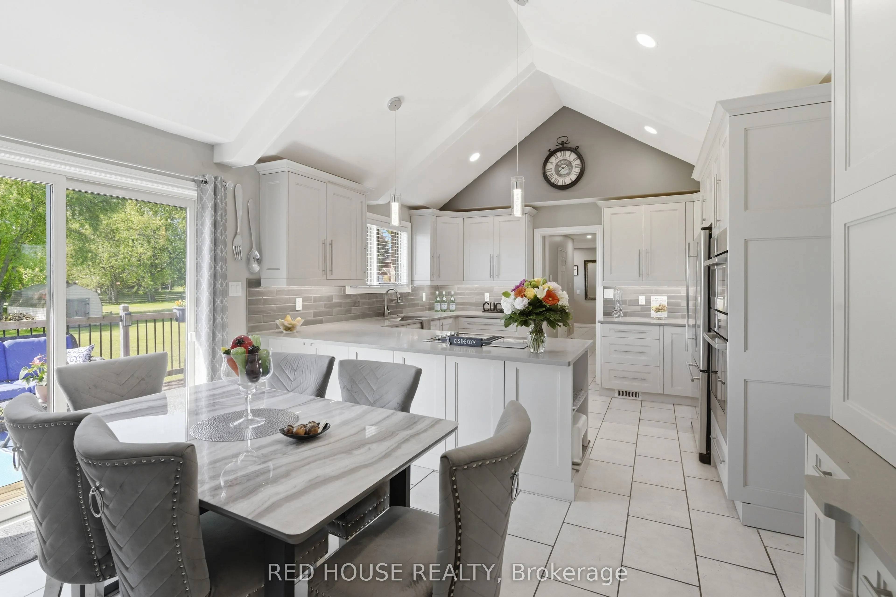
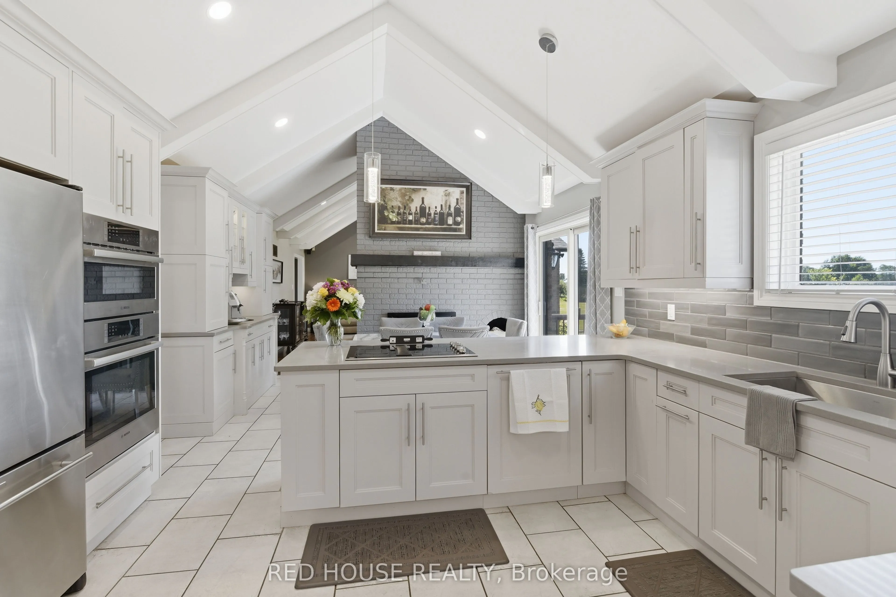
Welcome to 875 Brawley Road West, a truly one-of-a-kind, custom-built ranch bungalow with a loft, perfectly situated on a premium 1.14-acre lot with 150 feet of frontage. Fully landscaped, a rare combination of rural serenity and smalltown charm, with exceptional outdoor and indoor living space, boasting a staggering 5,000 + square feet of total finished living space (over 3,100 sq ft above grade) The main level features a fully renovated gourmet kitchen with quartz countertops, custom backsplash, and stainless-steel appliances. Unwind in the spectacular family room, characterized by its soaring cathedral beamed ceilings, cozy fireplace and magnificent view of the sprawling back yard. The oversized primary includes an additional fireplace and offers a private, spa-like, fully renovated en-suite complete with a glass shower, soaker tub and a private sauna. Two additional main floor bedrooms, plus a large loft bedroom perfect for overnight guests or a large family. The massive, professionally finished lower level adds approx. 2,000 sq ft of incredible flex space. Designed as an entertainer's delight or a complete multi-family unit, it features a full second kitchen, dining area, a bedroom, 3 pc bathroom, a dedicated gaming zone, and a spacious great room. This unbeatable location offers a four-season resort lifestyle: Golf at nearby Lakeridge Links or Royal Ashburn, Ski at Dagmar/Lakeridge Ski Resorts, and Relax at the world-class Thermëa Spa Village or visit the local natural artisan spring and Fill up on pure, crisp water. Minutes to historic downtown Brooklin and top-rated schools! Don't miss this rare opportunity to own a piece of Whitby's finest countryside! *Note* Since the last sale, the owner added a massive 2,000 sq ft finished basement suite with a kitchen, dining, living room, bedroom, and 3pc bath. Recent exterior paint, full lot landscaping, an efficient propane gas furnace, main-level pot lights, and a refreshed bathroom complete this transformation.

Property Details

Full Property Details

Interior

Bedrooms
4
Bedrooms Plus
1
Total Bedrooms
5
Washrooms
4
Square Footage
3000-3500 sqft
Basement
Finished
Heating Source
Propane
Heating Fuel
Forced Air
Air Conditioning
Central Air
Family Room
Yes
Kitchens
1
Kitchens Plus
1
Total Kitchens
2
Fireplace Features
Yes

Exterior

Depth
331.0
Front
150.0
Driveway
Private Double
Lot Size
150 x 331.0 ft
Pool
None
Parking Spaces
10
Total Parking Spaces
12.00
Parking Description
Attached
Garage Spaces
2

Building Description

Style
Bungaloft
Home Type
House
Subtype
Detached
Property Orientation
South
Exterior Finish
Brick
Sewers
Septic
Water Supply
Well
Possession Date
No Data

Community

Community
Rural Whitby

Taxes & Fees

Taxes
$11,087.58 /yr
Tax Year
2026
Occupancy
Owner

Other

Virtual Tour Link

Room Types

Room Dimensions Area Description
Bedroom 12.93 x 9.15 118.31 sqft Laminate, Window
Bedroom 2 18.04 x 10.99 198.26 sqft Hardwood Floor, Closet, Window
Bedroom 3 12.63 x 10.01 126.43 sqft Hardwood Floor, Closet, Window
Bedroom 4 21.98 x 16.08 353.44 sqft Hardwood Floor, Double Closet, Window
Dining Room 12.66 x 13.32 168.63 sqft Laminate
Dining Room 13.45 x 10.99 147.82 sqft Hardwood Floor, Pot Lights, Crown Moulding
Family Room 19.03 x 13.45 255.95 sqft Hardwood Floor, Cathedral Ceiling(s), Fireplace
Game Room 12.66 x 20.34 257.5 sqft Laminate
Kitchen - 0 sqft Laminate, Stainless Steel Appl, Quartz Counter
Kitchen 20.01 x 13.45 269.13 sqft Cathedral Ceiling(s), Quartz Counter, Stainless Steel Appl
Living Room 19.03 x 13.94 265.28 sqft Hardwood Floor, Bay Window, Crown Moulding
Primary Bedroom 25.1 x 16.57 415.91 sqft Fireplace, 6 Pc Ensuite, Sauna
Prasath Selvarajah
Prasath Selvarajah
HOUSESIGMA INC.
Listed by STEVE STAVREV, Salesperson
169 days on site
Listing Broker
RED HOUSE REALTY
Courtesy
RED HOUSE REALTY
Listed Date
6/4/2026

Courtesy of PropTx MLS® / RED HOUSE REALTY

Similar homes for sale in Whitby

Explore Whitby

Copyright 2026 All rights reserved. PropTx MLS® assumes no responsibility for the accuracy of any information shown. The information provided herein must only be used by consumers that have a bona fide interest in the purchase, sale or lease of real estate and may not be used for any commercial purpose or any other purpose.
Powered by AgentLocator






