
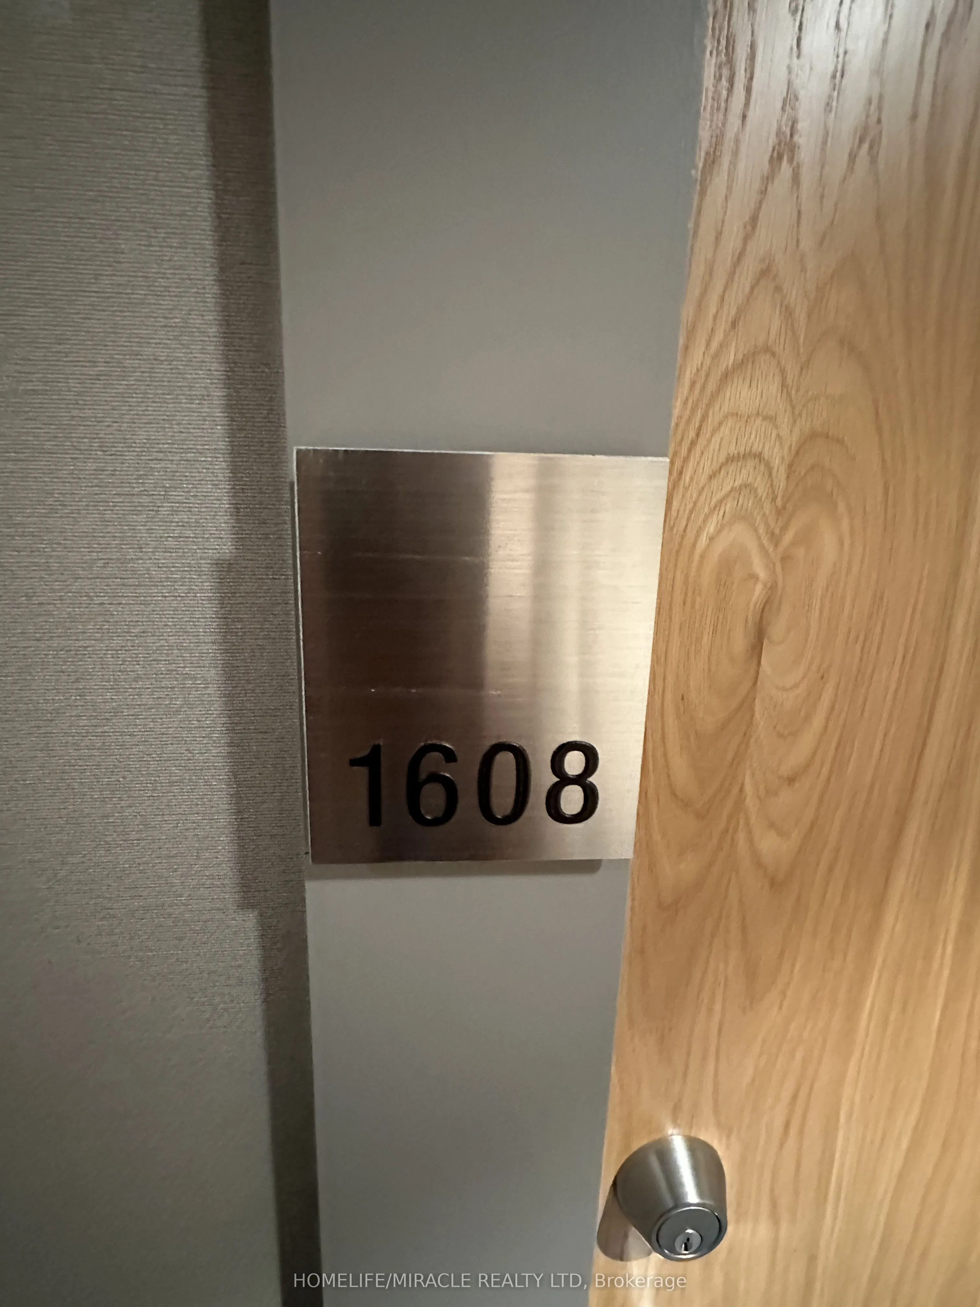
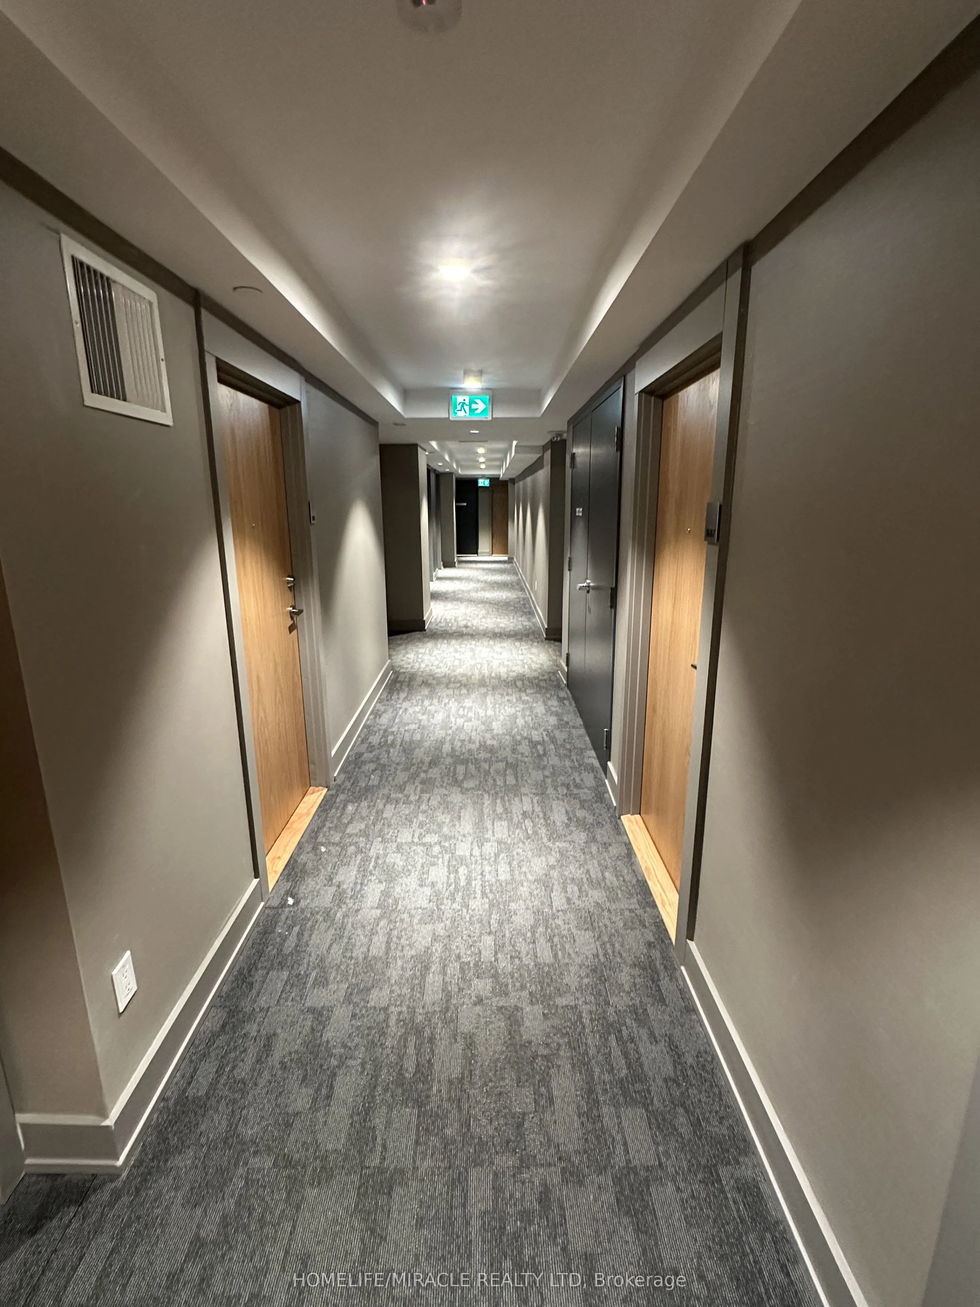
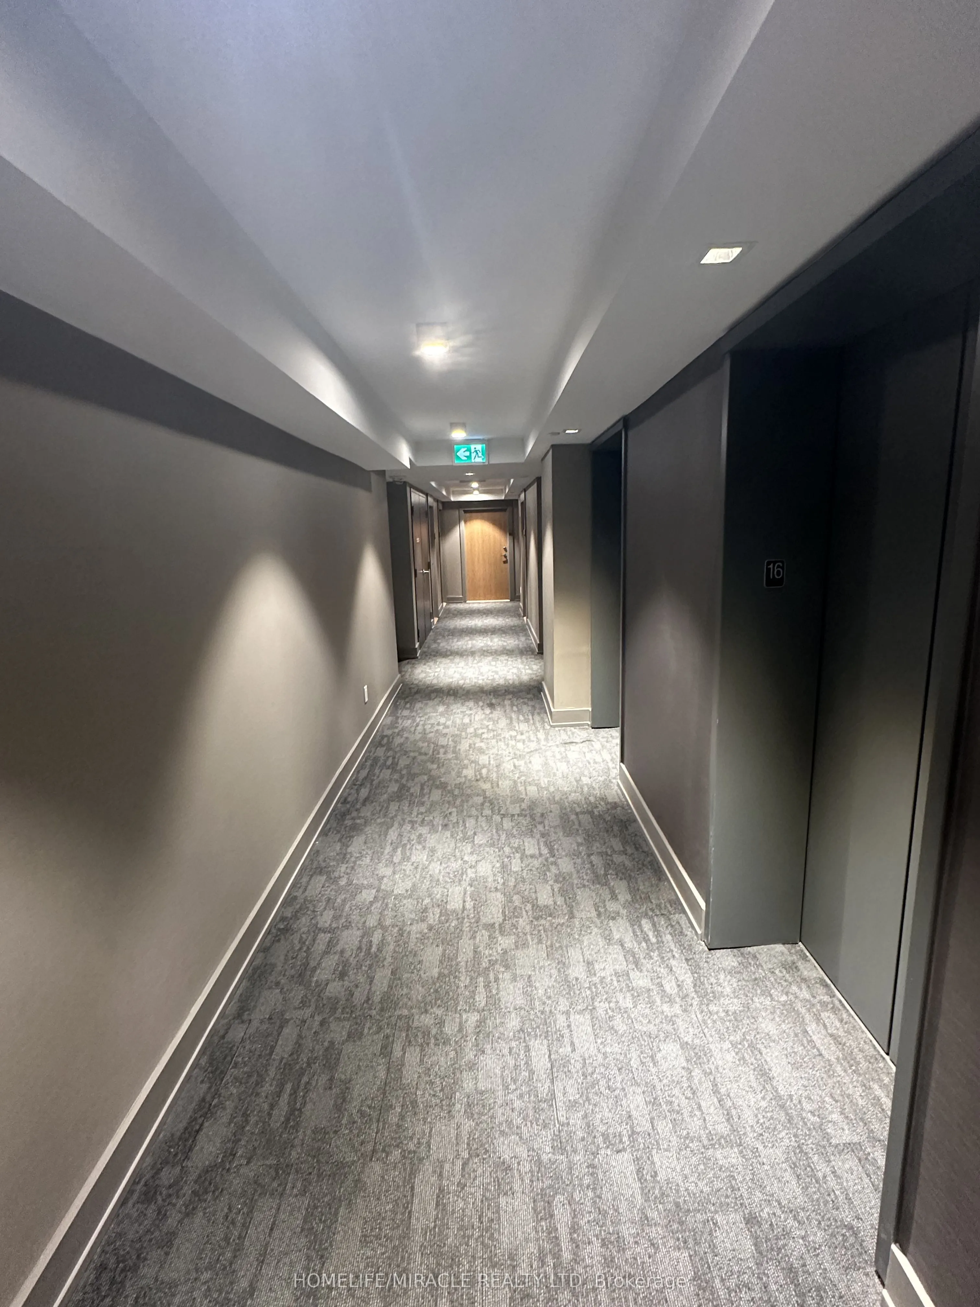
1455 Celebration Drive #1608, Pickering
1 / 28
For Sale
$575,000
2 bd · 2 ba · 800–899 sq ft

1455 Celebration Drive #1608, Pickering L1W 1L8

MLS®# E13154584

Est. mortgage
$2,181/mo
Property taxes $4,836/yr

About This Home

Property Type
Condo, Condo Apartment, Apartment
Parking
Underground 1 garage, 1 parking
MLS #
E13154584
Size
800-899 sqft
Basement
None
Listed on
2026-05-21
Tax
$4,836 /yr
Days on Market
183
Approximate Age
0-5
Maintenance Fee
$655.75
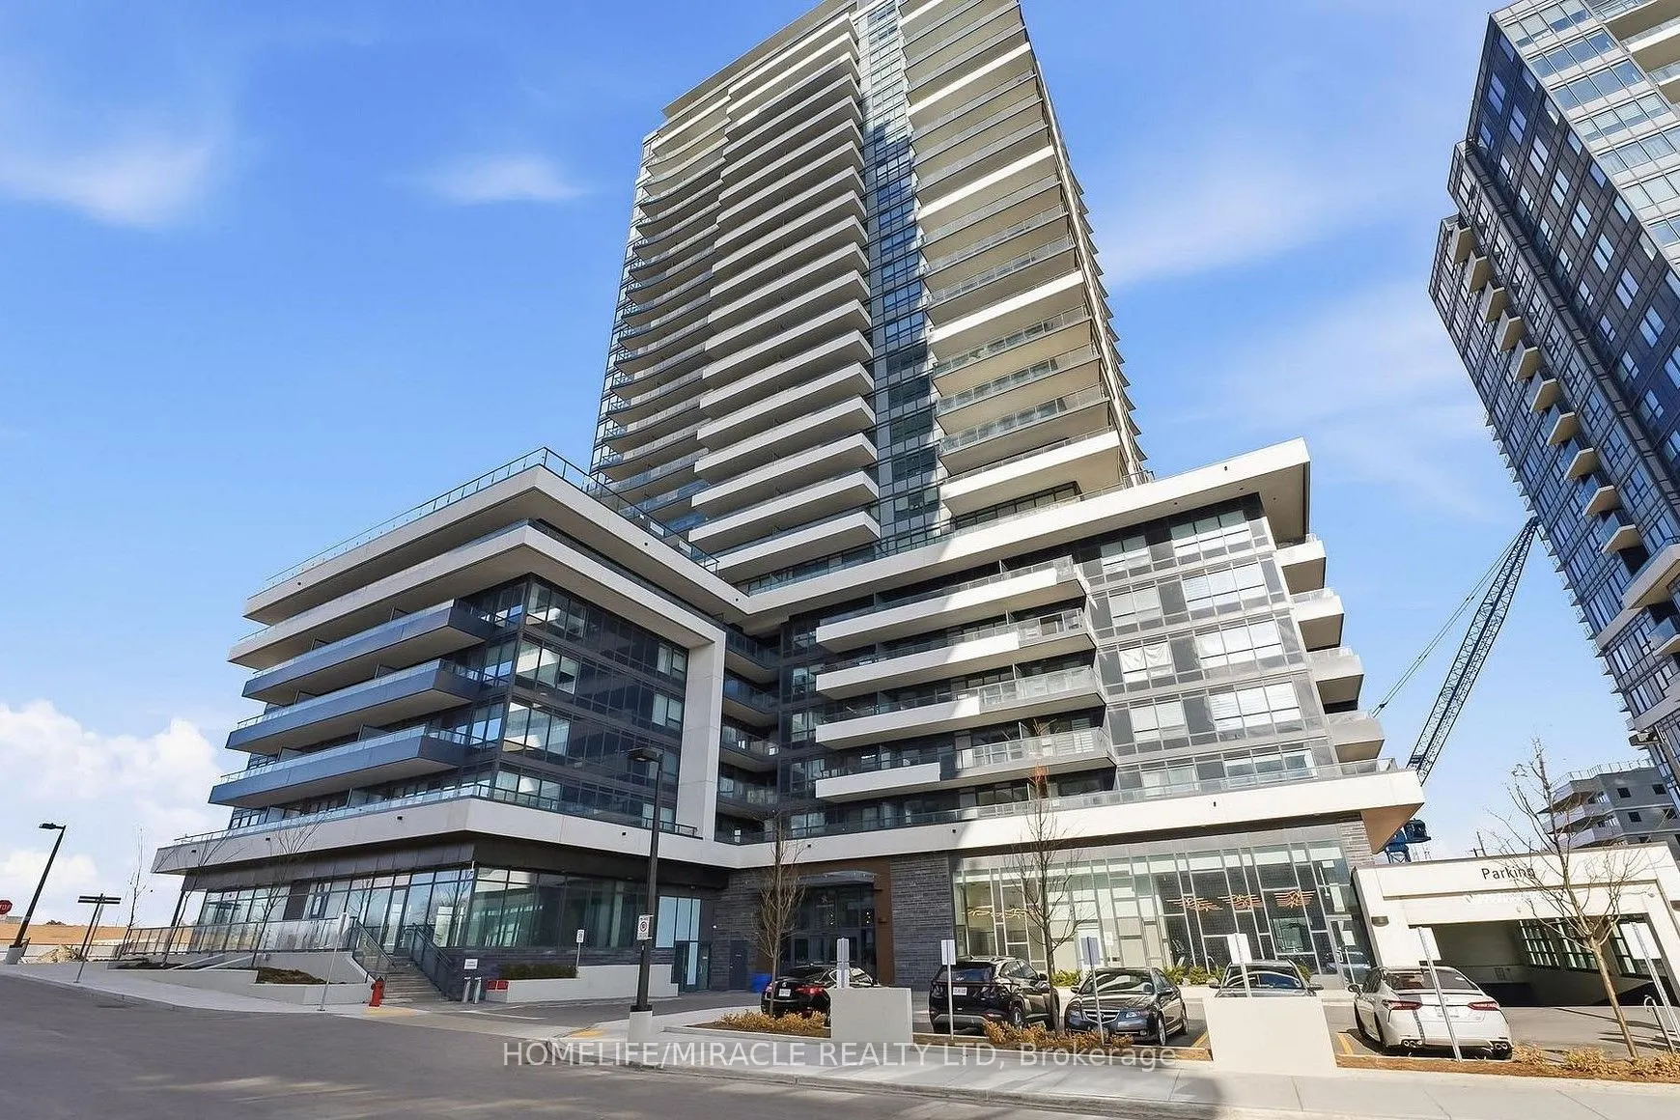
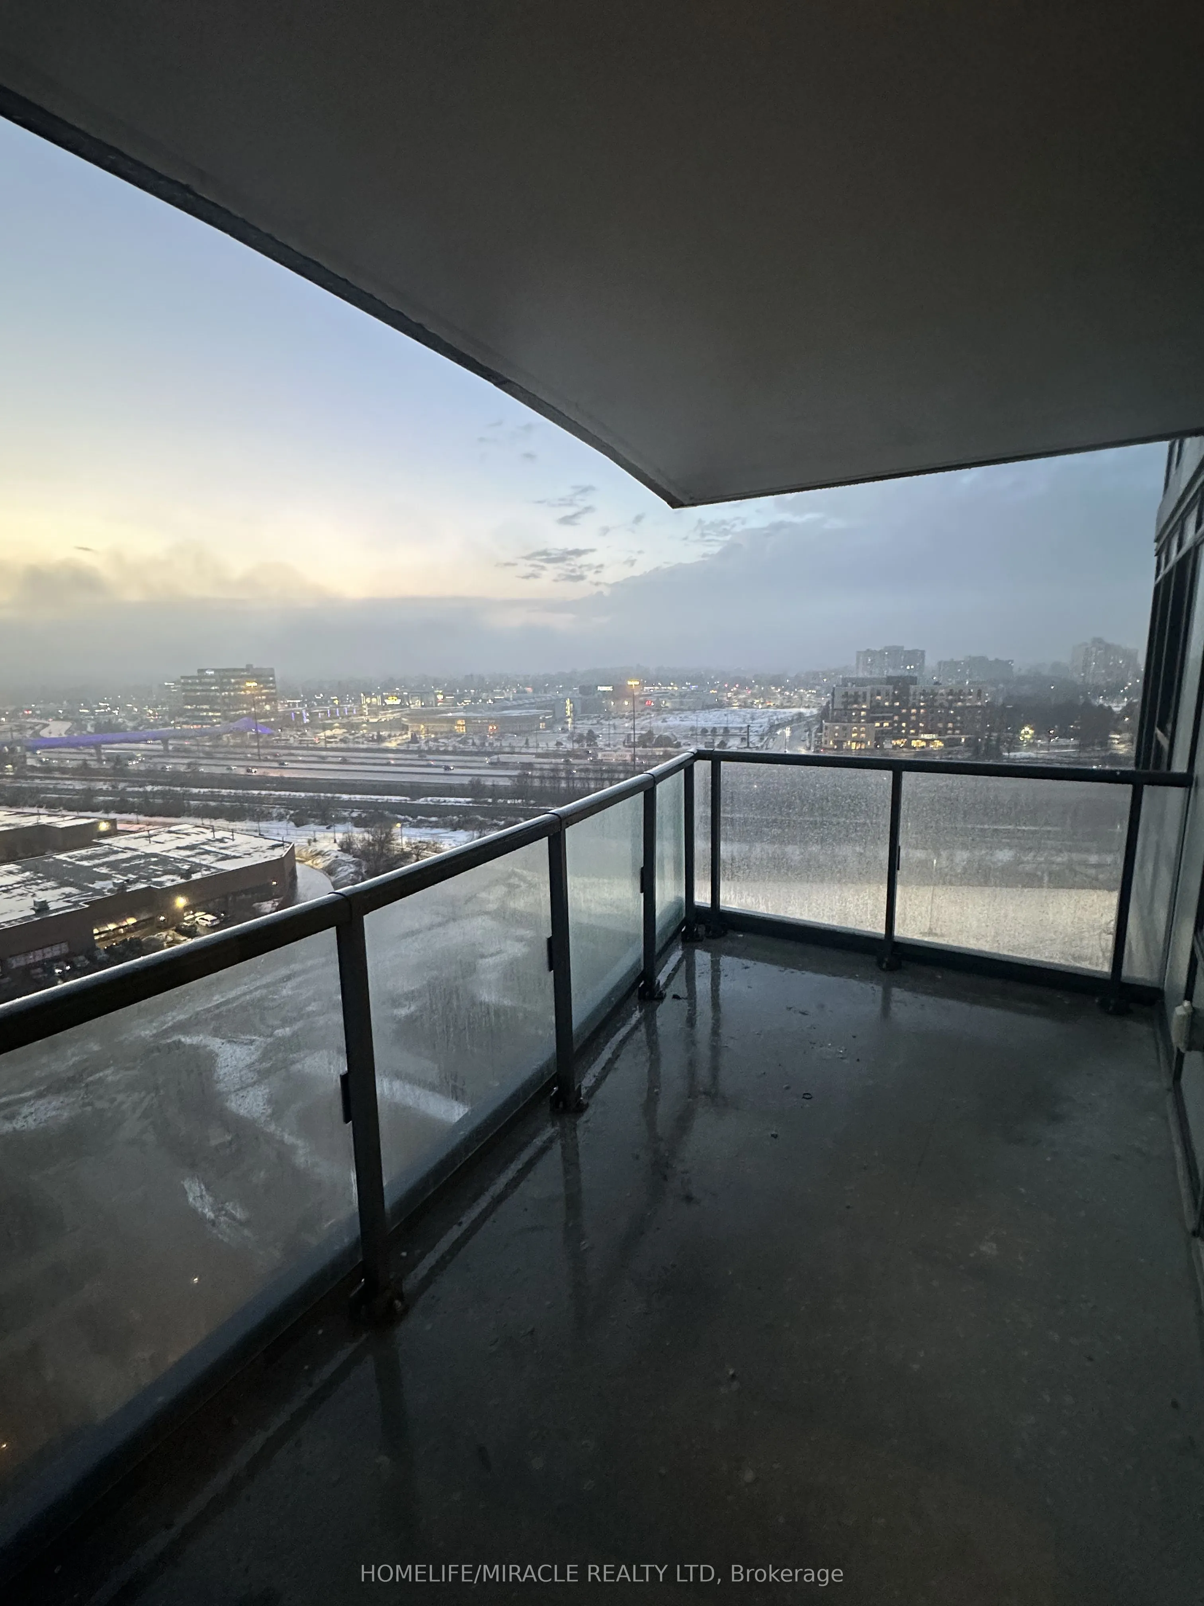
Step Into Luxury Living At Universal City Condo Tower 2 By Chestnut Hill! This Suite Features 2 Spacious Bedrooms & 2 Modern Bathrooms With A Bright Open-Concept Layout And Stunning Northwest Exposure. Enjoy Abundant Natural Light Through Floor-To-Ceiling Windows, Plus Two Private Balconies Perfect For Relaxing Or Entertaining. Featuring Sleek Laminate Flooring Throughout, Stainless Steel Appliances, Quartz Countertops & Stylish Finishes. Includes 1 Parking Space. Experience Resort-Style Amenities Including A State-Of-The-Art Fitness Centre, Indoor Pool, Saunas, Party Room, Landscaped Terrace With BBQs, Lounges, Guest Suites & More. Ideally Located Minutes To Schools, Parks, Recreation Centre, Pickering Town Centre, Highway 401, Transit & GO Station Everything You Need Right At Your Doorstep!

Property Details

Full Property Details

Interior

Bedrooms
2
Total Bedrooms
2
Washrooms
2
Square Footage
800-899 sqft
Basement
None
Heating Source
Gas
Heating Fuel
Forced Air
Air Conditioning
Central Air
Family Room
Yes
Kitchens
1
Total Kitchens
1
Fireplace Features
No

Exterior

Driveway
Underground
Pool
Outdoor Pool
Parking Spaces
1
Total Parking Spaces
1.00
Parking Description
Underground
Garage Spaces
1
Balcony
Enclosed

Building Description

Style
Apartment
Home Type
Condo
Subtype
Condo Apartment
Year Built
0-5
Property Orientation
North West
Exterior Finish
Brick
Possession Date
No Data
Locker
None

Community

Community
Bay Ridges

Taxes & Fees

Taxes
$4,836 /yr
Tax Year
2025
Occupancy
Tenant
Maintenance Fee
$655.75
Common Elements
Included
Heating
Included
Parking
Included

Other

Pets
Yes-with Restrictions

Room Types

Room Dimensions Area Description
Bedroom 2 10.5 x 9.35 98.18 sqft W/W Closet, W/O To Balcony
Dining Room 9.88 x 4.99 49.3 sqft Combined w/Kitchen, Open Concept
Living Room 18.31 x 9.78 179.07 sqft Combined w/Dining, Open Concept
Primary Bedroom 10.27 x 10.37 106.5 sqft W/W Closet, 3 Pc Ensuite
Prasath Selvarajah
Prasath Selvarajah
HOUSESIGMA INC.
Listed by Vishwa Pankaj Patel, Salesperson
183 days on site
Listing Broker
HOMELIFE/MIRACLE REALTY LTD
Courtesy
HOMELIFE/MIRACLE REALTY LTD
Listed Date
5/21/2026

Courtesy of PropTx MLS® / HOMELIFE/MIRACLE REALTY LTD

Similar homes for sale in Pickering

Explore Pickering

Copyright 2026 All rights reserved. PropTx MLS® assumes no responsibility for the accuracy of any information shown. The information provided herein must only be used by consumers that have a bona fide interest in the purchase, sale or lease of real estate and may not be used for any commercial purpose or any other purpose.
Powered by AgentLocator






