
21 Buggey Lane, Ajax
1 / 25
For Sale
$2,899,000
4+2 bd · 5 ba · 5,000 sq ft

21 Buggey Lane, Ajax L1Z 1X4

MLS®# E12967840

Est. mortgage
$10,998/mo
Property taxes $20,366.81/yr

About This Home

Property Type
House, Detached, 2-Storey
Parking
Attached 3 garage, 10 parking
MLS #
E12967840
Size
5000 + sqft
Basement
Separate Entrance,Full,Walk-Out,Finished
Listed on
2026-04-07
Lot size
164 x 0.0
Tax
$20,366.81 /yr
Days on Market
227
Approximate Age
31-50
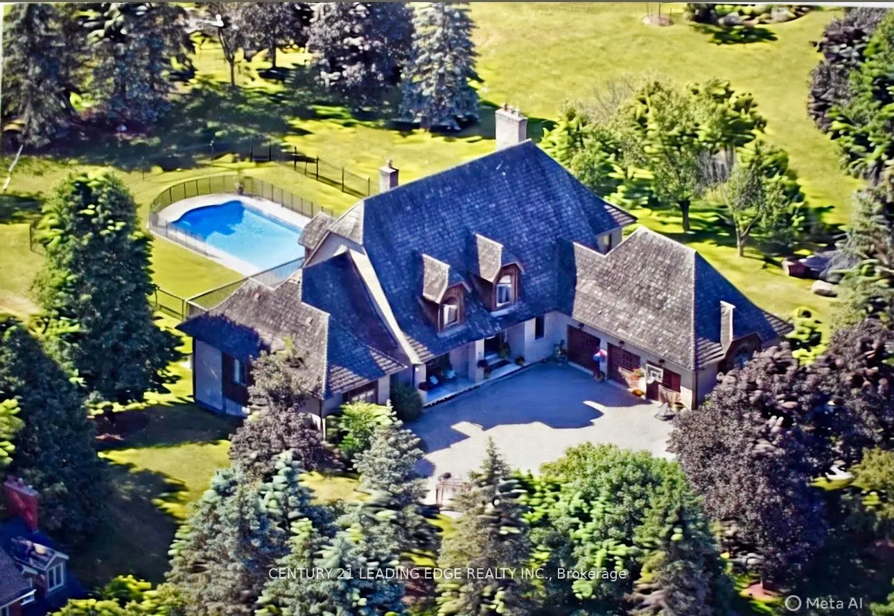
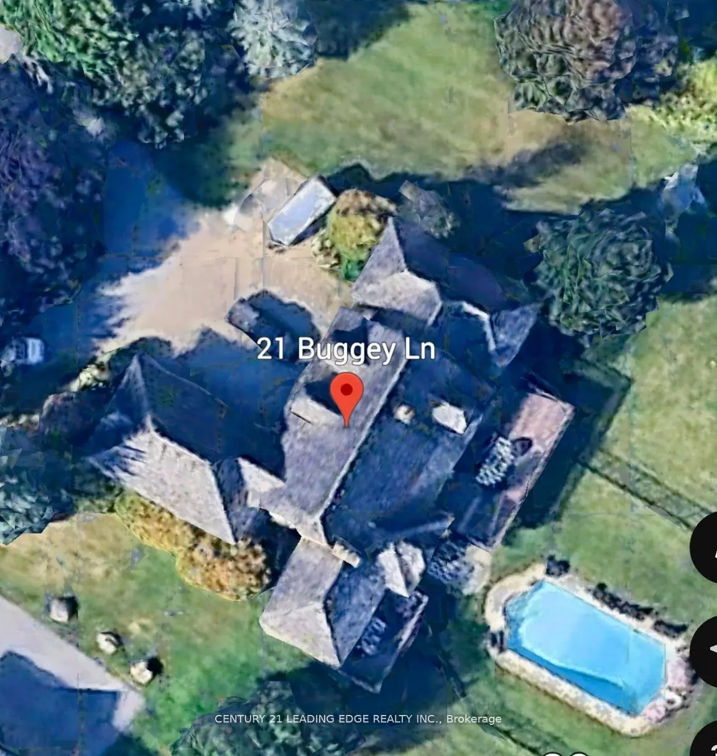
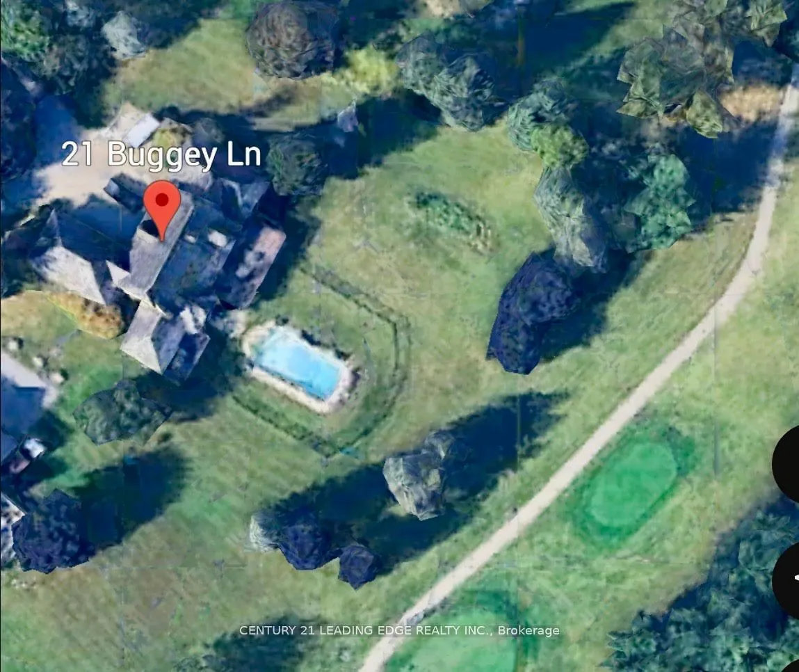
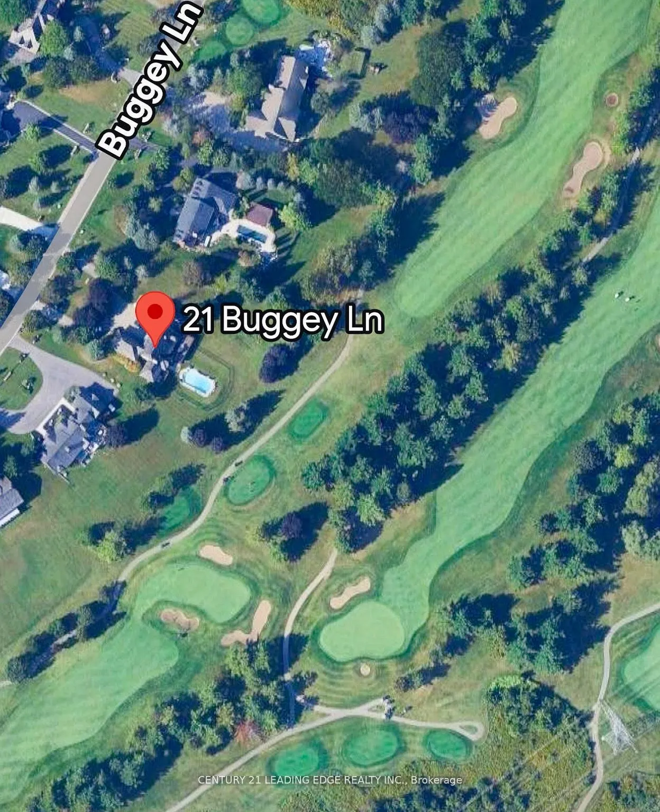
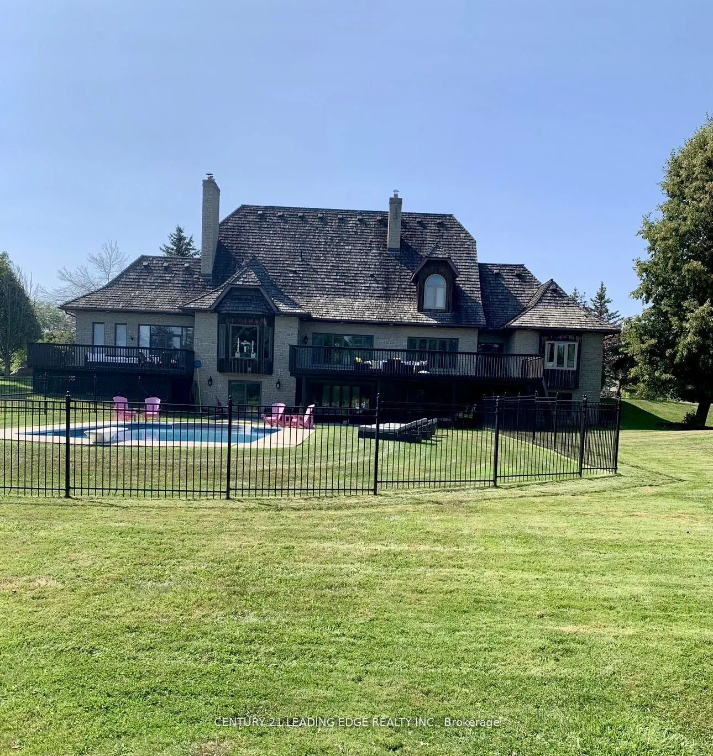
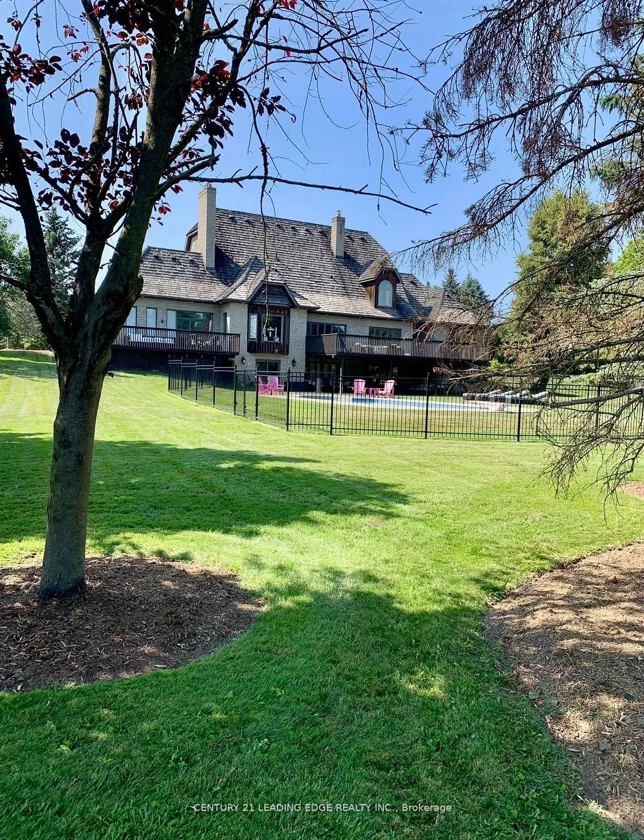
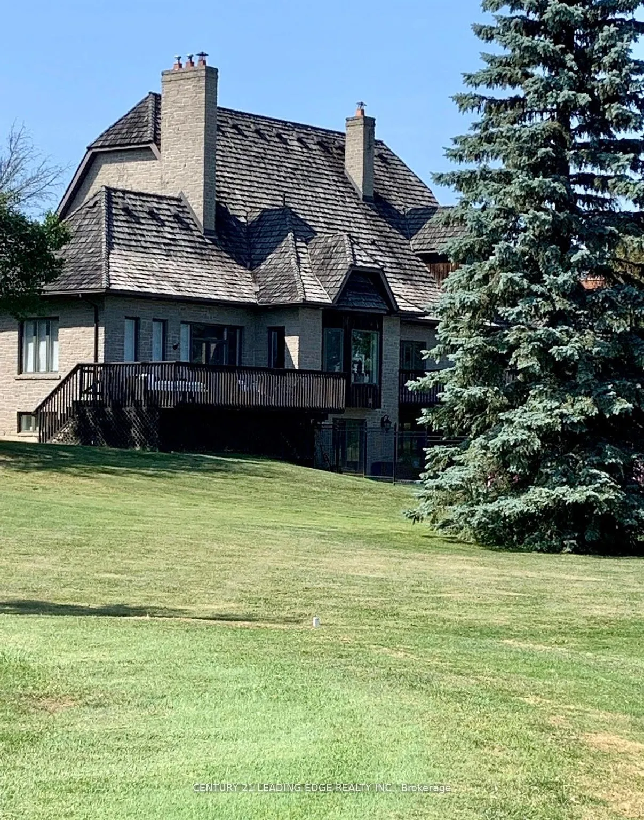
Welcome to 21 Buggey Lane, Ajax.A truly exceptional, one-of-a-kind estate located in one of Ajax's most prestigious enclaves, overlooking the 9th tee of the renowned Deer Creek Golf Course.This stunning home offers over 7,000 sq ft of custom-finished living space designed for both elegant entertaining and comfortable family living. Featuring 4 spacious bedrooms, including a main-floor primary suite with walk-in closet, spa-like ensuite, and private alcove ideal for office, yoga, or reading, all with golf course views.The main level includes a refined library, family room with fireplace, entertainment-sized chef's kitchen, and formal living and dining rooms-each with fireplaces.The upper level boasts a guest suite with ensuite, two additional bedrooms, full bath, versatile nook area, and a custom media room.The fully finished walkout lower level offers a billiards/bar room, large recreation space with bar, two generous office/bedrooms, bathroom, ample storage, and a rare indoor dry hockey rink room.Set on over 1 acres, the professionally landscaped grounds provide a true four-season retreat with a heated saltwater pool and space for a winter skating rink.An extraordinary property offering lifestyle, luxury, and location.

Property Details

Full Property Details

Interior

Bedrooms
4
Bedrooms Plus
2
Total Bedrooms
6
Washrooms
5
Square Footage
5000 + sqft
Basement
Separate Entrance,Full,Walk-Out,Finished
Heating Source
Gas
Heating Fuel
Forced Air
Air Conditioning
Central Air
Family Room
Yes
Kitchens
1
Total Kitchens
1
Fireplace Features
Yes

Exterior

Depth
0.0
Front
164.04
Acreage
.50-1.99
Driveway
Circular Drive,Private
Lot Size
164 x 0.0 ft
Pool
Inground
Parking Spaces
10
Total Parking Spaces
13.00
Parking Description
Attached
Garage Spaces
3

Building Description

Style
2-Storey
Home Type
House
Subtype
Detached
Year Built
31-50
Property Orientation
South
Exterior Finish
Brick
Sewers
Septic
Water Supply
Municipal
Possession Date
No Data

Community

Community
Northeast Ajax

Taxes & Fees

Taxes
$20,366.81 /yr
Tax Year
2025
Occupancy
Owner

Room Types

Room Dimensions Area Description
Bedroom 21.98 x 14.99 329.48 sqft 4 Pc Ensuite
Bedroom 2 16.99 x 14.99 254.68 sqft Large Closet, Large Window
Bedroom 3 24.11 x 15.32 369.37 sqft Large Closet, Large Window
Den 8.01 x 6 48.06 sqft -
Dining Room 19 x 16.01 304.19 sqft Gas Fireplace, Hardwood Floor, Overlook Golf Course
Family Room 21 x 16.99 356.79 sqft Gas Fireplace, Hardwood Floor, Overlook Golf Course
Family Room 39.99 x 14.99 599.45 sqft -
Kitchen 25.52 x 16.99 433.58 sqft Overlook Golf Course, Eat-in Kitchen, W/O To Deck
Laundry 24.61 x 12.5 307.62 sqft B/I Shelves
Living Room 24.11 x 18.01 434.22 sqft Gas Fireplace, Overlook Golf Course
Office 17.59 x 13.02 229.02 sqft French Doors, B/I Shelves, Hardwood Floor
Primary Bedroom 14.99 x 10.99 164.74 sqft 5 Pc Ensuite, Closet, Overlook Golf Course
Prasath Selvarajah
Prasath Selvarajah
HOUSESIGMA INC.
Listed by PAULA A SANTOS, Salesperson
227 days on site
Listing Broker
CENTURY 21 LEADING EDGE REALTY INC.
Courtesy
CENTURY 21 LEADING EDGE REALTY INC.
Listed Date
4/7/2026

Courtesy of PropTx MLS® / CENTURY 21 LEADING EDGE REALTY INC.

Similar homes for sale in Ajax

Explore Ajax

Copyright 2026 All rights reserved. PropTx MLS® assumes no responsibility for the accuracy of any information shown. The information provided herein must only be used by consumers that have a bona fide interest in the purchase, sale or lease of real estate and may not be used for any commercial purpose or any other purpose.
Powered by AgentLocator






