
MLS®# E12953650
| Room | Dimensions | Area | Description |
|---|---|---|---|
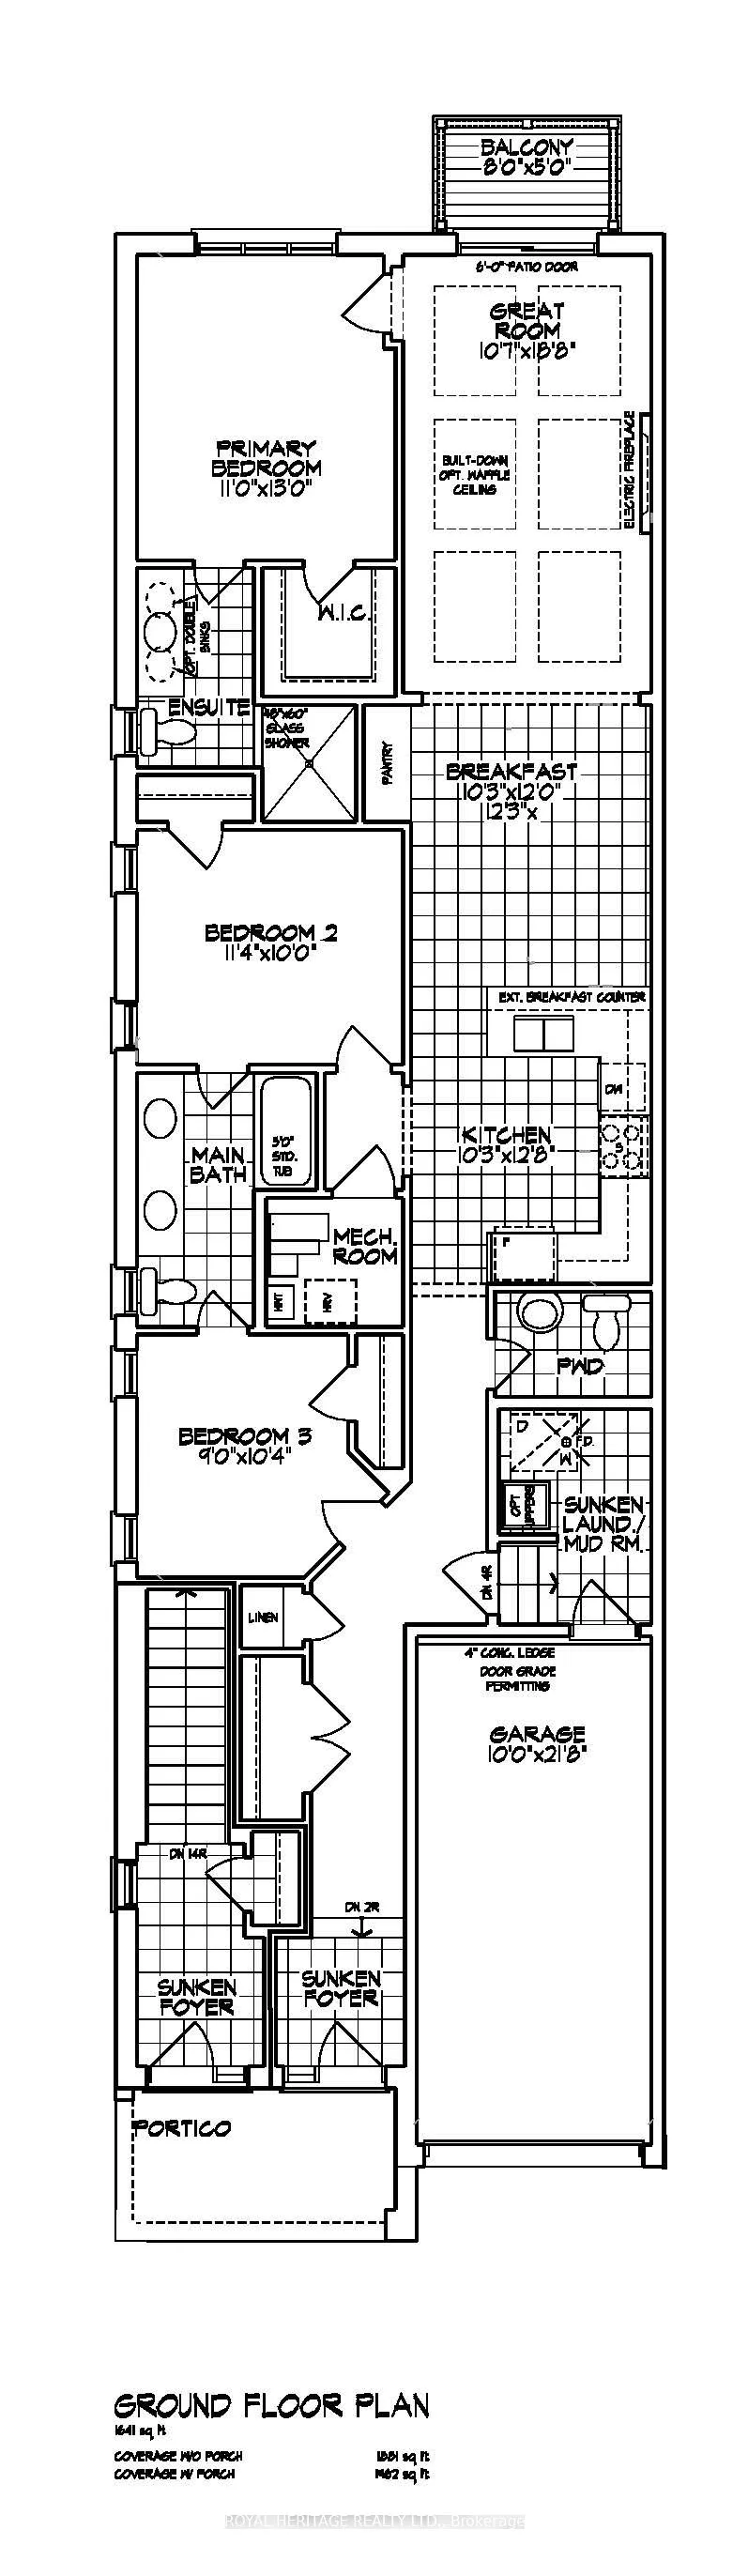
| Bedroom | 10.99 x 12.5 | 137.38 sqft | Closet, Window |
| Bedroom | 10.99 x 12.5 | 137.38 sqft | Large Closet, Window |
| Bedroom 2 | 11.32 x 9.97 | 112.86 sqft | Closet, 4 Pc Ensuite, Broadloom |
| Bedroom 3 | 8.99 x 10.33 | 92.87 sqft | Closet, 4 Pc Ensuite, Broadloom |
| Breakfast | 10.24 x 11.98 | 122.68 sqft | Porcelain Floor |
| Breakfast | 9.97 x 15.49 | 154.44 sqft | W/O To Yard, Sliding Doors |
| Great Room | 10.56 x 18.64 | 196.84 sqft | W/O To Balcony, Electric Fireplace, Hardwood Floor |
| Kitchen | 10.24 x 12.66 | 129.64 sqft | Double Sink, Quartz Counter, Porcelain Floor |
| Kitchen | 9.97 x 14.47 | 144.27 sqft | Double Sink, Quartz Counter, Porcelain Floor |
| Living Room | 10.99 x 15.22 | 167.27 sqft | - |
| Primary Bedroom | 10.99 x 12.99 | 142.76 sqft | Walk-In Closet(s), 3 Pc Ensuite, Broadloom |

Courtesy of PropTx MLS® / ROYAL HERITAGE REALTY LTD.
 For Sale
 For Sale
 For Sale
 For Sale
 For Sale
 For Sale
