337 Frontenac Avenue, Oshawa
1 / 26
For Sale
$799,000
5 bd · 3 ba · 2,000–2,500 sq ft

337 Frontenac Avenue, Oshawa L1J 2A7

MLS®# E12889996

Est. mortgage
$3,031/mo
Property taxes $5,747.27/yr

About This Home

Property Type
Apartment, Triplex, 2-Storey
Parking
None 0 garage, 5 parking
MLS #
E12889996
Size
2000-2500 sqft
Basement
Finished,Walk-Up
Listed on
2026-03-17
Lot size
66 x 100.0
Tax
$5,747.27 /yr
Days on Market
248
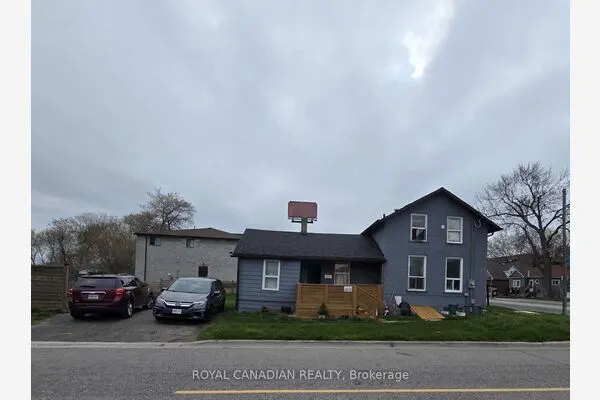
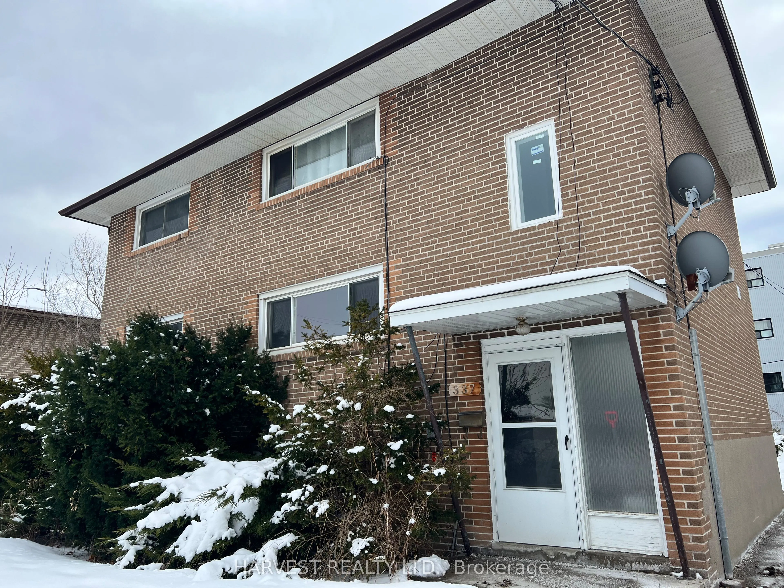
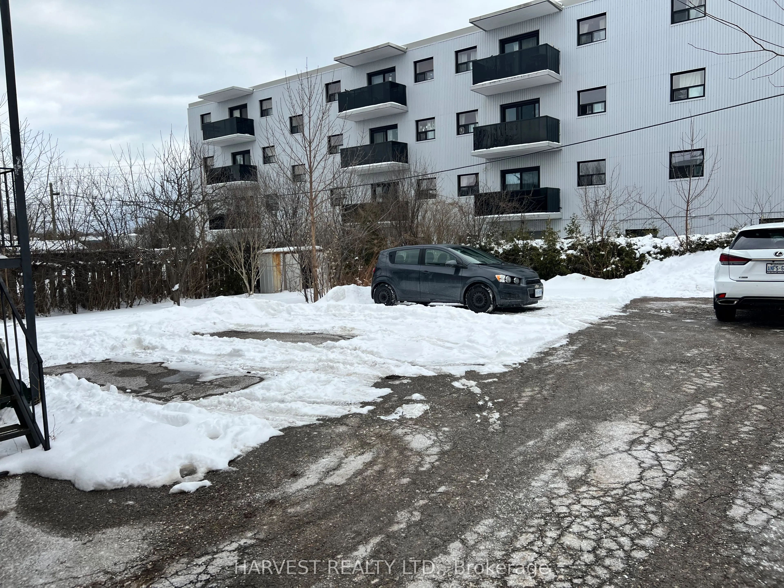
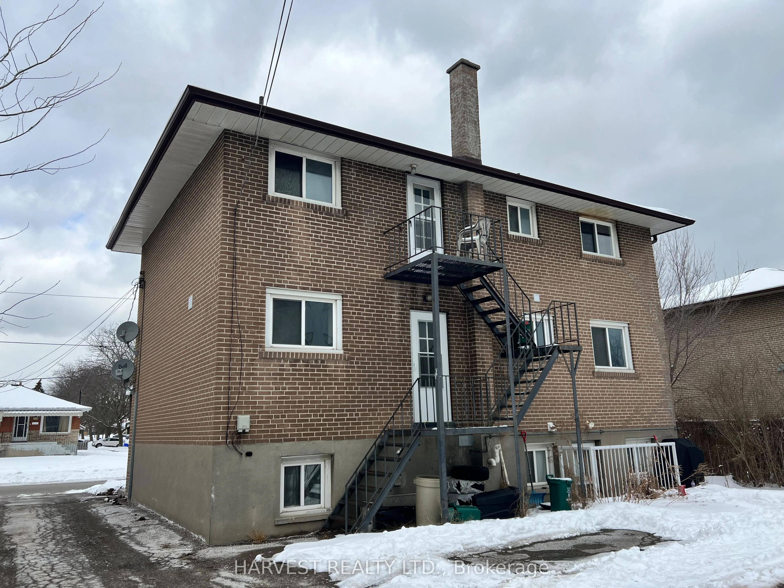
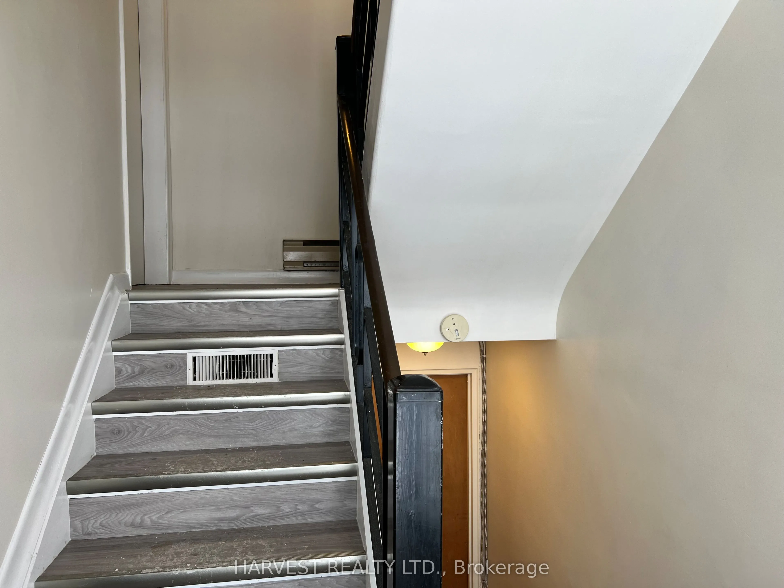
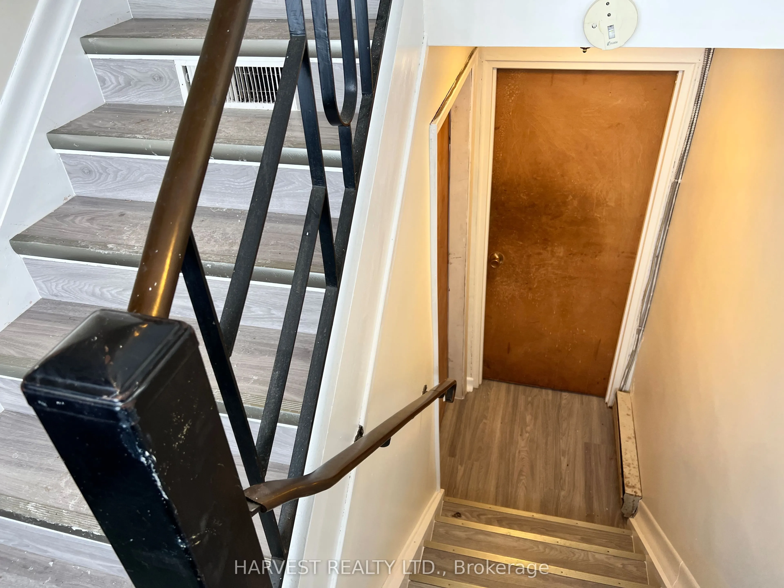
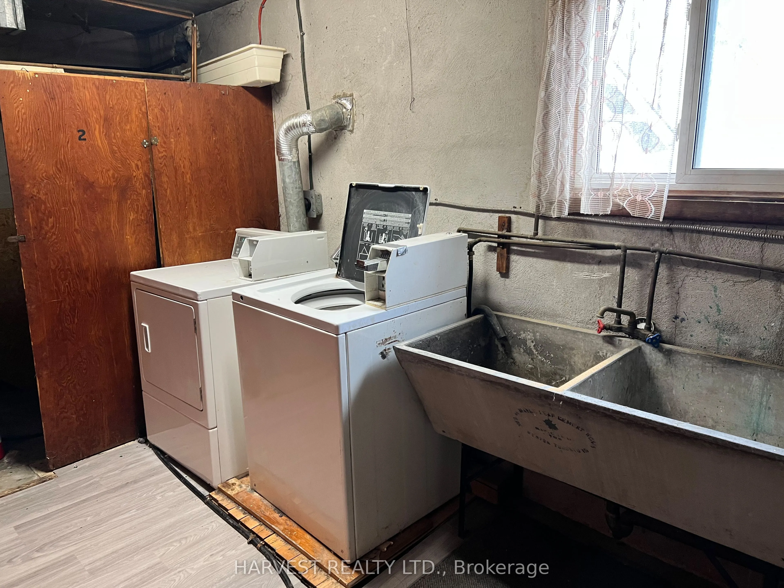
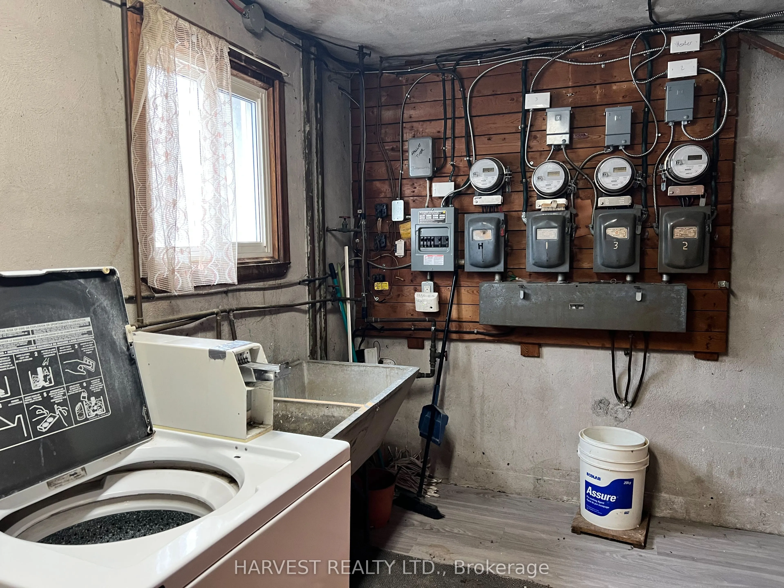
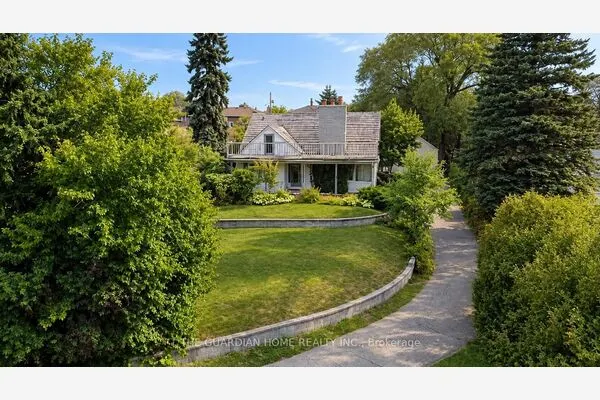
Look no further. Your search for an investment property has just ended in this legal triplex/ 2 - 2 bedrooms and 1 bedroom lower unit. Each unit is self contained with separate kitchen, full washroom, separate front and back entrance to each unit. Incredible land value. Whether you are looking for investment rental income or for yourself to live in one of the self contained units. Nested on a quiet street and in a prime location. Walking distance to newly updated Oshawa Centre, Loblaws, shopping, eateries, recreation and transit. Walmart and 401 just minutes away. All 3 units recently renovated. All electricals have been upgraded to breakers with individual breaker panel located in each unit. Shared basement coin-op laundry provides additional income. Tenant pays own hydro. 5 Parking spots on site

Property Details

Full Property Details

Interior

Bedrooms
5
Total Bedrooms
5
Washrooms
3
Square Footage
2000-2500 sqft
Basement
Finished,Walk-Up
Heating Source
Gas
Heating Fuel
Forced Air
Air Conditioning
None
Family Room
No
Kitchens
3
Total Kitchens
3
Fireplace Features
No

Exterior

Depth
100.0
Front
66.0
Driveway
Private,Other
Lot Size
66 x 100.0 ft
Pool
None
Parking Spaces
5
Total Parking Spaces
5.00
Parking Description
None
Garage Spaces
0

Building Description

Style
2-Storey
Home Type
Apartment
Subtype
Triplex
Property Orientation
South
Exterior Finish
Brick
Sewers
Sewer
Water Supply
Municipal
Possession Date
9/1/2026

Community

Community
Vanier

Taxes & Fees

Taxes
$5,747.27 /yr
Tax Year
2025
Occupancy
Tenant

Room Types

Room Dimensions Area Description
Bedroom 10.01 x 10.99 110.01 sqft -
Bedroom 10.01 x 10.99 110.01 sqft Laminate, Window
Bedroom 10.66 x 10.01 106.71 sqft -
Bedroom 10.99 x 8.92 98.03 sqft -
Bedroom 10.99 x 8.92 98.03 sqft Laminate, Above Grade Window
Kitchen 10.66 x 8.33 88.8 sqft -
Kitchen 15.85 x 10.99 174.19 sqft -
Kitchen 15.85 x 10.99 174.19 sqft Window
Living Room 15.85 x 12.99 205.89 sqft -
Prasath Selvarajah
Prasath Selvarajah
HOUSESIGMA INC.
248 days on site
Listing Broker
HARVEST REALTY LTD.
Courtesy
HARVEST REALTY LTD.
Listed Date
3/17/2026

Courtesy of PropTx MLS® / HARVEST REALTY LTD.
Similar homes for sale in Oshawa

Explore Oshawa

Copyright 2026 All rights reserved. PropTx MLS® assumes no responsibility for the accuracy of any information shown. The information provided herein must only be used by consumers that have a bona fide interest in the purchase, sale or lease of real estate and may not be used for any commercial purpose or any other purpose.
Powered by AgentLocator